
4286 S Eldridge Street #101, Morrison, CO 80465
Local realty services provided by:Better Homes and Gardens Real Estate Kenney & Company
4286 S Eldridge Street #101,Morrison, CO 80465
$345,000
- 2 Beds
- 1 Baths
- 946 sq. ft.
- Condominium
- Active
Listed by: marty mamigonian
Office: jpar modern real estate
MLS#:4277926
Source:ML
Price summary
- Price:$345,000
- Price per sq. ft.:$364.69
- Monthly HOA dues:$175
About this home
Welcome home to this clean, well-maintained 2-bedroom, 1-bath end-unit condo offering the comfort and convenience of ground-floor living.The low HOA makes this a great value. This inviting home is in great condition and features beautiful hardwood floors throughout the main living areas, creating a warm and timeless feel. The kitchen has stainless steel appliances, granite countertops, and a pantry that provides plenty of extra storage. The living area offers plenty of natural light, while the two bedrooms provide comfortable spaces for rest or a home office. The full bathroom is clean and well cared for, with granite counter making this home truly move-in ready.The washer and dryer are included, so you can settle in without the extra expense of purchasing appliances.Parking is easy with an attached one-car garage plus one reserved parking space. As an end unit, you'll enjoy added privacy and fewer shared walls, while the ground-floor location means no stairs to climb. If you're looking for a home that's clean, updated, this condo is an excellent opportunity....
Contact an agent
Home facts
- Year built:1998
- Subdivision & Development:Soda Lake II
- Listing ID #:4277926
Rooms and interior
- Bedrooms:2
- Total bathrooms:1
- Full bathrooms:1
- Flooring:Carpet, Tile, Wood
- Kitchen Description:Dishwasher, Disposal, Microwave, Pantry, Refrigerator, Self Cleaning Oven
- Living area:946 sq. ft.
Heating and cooling
- Cooling:Central Air
- Heating:Forced Air, Natural Gas
- Central air:Yes
Structure and exterior
- Roof:Composition
- Year built:1998
- Building area:946 sq. ft.
- Architectural Style:Contemporary
- Construction Materials:Frame, Stone, Wood Siding
- Exterior Features:Front Porch
- Levels:1 Story
Schools
- High school:Bear Creek
- Middle school:Carmody
- Elementary school:Kendallvue
Utilities
- Water:Public
- Sewer:Public Sewer
Finances and disclosures
- Price:$345,000
- Price per sq. ft.:$364.69
- Tax amount:$2,296 (2025)
Features and amenities
- Laundry features:Dryer, In Unit, Washer
- Amenities:Double Pane Windows, Gas Water Heater, Smoke Detector(s), Window Coverings
Parking
- Total parking spaces:2
- Parking description:Asphalt
- Garage:Yes
- Garage spaces:1
 Based on information submitted to the MLS GRID as of September 2, 2026 02:22 PM. All data is obtained from various sources and may not have been verified by broker or MLS GRID. Supplied Open House information is subject to change without notice. All information should be independently reviewed and verified for accuracy. Properties may or may not be listed by the office/agent presenting the information.
New listings near 4286 S Eldridge Street #101
- Coming Soon
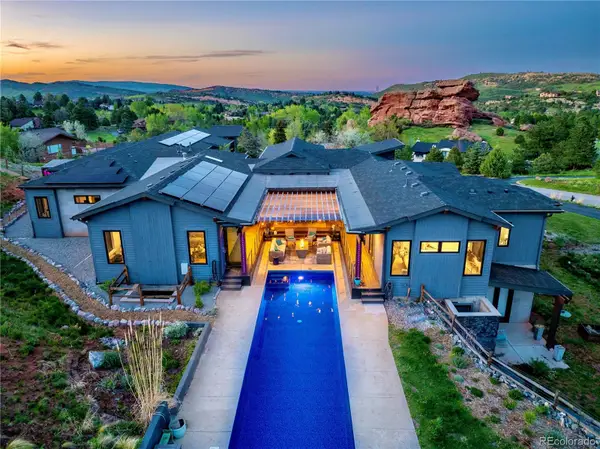 $3,250,000Coming Soon5 beds 6 baths7,902 sq. ft.
6560 Crestbrook Drive, Morrison, CO 80465
MLS# 5069940Listed by: YOUR CASTLE REAL ESTATE INC - New
 $500,000Active3 beds 2 baths1,470 sq. ft.
4669 S Swadley Way, Morrison, CO 80465
MLS# 1529724Listed by: HOMESMART - New
 $1,799,900Active4 beds 5 baths5,637 sq. ft.
7692 Surrey Drive, Morrison, CO 80465
MLS# 4622063Listed by: KENTWOOD REAL ESTATE DTC, LLC - New
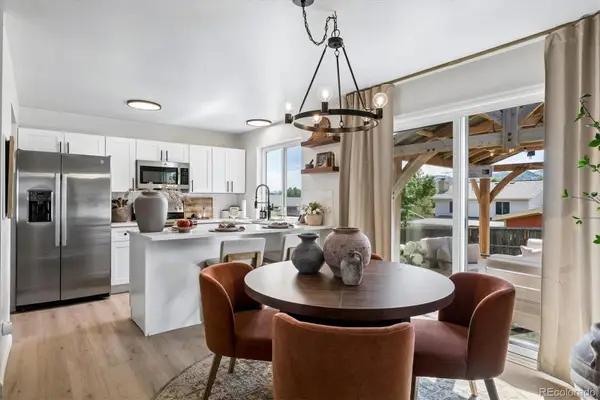 $675,000Active4 beds 3 baths2,260 sq. ft.
4465 S Cole Court, Morrison, CO 80465
MLS# 8701994Listed by: RE/MAX ALLIANCE - New
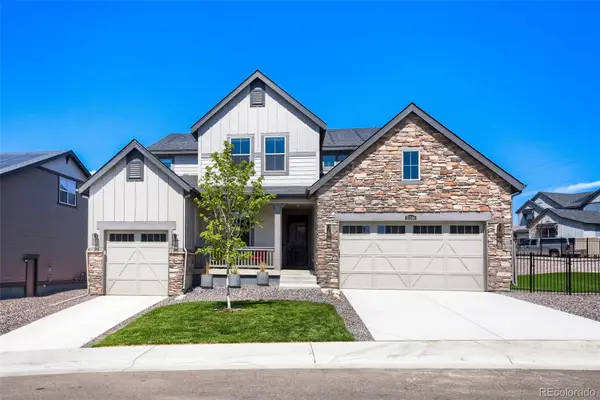 $1,285,000Active5 beds 5 baths5,864 sq. ft.
15566 W Beloit Avenue, Morrison, CO 80465
MLS# 1870268Listed by: GRANT REAL ESTATE COMPANY - New
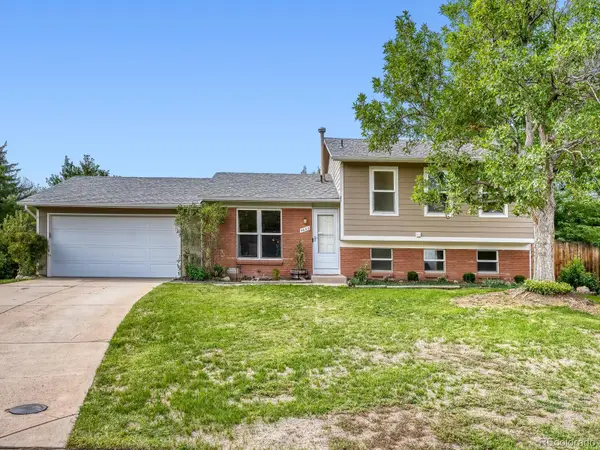 $599,000Active4 beds 2 baths1,752 sq. ft.
4653 S Yank Street, Morrison, CO 80465
MLS# 9674138Listed by: DWELL DENVER REAL ESTATE - New
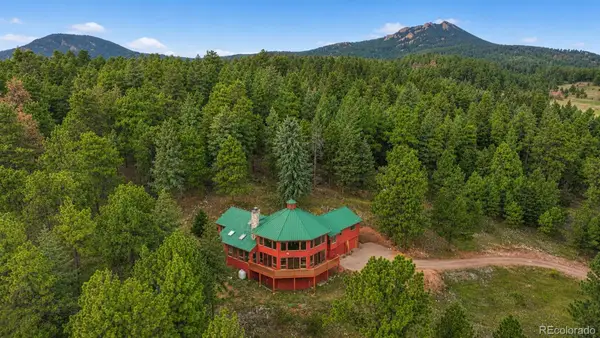 $1,030,000Active4 beds 3 baths3,946 sq. ft.
9573 Fox Valley Drive, Morrison, CO 80465
MLS# 8665820Listed by: REAL BROKER, LLC DBA REAL - New
 $460,000Active3 beds 4 baths1,719 sq. ft.
12065 W Chenango Drive, Morrison, CO 80465
MLS# 1785038Listed by: CENTURY 21 SIGNATURE REALTY NORTH, INC. - New
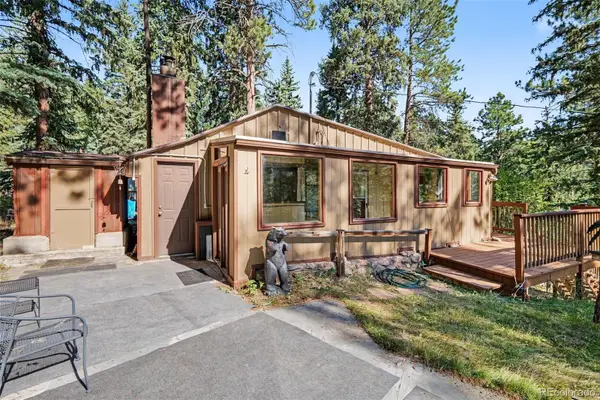 $375,000Active2 beds 1 baths900 sq. ft.
6411 S Summer Road, Morrison, CO 80465
MLS# 4203456Listed by: KELLER WILLIAMS FOOTHILLS REALTY - New
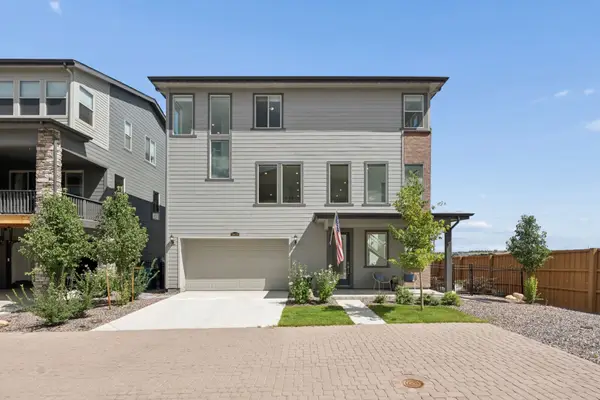 $775,000Active5 beds 4 baths2,427 sq. ft.
15626 W Girard Avenue, Morrison, CO 80465
MLS# 2252143Listed by: LIV SOTHEBY'S INTERNATIONAL REALTY


Protect your home and budget from life's surprises with an Assurant Home Warranty, backed by a partner that supports you through every step of homeownership. Explore Plans.
© 2026 Better Homes and Gardens Real Estate LLC. An Anywhere Real Estate company. All rights reserved. Better Homes and Gardens® Real Estate is a registered trademark owned by Meredith Operations Corporation, licensed to Better Homes and Gardens Real Estate LLC and used with permission. Better Homes and Gardens Real Estate LLC fully supports the principles of the Fair Housing Act and the Equal Opportunity Act. Listing information is deemed reliable but is not guaranteed accurate.
Each office is independently owned and operated.
Any services or products provided by third parties are not provided by, affiliated with or related to Better Homes and Gardens Real Estate LLC, or its affiliated companies.