
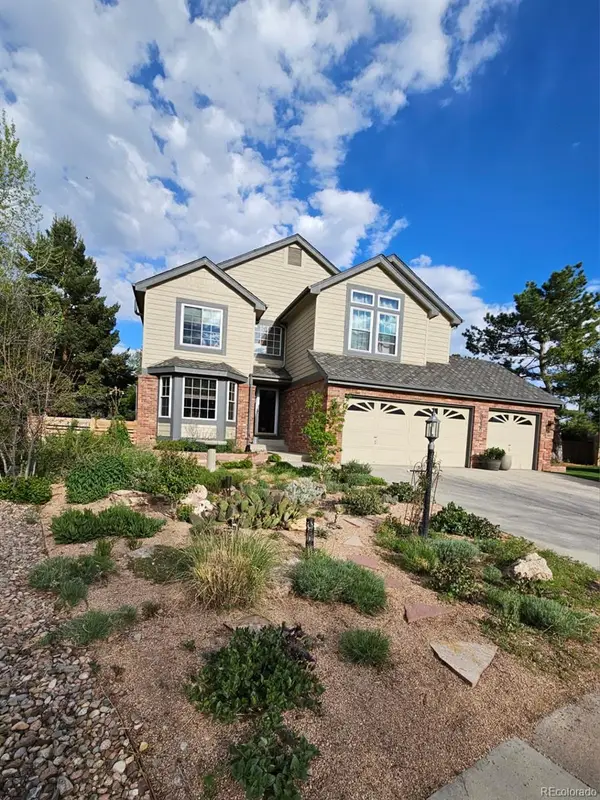
11223 Wintergreen Drive, Parker, CO 80138
Local realty services provided by:Better Homes and Gardens Real Estate Kenney & Company
11223 Wintergreen Drive,Parker, CO 80138
$635,000
- 5 Beds
- 2 Baths
- - sq. ft.
- Single family
- Coming Soon
Listed by: natalie jones
Office: homesmart
MLS#:9866102
Source:ML
Price summary
- Price:$635,000
- Monthly HOA dues:$85
About this home
This beautiful Ranch home boasts of over 3400 square feet of living space, the entire home has custom shutters on all of the windows, the main floor includes a study, formal living and dining spaces, beautiful kitchen with granite counters, island, stainless steel appliances, a breakfast nook, adjacent to the kitchen is the family room that is light and bright and you can access the beautifully landscaped backyard that boasts of a huge custom stamped patio that spans the entire width of the home, mature trees and landscaping. To finish the main level, the primary room is large, has a walk in closet, 5 piece primary bath with sunken tub and large shower. Bedrooms 2 and 3 are nicely sized and a full bath and laundry finish the main level. The basement is a custom design with a large kitchenette, entertainment room, 2 bedrooms, one with custom desks used as a hobby room, a full bath and 2 large storage rooms. This home is conveniently located close to the neighborhood pool, parks, trails and Blackbear Golf Course. Canterberry is one of the sought after neighborhoods in Parker to live in, the elementary, middle and high schools are all close buy and you have easy access to all that Parker has to offer. This beautiful home is move in ready. Call today to see this amazing home....
Contact an agent
Home facts
- Year built:1999
- Listing ID #:9866102
Rooms and interior
- Bedrooms:5
- Total bathrooms:2
- Full bathrooms:2
- Flooring:Carpet, Tile, Wood
- Bathrooms Description:Five Piece Bath
- Kitchen Description:Dishwasher, Disposal, Eat-in Kitchen, Microwave, Range, Refrigerator
- Basement:Yes
- Basement Description:Finished, Partial
Heating and cooling
- Cooling:Central Air
- Heating:Forced Air
- Central air:Yes
Structure and exterior
- Roof:Shingle
- Year built:1999
- Lot Features:Landscaped, Sprinklers In Front, Sprinklers In Rear
- Architectural Style:Contemporary
- Construction Materials:Frame
- Exterior Features:Front Porch, Patio, Private Yard
- Foundation Description:Slab
- Levels:1 Story
Schools
- High school:Legend
- Middle school:Cimarron
- Elementary school:Frontier Valley
Utilities
- Water:Public
- Sewer:Public Sewer
Finances and disclosures
- Price:$635,000
- Tax amount:$3,931 (2025)
Features and amenities
- Laundry features:Dryer, Washer
- Amenities:Carbon Monoxide Detector(s), Double Pane Windows, Gas Water Heater, Smoke Detector(s), Window Coverings
Parking
- Total parking spaces:2
- Parking description:Concrete Driveway
- Garage:Yes
- Garage spaces:2
 Based on information submitted to the MLS GRID as of July 23, 2026 08:38 PM. All data is obtained from various sources and may not have been verified by broker or MLS GRID. Supplied Open House information is subject to change without notice. All information should be independently reviewed and verified for accuracy. Properties may or may not be listed by the office/agent presenting the information.
New listings near 11223 Wintergreen Drive
- New
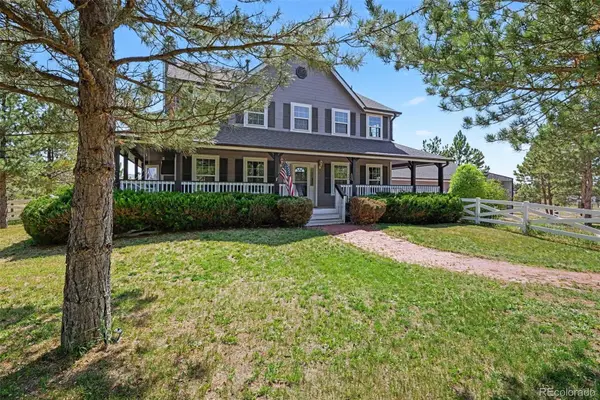 $950,000Active5 beds 3 baths3,894 sq. ft.
2090 Helen Court, Parker, CO 80138
MLS# 8150746Listed by: COMPASS - DENVER - Coming Soon
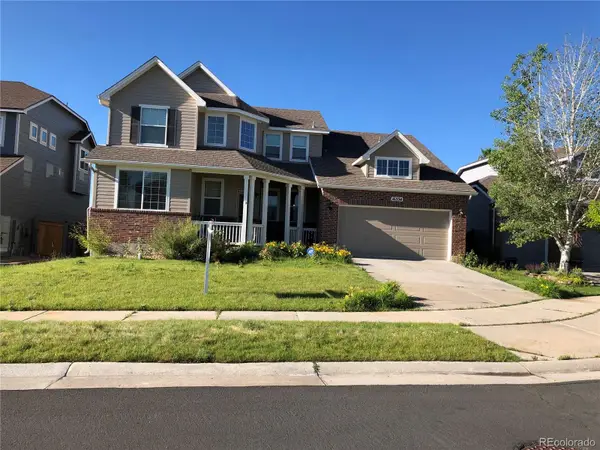 $735,000Coming Soon4 beds 4 baths
16534 E Fire Fly Avenue, Parker, CO 80134
MLS# 3023944Listed by: 360 REAL ESTATE INC - Coming SoonOpen Sat, 12 to 2pm
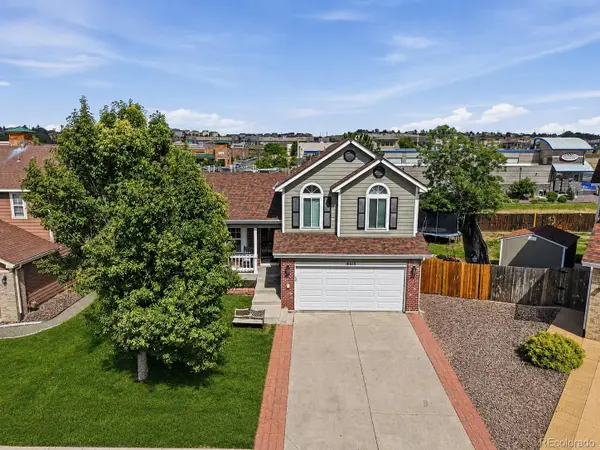 $550,000Coming Soon4 beds 3 baths
19650 Culpepper Circle, Parker, CO 80134
MLS# 4886279Listed by: COMPASS - DENVER - Coming Soon
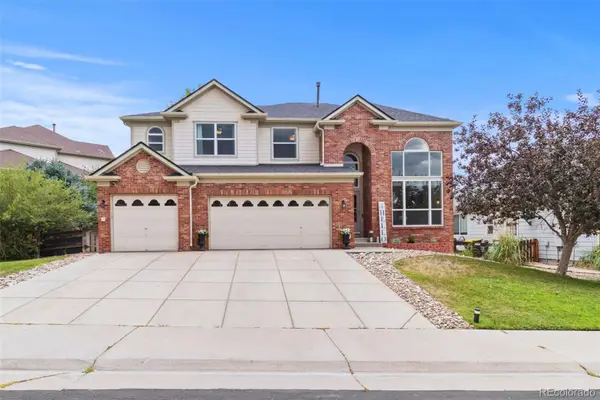 $819,900Coming Soon5 beds 4 baths
23585 E Maple Hills Avenue, Parker, CO 80138
MLS# 6281971Listed by: HOME RUN REAL ESTATE LLC - New
 $460,000Active3 beds 3 baths2,306 sq. ft.
9363 Amison Circle #101, Parker, CO 80134
MLS# 3703038Listed by: EXP REALTY, LLC - Coming Soon
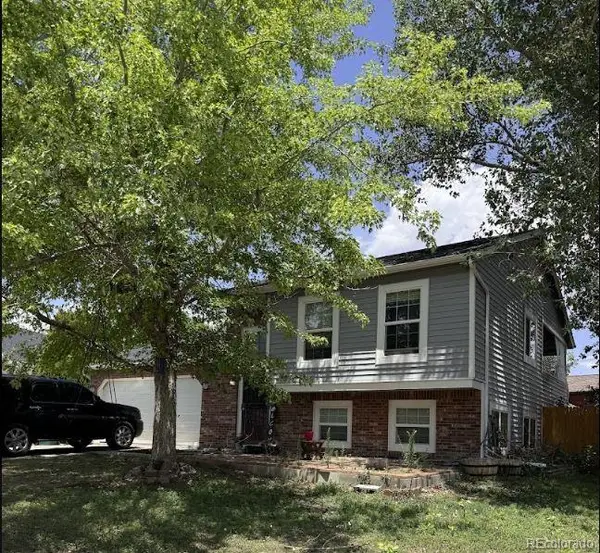 $515,000Coming Soon4 beds 2 baths
16665 Ninebark Way, Parker, CO 80134
MLS# 6067201Listed by: HOMESMART - New
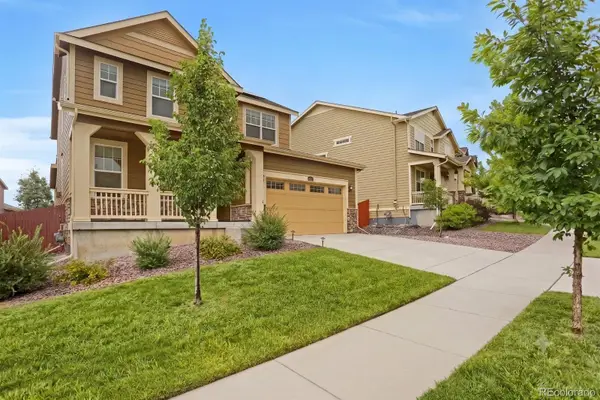 $710,000Active4 beds 4 baths3,924 sq. ft.
14871 Chicago Street, Parker, CO 80134
MLS# 6186597Listed by: BLUE OLIVE PROPERTIES - New
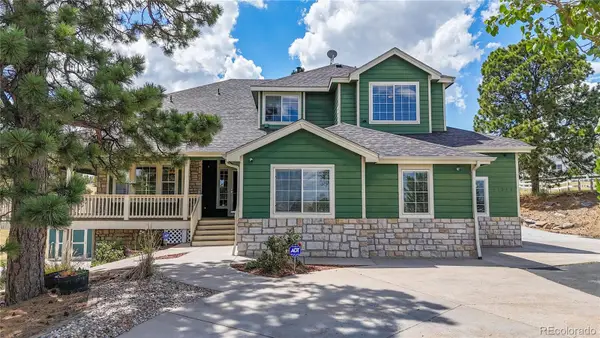 $1,200,000Active7 beds 4 baths4,467 sq. ft.
41346 Pine Meadow Circle, Parker, CO 80138
MLS# 6313157Listed by: RE/MAX ALLIANCE - New
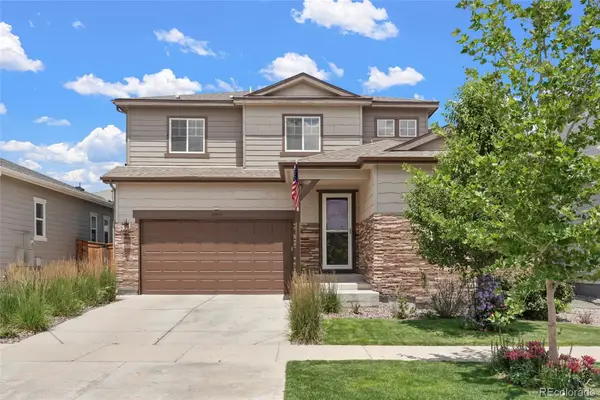 $760,000Active4 beds 3 baths4,238 sq. ft.
15921 Filly Avenue, Parker, CO 80134
MLS# 7444857Listed by: COMPASS - DENVER - Coming Soon
 $735,000Coming Soon4 beds 3 baths
20182 Aintree Place, Parker, CO 80138
MLS# 8333432Listed by: RE/MAX LEADERS


Protect your home and budget from life's surprises with an Assurant Home Warranty, backed by a partner that supports you through every step of homeownership. Explore Plans.
© 2026 Better Homes and Gardens Real Estate LLC. An Anywhere Real Estate company. All rights reserved. Better Homes and Gardens® Real Estate is a registered trademark owned by Meredith Operations Corporation, licensed to Better Homes and Gardens Real Estate LLC and used with permission. Better Homes and Gardens Real Estate LLC fully supports the principles of the Fair Housing Act and the Equal Opportunity Act. Listing information is deemed reliable but is not guaranteed accurate.
Each office is independently owned and operated.
Any services or products provided by third parties are not provided by, affiliated with or related to Better Homes and Gardens Real Estate LLC, or its affiliated companies.