
5726 Margarita Point, Parker, CO 80134
Local realty services provided by:Better Homes and Gardens Real Estate Kenney & Company
Listed by: tammy petit
Office: the meridian group llc.
MLS#:4811365
Source:ML
Price summary
- Price:$899,000
- Price per sq. ft.:$194.72
- Monthly HOA dues:$128.75
About this home
Former Toll Brothers Eldorado Model Home – Loaded with Designer Upgrades and Luxury Finishes! Perfectly positioned within walking distance of the highly regarded Leman Academy K-8 Charter School, this model home showcases exceptional craftsmanship with an ideal blend of luxury, functionality, and timeless design. From the moment you enter, soaring ceilings, applied molding accent walls, dramatic architecture, custom window treatments, upgraded iron stair railings, and designer lighting create an unforgettable first impression. The expansive two-story great room is anchored by an upgraded Cosmo fireplace and enhanced by oversized glass doors that capture the surrounding views while creating seamless indoor-outdoor living. The expanded gourmet kitchen is the heart of the home, featuring a large upgraded center island, custom cabinetry, premium appliances, quartz countertops, and an oversized walk-in pantry. A main-level office provides the perfect work-from-home space. Upstairs, the luxurious primary retreat offers custom designer finishes, an oversized spa-inspired bath, and an expansive walk-in closet with custom built-ins. Spacious secondary bedrooms and a beautifully appointed custom laundry room complete the upper level. Outdoor living shines with a stunning custom outdoor kitchen, pergola, and professionally designed landscaping on a large corner lot. The oversized walkout basement remains unfinished, offering endless possibilities for additional living space. Residents enjoy a resort-style clubhouse, pool, fitness center, parks, playgrounds, sports and pickleball courts, dog park, and miles of trails with direct access to Cherry Creek Trail. Ideally located between Parker and Castle Rock with convenient access to shopping, dining, medical facilities, Pradera Golf Club, and The Pinery Country Club....
Contact an agent
Home facts
- Year built:2021
- Listing ID #:4811365
Rooms and interior
- Bedrooms:3
- Total bathrooms:3
- Full bathrooms:1
- Half bathrooms:1
- Flooring:Carpet, Tile, Wood
- Bathrooms Description:Five Piece Bath
- Kitchen Description:Convection Oven, Cooktop, Dishwasher, Disposal, Eat-in Kitchen, Kitchen Island, Microwave, Oven, Pantry, Range Hood, Refrigerator
- Basement:Yes
- Basement Description:Bath/Stubbed, Daylight, Full, Sump Pump, Unfinished, Walk-Out Access
- Living area:4,617 sq. ft.
Heating and cooling
- Cooling:Central Air
- Heating:Forced Air, Natural Gas
- Central air:Yes
Structure and exterior
- Roof:Composition
- Year built:2021
- Building area:4,617 sq. ft.
- Lot area:0.2 Acres
- Lot Features:Corner, Cul-De-Sac, Greenbelt, Landscaped, Many Trees, Sprinklers In Front, Sprinklers In Rear
- Architectural Style:Contemporary
- Construction Materials:Concrete, Frame
- Exterior Features:Balcony, Covered, Deck, Front Porch, Gas Grill, Gas Valve, Patio, Private Yard, Rain Gutters
- Foundation Description:Slab
- Levels:2 Story
Schools
- High school:Ponderosa
- Middle school:Sagewood
- Elementary school:Northeast
Utilities
- Water:Public
- Sewer:Public Sewer
Finances and disclosures
- Price:$899,000
- Price per sq. ft.:$194.72
- Tax amount:$9,401 (2025)
Features and amenities
- Amenities:Carbon Monoxide Detector(s), Double Pane Windows, Humidifier, Radon Detector, Smoke Detector(s), Sump Pump, Tankless Water Heater, Window Coverings, Window Treatments
Parking
- Total parking spaces:5
- Parking description:Concrete Driveway, Dry Walled, Oversized
- Garage:Yes
- Garage spaces:5
 Based on information submitted to the MLS GRID as of July 9, 2026 01:16 AM. All data is obtained from various sources and may not have been verified by broker or MLS GRID. Supplied Open House information is subject to change without notice. All information should be independently reviewed and verified for accuracy. Properties may or may not be listed by the office/agent presenting the information.
New listings near 5726 Margarita Point
- New
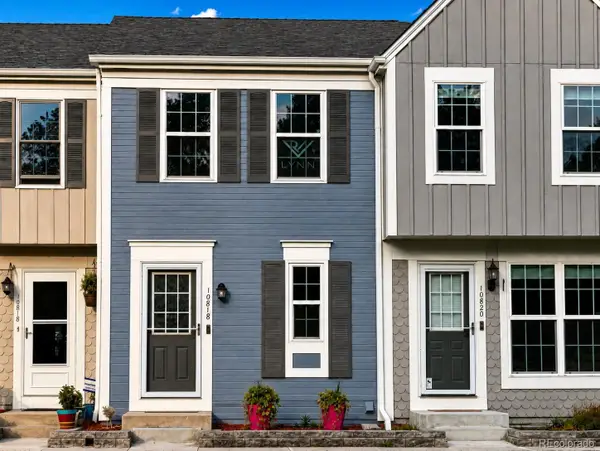 $345,000Active2 beds 1 baths1,595 sq. ft.
10818 Summerset Way, Parker, CO 80138
MLS# 3884257Listed by: LYNN REAL ESTATE - New
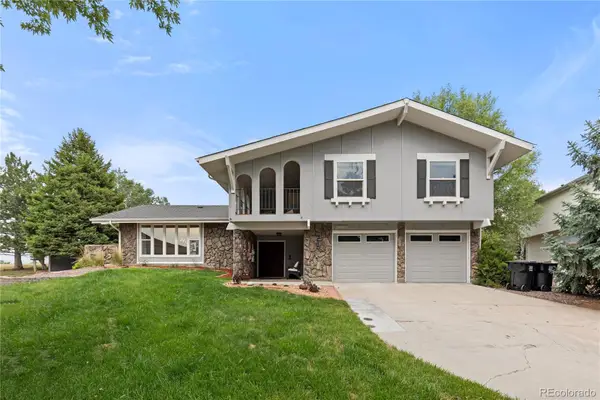 $699,990Active4 beds 3 baths3,156 sq. ft.
20857 E Shefield Place, Parker, CO 80138
MLS# 4679397Listed by: COMPASS - DENVER - New
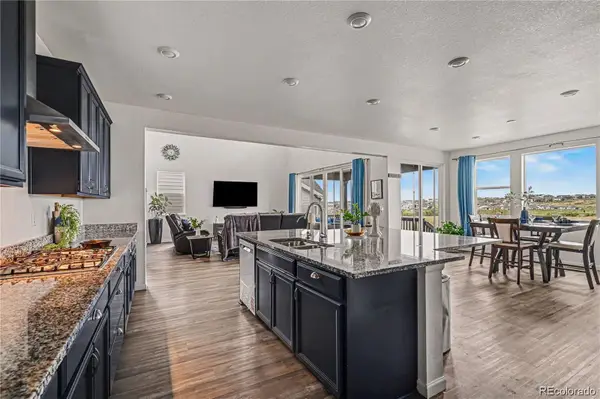 $1,050,000Active6 beds 5 baths5,082 sq. ft.
16809 Black Rose Circle, Parker, CO 80134
MLS# 5011747Listed by: KELLER WILLIAMS REALTY NORTHERN COLORADO - New
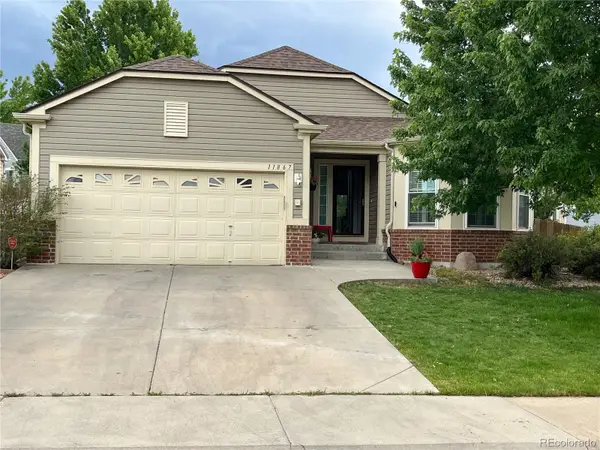 $595,000Active4 beds 3 baths2,344 sq. ft.
11867 Meadowood Lane, Parker, CO 80138
MLS# 5951344Listed by: INTEGRITY REALTY & MANAGEMENT - New
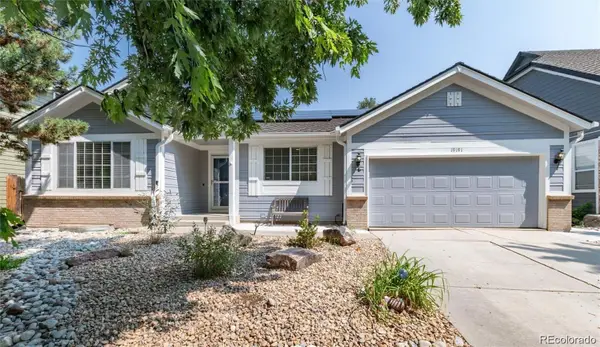 $640,000Active5 beds 3 baths2,806 sq. ft.
19191 E Clear Creek Drive, Parker, CO 80134
MLS# 9693220Listed by: COX REAL ESTATE GROUP - New
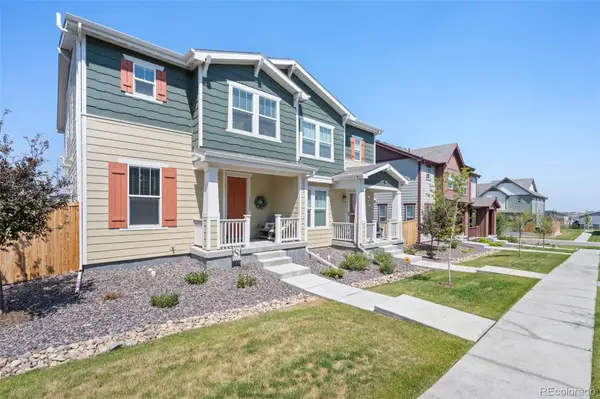 $525,000Active3 beds 3 baths2,539 sq. ft.
14220 Alpine Lily Trail, Parker, CO 80134
MLS# 1834016Listed by: RE/MAX OF CHERRY CREEK - New
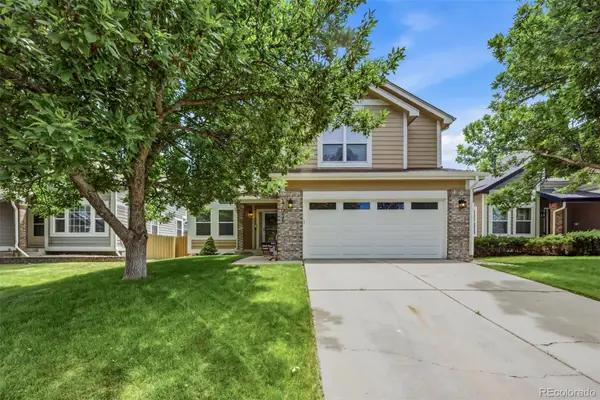 $699,000Active4 beds 4 baths2,769 sq. ft.
17016 Lamar Drive, Parker, CO 80134
MLS# 9589559Listed by: LIV SOTHEBY'S INTERNATIONAL REALTY - Coming Soon
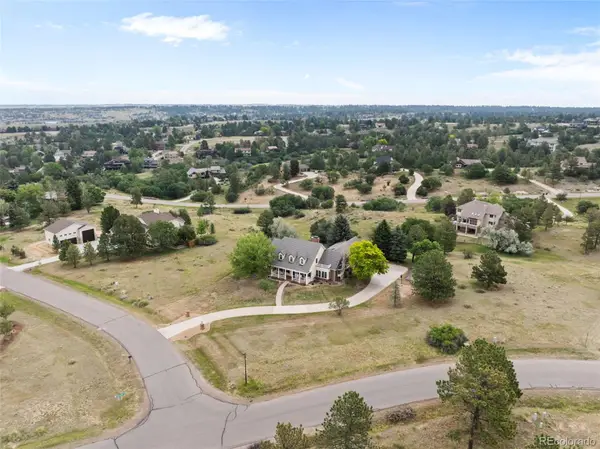 $1,347,000Coming Soon5 beds 5 baths
8634 Selly Road, Parker, CO 80134
MLS# 4609954Listed by: KENTWOOD REAL ESTATE DTC, LLC - New
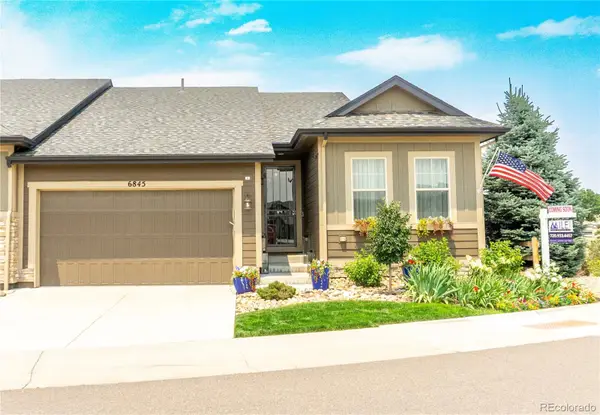 $699,988Active3 beds 3 baths3,050 sq. ft.
6845 Zebra Grass Lane, Parker, CO 80138
MLS# 5209334Listed by: MILE HIGH REAL ESTATE LLC


Protect your home and budget from life's surprises with an Assurant Home Warranty, backed by a partner that supports you through every step of homeownership. Explore Plans.
© 2026 Better Homes and Gardens Real Estate LLC. An Anywhere Real Estate company. All rights reserved. Better Homes and Gardens® Real Estate is a registered trademark owned by Meredith Operations Corporation, licensed to Better Homes and Gardens Real Estate LLC and used with permission. Better Homes and Gardens Real Estate LLC fully supports the principles of the Fair Housing Act and the Equal Opportunity Act. Listing information is deemed reliable but is not guaranteed accurate.
Each office is independently owned and operated.
Any services or products provided by third parties are not provided by, affiliated with or related to Better Homes and Gardens Real Estate LLC, or its affiliated companies.