
8634 Selly Road, Parker, CO 80134
Local realty services provided by:Better Homes and Gardens Real Estate Kenney & Company
Listed by: tom gross
Office: kentwood real estate dtc, llc.
MLS#:4609954
Source:ML
Price summary
- Price:$1,347,000
- Monthly HOA dues:$12.5
About this home
Nestled on over 2 acres in prestigious Misty Pines, this exceptional 5+ bedroom Cape Cod-inspired estate offers classic architectural details, timeless elegance, and an opportunity for multi-generational living. The driveway winds past the inviting covered front porch, where peaceful mornings and Rocky Mountain sunsets become part of everyday life. Inside, over 5,600 finished SQFT showcase hardwood floors, extensive custom millwork, coffered ceilings, elegant wainscoting, pocket French doors, columns, and skylights. Elegant living and dining rooms flow into the spacious family room, where separate French doors open to an expansive deck blending indoor and outdoor living seamlessly. The gourmet kitchen features a distinctive octagonal island for dining, prep and serving, slab granite countertops, custom cabinetry, Sub-Zero refrigerator, stainless appliances, induction cooktop, beverage cooler, built-in desk, and sunny breakfast nook. A main-floor guest suite with private bath offers exceptional flexibility, plus an additional office or bedroom. Upstairs, the luxurious primary suite offers a fireplace, skylights, walk-in closet, and a beautifully remodeled spa inspired marble and granite bath with heated floors, elegant soaking tub, and walk-in shower. The expansive walk-out lower level is perfectly suited for multi-generational living, offering the privacy and functionality of a separate living space. Complete with a spacious great room, kitchenette with wet bar, non-conforming bedroom with an oversized walk-in closet, full bath, steam room, and access to the covered patio and fenced backyard, is ideal for long-term guests or relaxing with friends and family. Surrounded by mature trees, open space, and gorgeous views, this remarkable property offers the tranquility of country living just minutes from The Pinery Country Club, Bingham Lake, scenic trails, and top-rated schools. A rare opportunity to own one of Parker's premier luxury acreage estates....
Contact an agent
Home facts
- Year built:1992
- Listing ID #:4609954
Rooms and interior
- Bedrooms:5
- Total bathrooms:5
- Full bathrooms:3
- Half bathrooms:1
- Flooring:Carpet, Tile, Wood
- Bathrooms Description:Five Piece Bath
- Kitchen Description:Bar Fridge, Convection Oven, Cooktop, Dishwasher, Disposal, Eat-in Kitchen, Kitchen Island, Microwave, Oven, Pantry, Refrigerator, Self Cleaning Oven, Wine Cooler
- Basement:Yes
- Basement Description:Cellar, Finished, Full, Sump Pump, Walk-Out Access
Heating and cooling
- Cooling:Central Air
- Heating:Forced Air, Natural Gas, Radiant Floor
- Central air:Yes
Structure and exterior
- Roof:Spanish Tile
- Year built:1992
- Lot Features:Corner, Meadow
- Construction Materials:Brick, Frame
- Exterior Features:Covered, Deck, Front Porch, Garden, Patio, Private Yard, Rain Gutters
- Levels:2 Story
Schools
- High school:Ponderosa
- Middle school:Sagewood
- Elementary school:Northeast
Utilities
- Water:Public
- Sewer:Public Sewer
Finances and disclosures
- Price:$1,347,000
- Tax amount:$7,680 (2025)
Features and amenities
- Laundry features:Dryer, Washer
- Amenities:Bar Fridge, Bay Window(s), Double Pane Windows, Security System, Skylight(s), Smart Cameras, Window Coverings, Wine Cooler
Parking
- Total parking spaces:3
- Parking description:Concrete Driveway, Dry Walled, Exterior Access Door, Insulated Garage, Lighted, Oversized
- Garage:Yes
- Garage spaces:3
 Based on information submitted to the MLS GRID as of July 9, 2026 01:50 AM. All data is obtained from various sources and may not have been verified by broker or MLS GRID. Supplied Open House information is subject to change without notice. All information should be independently reviewed and verified for accuracy. Properties may or may not be listed by the office/agent presenting the information.
New listings near 8634 Selly Road
- New
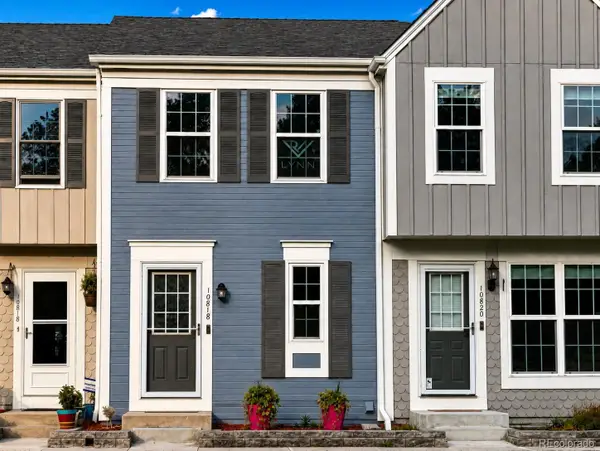 $345,000Active2 beds 1 baths1,595 sq. ft.
10818 Summerset Way, Parker, CO 80138
MLS# 3884257Listed by: LYNN REAL ESTATE - New
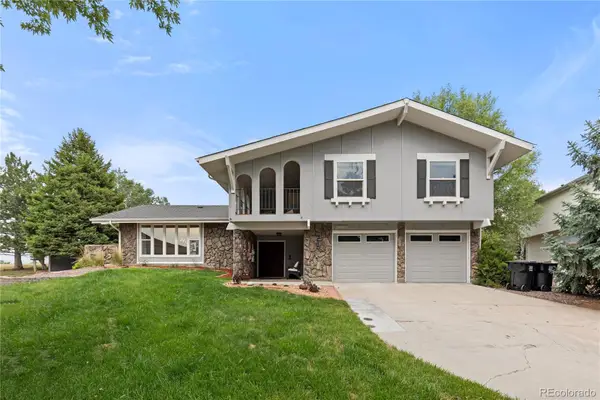 $699,990Active4 beds 3 baths3,156 sq. ft.
20857 E Shefield Place, Parker, CO 80138
MLS# 4679397Listed by: COMPASS - DENVER - New
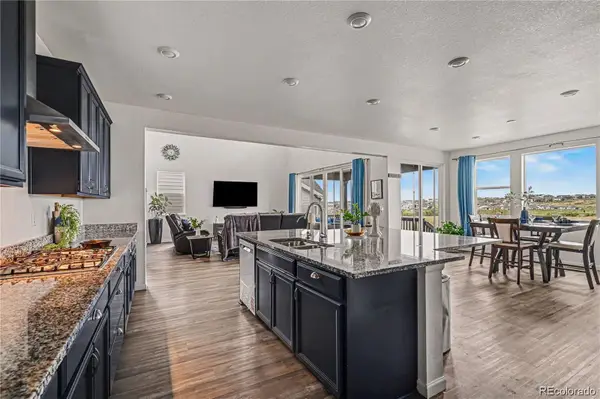 $1,050,000Active6 beds 5 baths5,082 sq. ft.
16809 Black Rose Circle, Parker, CO 80134
MLS# 5011747Listed by: KELLER WILLIAMS REALTY NORTHERN COLORADO - New
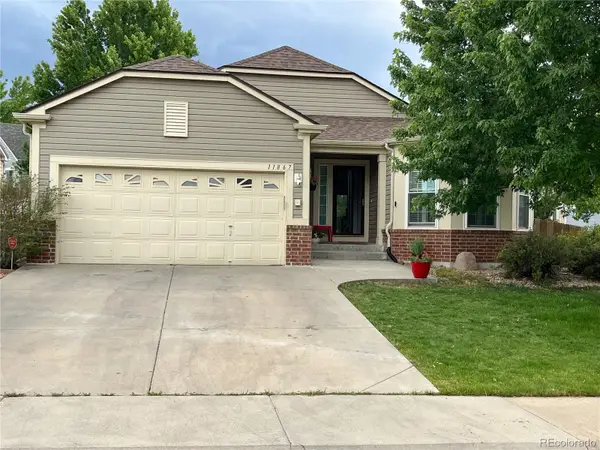 $595,000Active4 beds 3 baths2,344 sq. ft.
11867 Meadowood Lane, Parker, CO 80138
MLS# 5951344Listed by: INTEGRITY REALTY & MANAGEMENT - New
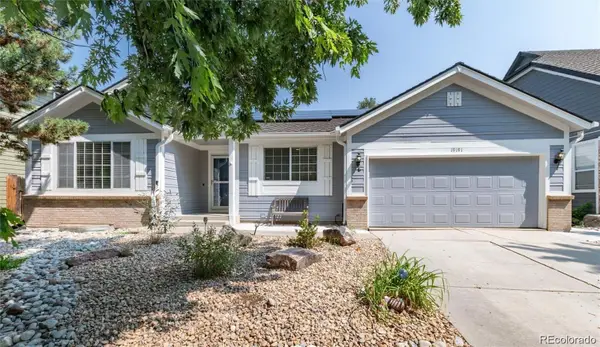 $640,000Active5 beds 3 baths2,806 sq. ft.
19191 E Clear Creek Drive, Parker, CO 80134
MLS# 9693220Listed by: COX REAL ESTATE GROUP - New
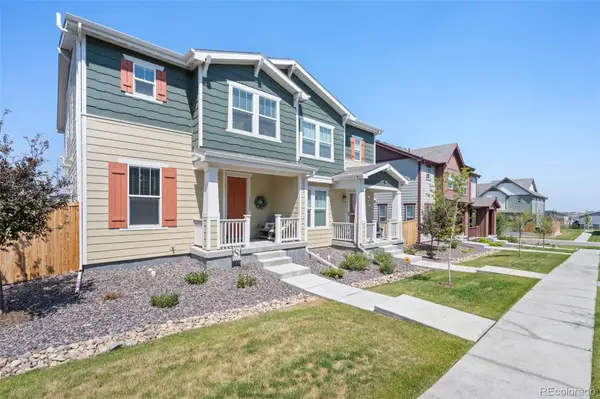 $525,000Active3 beds 3 baths2,539 sq. ft.
14220 Alpine Lily Trail, Parker, CO 80134
MLS# 1834016Listed by: RE/MAX OF CHERRY CREEK - New
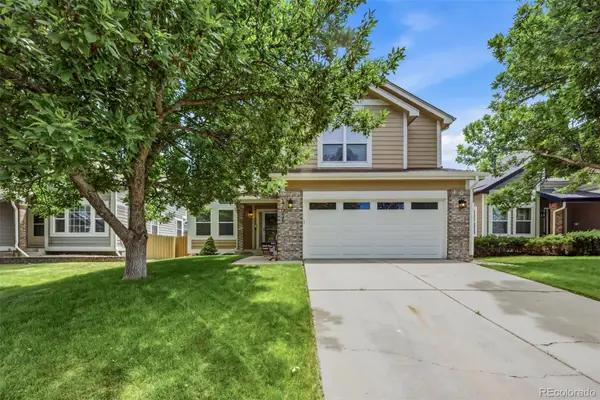 $699,000Active4 beds 4 baths2,769 sq. ft.
17016 Lamar Drive, Parker, CO 80134
MLS# 9589559Listed by: LIV SOTHEBY'S INTERNATIONAL REALTY - New
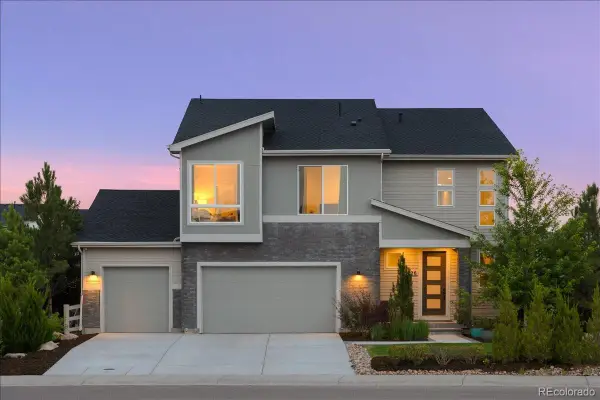 $899,000Active3 beds 3 baths4,617 sq. ft.
5726 Margarita Point, Parker, CO 80134
MLS# 4811365Listed by: THE MERIDIAN GROUP LLC - New
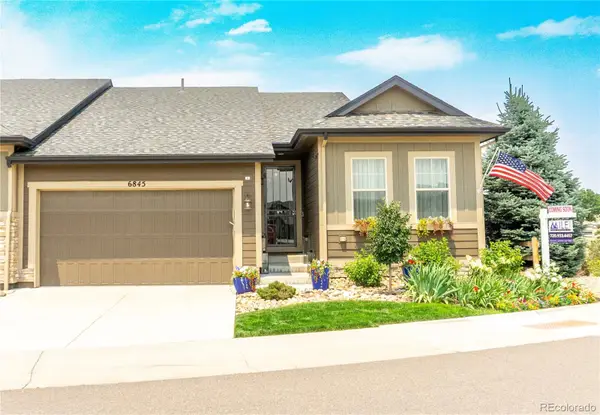 $699,988Active3 beds 3 baths3,050 sq. ft.
6845 Zebra Grass Lane, Parker, CO 80138
MLS# 5209334Listed by: MILE HIGH REAL ESTATE LLC


Protect your home and budget from life's surprises with an Assurant Home Warranty, backed by a partner that supports you through every step of homeownership. Explore Plans.
© 2026 Better Homes and Gardens Real Estate LLC. An Anywhere Real Estate company. All rights reserved. Better Homes and Gardens® Real Estate is a registered trademark owned by Meredith Operations Corporation, licensed to Better Homes and Gardens Real Estate LLC and used with permission. Better Homes and Gardens Real Estate LLC fully supports the principles of the Fair Housing Act and the Equal Opportunity Act. Listing information is deemed reliable but is not guaranteed accurate.
Each office is independently owned and operated.
Any services or products provided by third parties are not provided by, affiliated with or related to Better Homes and Gardens Real Estate LLC, or its affiliated companies.