
7119 Dove Court, Parker, CO 80134
Local realty services provided by:Better Homes and Gardens Real Estate Kenney & Company
7119 Dove Court,Parker, CO 80134
$1,075,000
- 5 Beds
- 5 Baths
- 4,702 sq. ft.
- Single family
- Active
Listed by: jennifer antonio
Office: liv sotheby's international realty
MLS#:8797702
Source:ML
Price summary
- Price:$1,075,000
- Price per sq. ft.:$228.63
- Monthly HOA dues:$45.83
About this home
Nothing to do but move in! This stunning 5 bed, 5 bath home is loaded with upgrades and improvements, and is truly move-in ready. This truly stellar lot is tucked on a peaceful cul-de-sac that backs to 14th tee box of the prestigious Pinery Country Club golf course and has unobstructed mountain views. The curb appeal can't be missed as you are drawn into the home's stately presence. Soaring ceilings in the entry and living room allow abundant natural light in. You will appreciate the newly refinished hardwood floors and plantation shutters throughout. A very large family room with 30-foot ceilings room is the heart of the home with a dramatic stone gas fireplace and custom wood mantle as well as automatic blinds. The kitchen features a kitchen island, newer appliances and opens to the grand family room and the incredible outdoor kitchen. The private office has French doors. The enormous laundry, mudroom is perfectly suited for Colorado living. The upper-level primary suite is private and has vaulted ceilings and a private Trex deck balcony that showcase those mountain views, and his and hers closets. The primary bath was recently remodeled and has dual sinks. A rare en-suite bedroom plus two more beds and a bath complete the upper level. The full, newly refinished basement will be the place for game night with an enormous sleek bar, a craft room with customizable built-ins and shelving, media area, bedroom and gorgeous bath. The 3 car garage features GarageTech storage system on all the walls, with adjustable cabinets and workbench, epoxy flooring, insulated garage doors, with heat and AC, bicycle storage and garage rack storage. Electric charging station and EV 220 volt. The backyards is a sanctuary with a newly painted Trex deck which has built-in seating and planters with drip lines, a partially glassed in pergola, built-in speakers, a built-in grill and is surrounded by mature landscaping. Too many upgrades to mention come see for yourself!...
Contact an agent
Home facts
- Year built:1998
- Listing ID #:8797702
Rooms and interior
- Bedrooms:5
- Total bathrooms:5
- Full bathrooms:3
- Half bathrooms:1
- Flooring:Carpet, Tile, Wood
- Bathrooms Description:Five Piece Bath
- Kitchen Description:Eat-in Kitchen, Kitchen Island
- Basement:Yes
- Basement Description:Finished, Full
- Living area:4,702 sq. ft.
Heating and cooling
- Cooling:Central Air
- Heating:Forced Air, Natural Gas
- Central air:Yes
Structure and exterior
- Roof:Composition
- Year built:1998
- Building area:4,702 sq. ft.
- Lot area:0.35 Acres
- Lot Features:Cul-De-Sac, Greenbelt, Landscaped, Level, Many Trees, On Golf Course, Sprinklers In Front, Sprinklers In Rear
- Construction Materials:Brick, Frame
- Exterior Features:Balcony, Covered, Deck, Front Porch, Gas Grill, Gas Valve, Lighting, Private Yard
- Foundation Description:Slab
- Levels:2 Story
Schools
- High school:Ponderosa
- Middle school:Sagewood
- Elementary school:Mountain View
Utilities
- Water:Public
- Sewer:Public Sewer
Finances and disclosures
- Price:$1,075,000
- Price per sq. ft.:$228.63
- Tax amount:$5,174 (2025)
Features and amenities
- Amenities:Double Pane Windows
Parking
- Total parking spaces:3
- Parking description:220 Volts, Concrete Driveway, Electric Vehicle Charging Station(s), Exterior Access Door, Floor Coating, Heated Garage, Insulated Garage
- Garage:Yes
- Garage spaces:3
 Based on information submitted to the MLS GRID as of July 9, 2026 10:44 PM. All data is obtained from various sources and may not have been verified by broker or MLS GRID. Supplied Open House information is subject to change without notice. All information should be independently reviewed and verified for accuracy. Properties may or may not be listed by the office/agent presenting the information.
New listings near 7119 Dove Court
- New
 $2,576,206Active4 beds 6 baths4,449 sq. ft.
7808 Majestic Sky Drive, Parker, CO 80134
MLS# 6460725Listed by: THE DENVER 100 LLC - New
 $675,000Active4 beds 3 baths3,557 sq. ft.
14012 Alpine Phlox Lane, Parker, CO 80134
MLS# 6674524Listed by: D.R. HORTON REALTY, LLC - New
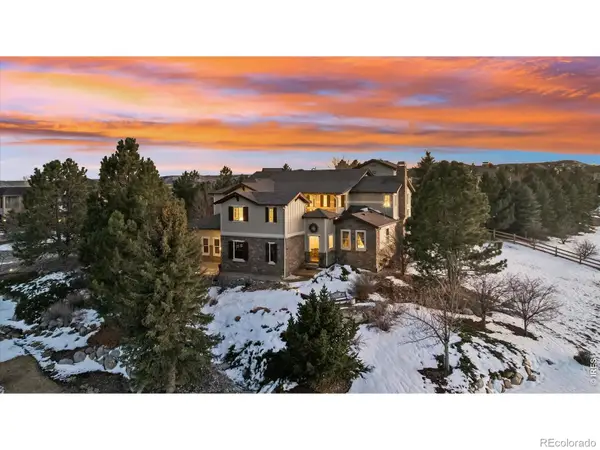 $1,570,000Active6 beds 6 baths6,999 sq. ft.
5165 Rialto Drive, Parker, CO 80134
MLS# IR1063796Listed by: COMPASS-DENVER - New
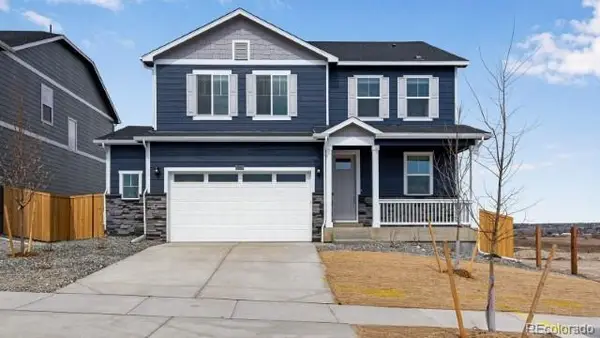 $645,000Active3 beds 3 baths3,099 sq. ft.
13969 Beebalm Trail, Parker, CO 80134
MLS# 6846089Listed by: D.R. HORTON REALTY, LLC - Coming Soon
 $649,000Coming Soon3 beds 2 baths
22042 Hill Gail Way, Parker, CO 80138
MLS# 3468336Listed by: RE/MAX REAL ESTATE GROUP INC - Coming Soon
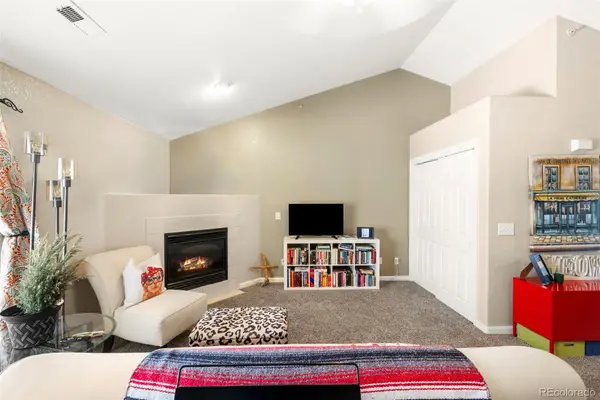 $200,000Coming Soon1 beds 1 baths
18084 Becket Drive, Parker, CO 80134
MLS# 3648904Listed by: COMPASS - DENVER - New
 $380,000Active2 beds 2 baths1,682 sq. ft.
10850 Summerset Way, Parker, CO 80138
MLS# 4317933Listed by: CONNETT REAL ESTATE - New
 $525,000Active3 beds 3 baths2,023 sq. ft.
8791 Apache Plume Drive, Parker, CO 80134
MLS# 4869776Listed by: COMPASS - DENVER - Coming Soon
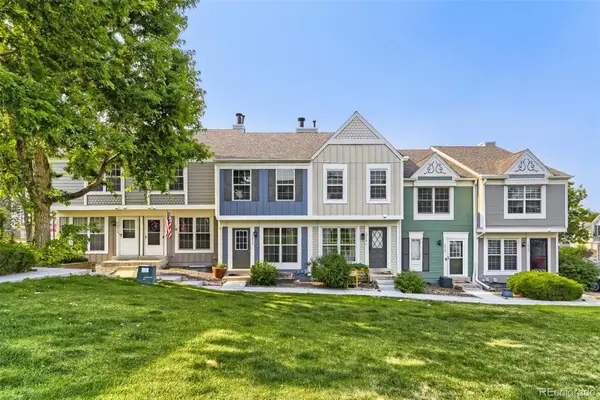 $425,000Coming Soon3 beds 4 baths
10742 Foxwood Court, Parker, CO 80138
MLS# 8777467Listed by: GRIFFIN HOME SOLUTIONS, LLC


Protect your home and budget from life's surprises with an Assurant Home Warranty, backed by a partner that supports you through every step of homeownership. Explore Plans.
© 2026 Better Homes and Gardens Real Estate LLC. An Anywhere Real Estate company. All rights reserved. Better Homes and Gardens® Real Estate is a registered trademark owned by Meredith Operations Corporation, licensed to Better Homes and Gardens Real Estate LLC and used with permission. Better Homes and Gardens Real Estate LLC fully supports the principles of the Fair Housing Act and the Equal Opportunity Act. Listing information is deemed reliable but is not guaranteed accurate.
Each office is independently owned and operated.
Any services or products provided by third parties are not provided by, affiliated with or related to Better Homes and Gardens Real Estate LLC, or its affiliated companies.