
1314 Mira Vista Court, Steamboat Springs, CO 80487
Local realty services provided by:Better Homes and Gardens Real Estate Kenney & Company
1314 Mira Vista Court,Steamboat Springs, CO 80487
$4,400,000
- 6 Beds
- 6 Baths
- 4,000 sq. ft.
- Townhouse
- Active
Listed by: elizabeth taylor
Office: steamboat sotheby's international realty
MLS#:S1070124
Source:CO_SAR
Price summary
- Price:$4,400,000
- Price per sq. ft.:$1,100
About this home
A testament to contemporary mountain architecture, this luxury retreat is one of few speculative builds by renowned architect Cameron Stuart. Known for his architecturally striking homes throughout the Sanctuary, Stuart engineers every structure for performance in Colorado's demanding alpine climate, without sacrificing warmth, light, or architectural presence. Mira Vista mirrors the distinct Stuart Arc style - timber, stone, glass, & steel in balance with the landscape. Located above the Rolling Stone Golf Course & adjacent to the Steamboat Resort, the home offers unobstructed panoramic views from the Yampa River Valley North to the Mt. Zirkel Wilderness. Exposed structural beams allow floor-to-ceiling windows to stretch across the exterior wall, flooding the space with natural light. The great room is anchored by a rising stone fireplace & opens to the private deck through sliding glass doors that sweep the length of the room. The kitchen features custom European cabinetry, Wolf/Sub-Zero appliances, quartzite countertops, a butler’s pantry & oversized island. The main level primary-suite includes a steam shower, heated bench & walk-in closet. The home offers comfort & privacy for family & guests with 5 additional bedrooms including 3 with ensuite baths. The upper-level spa deck provides exceptional sunset views & stargazing from the hot tub. Designed for an active lifestyle the home includes a cold plunge & Peloton bike. The heated two car-garage has an EV charging port, ski & tool storage, & bulletproof resin epoxy floors. Cutting-edge digital components include an eight-zone sound system, Lutron Caséta wireless smart lighting, automated Hunter Douglas Designer Series shades & remote radiant heat control. The home is sold fully furnished, with curated lighting, art, & furnishings. Designed for entertaining & plenty of space to retreat, Mira Vista delivers both the ultimate mountain lifestyle and a perfect setting for meaningful gatherings....
Contact an agent
Home facts
- Year built:2023
- Subdivision & Development:MALE PROPERTY - OVERLOOK
- Listing ID #:S1070124
- Added:52 day(s) ago
- Updated:August 24, 2026 at 02:34 PM
Rooms and interior
- Bedrooms:6
- Total bathrooms:6
- Full bathrooms:1
- Half bathrooms:1
- Rooms Total:9
- Flooring:Wood
- Kitchen Description:Built-In Oven, Dishwasher, Disposal, Gas Cooktop, Gas Range, Microwave, Refrigerator, Wine Cooler
- Living area:4,000 sq. ft.
Heating and cooling
- Cooling:1 Unit
- Heating:Radiant
Structure and exterior
- Roof:Shingle
- Year built:2023
- Building area:4,000 sq. ft.
- Lot area:0.45 Acres
- Lot Features:On Golf Course
- Construction Materials:Wood Frame, Wood Siding
- Exterior Features:Deck
Schools
- High school:Steamboat Springs
- Middle school:Steamboat Springs
- Elementary school:Strawberry Park
Utilities
- Water:Public, Water Available
- Sewer:Connected, Sewer Connected
Finances and disclosures
- Price:$4,400,000
- Price per sq. ft.:$1,100
- Tax amount:$6,933 (2025)
Features and amenities
- Appliances:Dishwasher, Disposal, Microwave, Refrigerator, Tankless Water Heater, Washer, Wine Cooler
- Laundry features:Dryer, Washer
- Amenities:Vaulted Ceiling(s)
Parking
- Parking description:Electric Vehicle Charging Station(s), Garage, Heated Garage, Oversized
- Garage:Yes
- Garage spaces:2
New listings near 1314 Mira Vista Court
- New
 $2,675,000Active4 beds 4 baths1,934 sq. ft.
1750 Medicine Springs Drive #6303, Steamboat Springs, CO 80487
MLS# S1071253Listed by: THE GROUP INC. - New
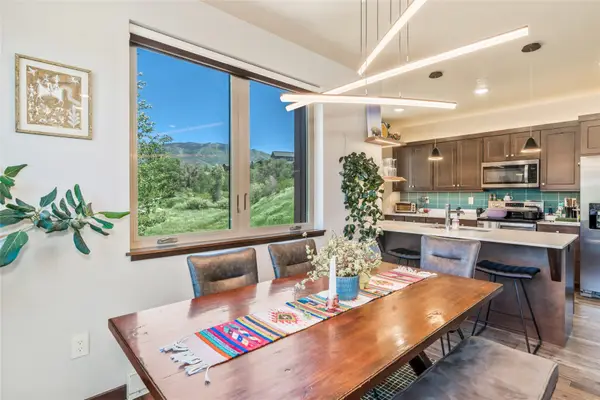 $930,000Active2 beds 2 baths989 sq. ft.
350 Fox Springs Circle #201, Steamboat Springs, CO 80487
MLS# S1071248Listed by: SLIFER SMITH & FRAMPTON/STEAMBOAT SPRINGS - New
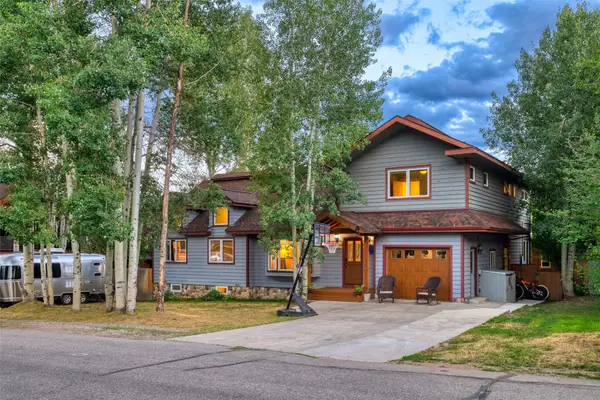 $3,400,000Active7 beds 4 baths4,497 sq. ft.
1021 Merritt Street, Steamboat Springs, CO 80487
MLS# S1071112Listed by: THE AGENCY STEAMBOAT SPRINGS - New
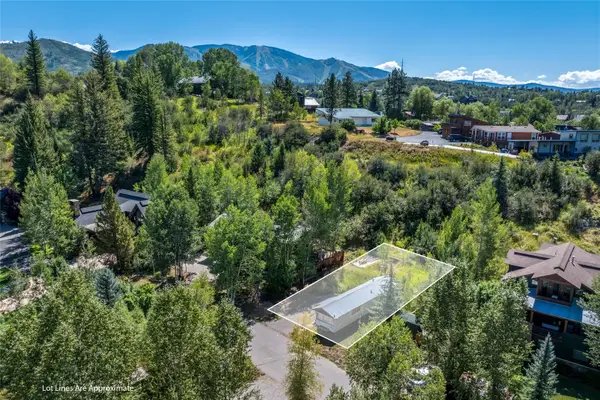 $1,059,000Active0.1 Acres
5 E Spruce Street, Steamboat Springs, CO 80487
MLS# S1071160Listed by: THE GROUP INC. - New
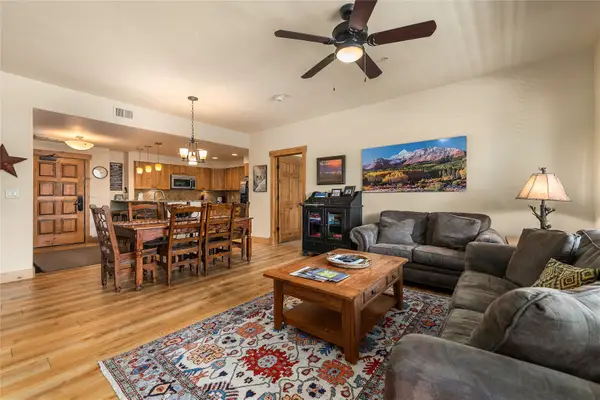 $1,500,000Active3 beds 3 baths1,447 sq. ft.
1875 Medicine Springs Drive #4208, Steamboat Springs, CO 80487
MLS# S1071199Listed by: RE/MAX PARTNERS - New
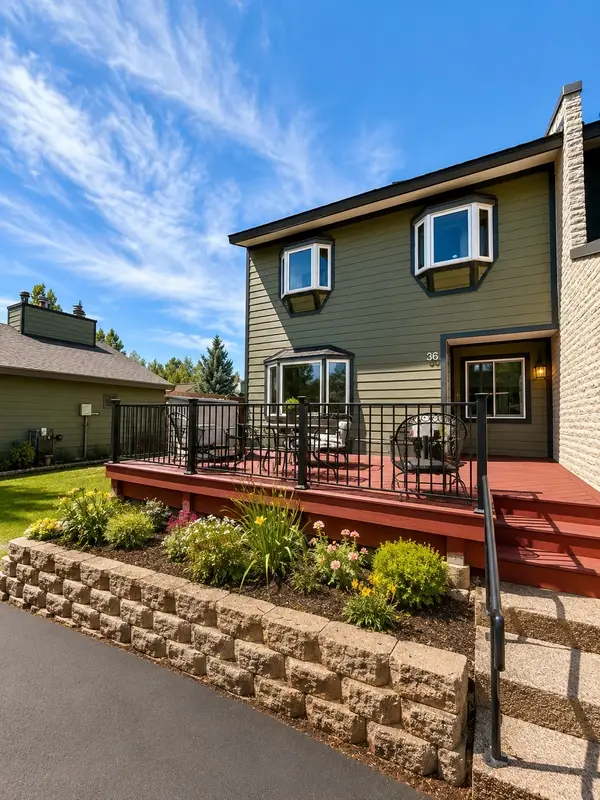 $600,000Active2 beds 2 baths968 sq. ft.
36 Balsam Court #36, Steamboat Springs, CO 80487
MLS# S1071243Listed by: W AND PARTNERS LLC - New
 $1,985,000Active4 beds 3 baths2,191 sq. ft.
1493 Blue Sage Drive, Steamboat Springs, CO 80487
MLS# S1071228Listed by: COMPASS - New
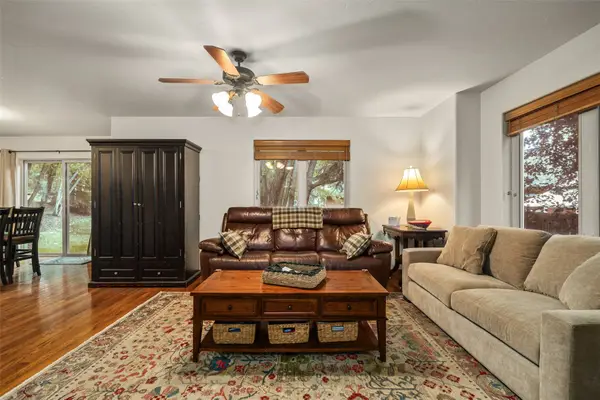 $1,197,000Active3 beds 4 baths1,551 sq. ft.
3112 Mariah Court #7, Steamboat Springs, CO 80487
MLS# S1071168Listed by: THE GROUP INC. - New
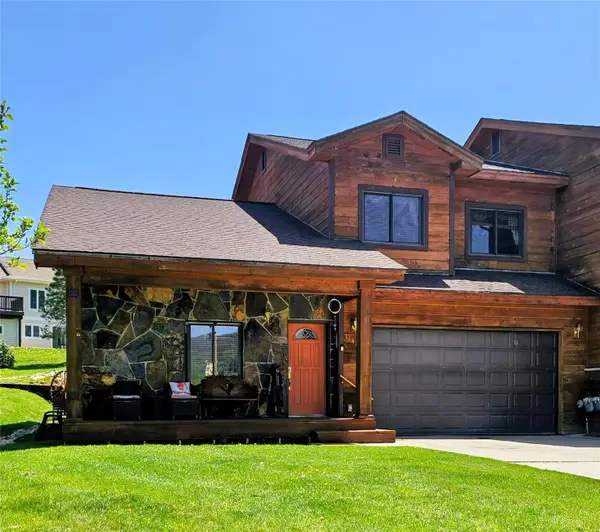 $1,450,000Active3 beds 3 baths1,899 sq. ft.
1146 Longview Circle #1, Steamboat Springs, CO 80487
MLS# S1071241Listed by: ROMICK & ASSOCIATES, INC. - New
 $499,000Active2 beds 1 baths920 sq. ft.
14 Balsam Court, Steamboat Springs, CO 80487
MLS# S1071033Listed by: STEAMBOAT SOTHEBY'S INTERNATIONAL REALTY


Protect your home and budget from life's surprises with an Assurant Home Warranty, backed by a partner that supports you through every step of homeownership. Explore Plans.
© 2026 Better Homes and Gardens Real Estate LLC. An Anywhere Real Estate company. All rights reserved. Better Homes and Gardens® Real Estate is a registered trademark owned by Meredith Operations Corporation, licensed to Better Homes and Gardens Real Estate LLC and used with permission. Better Homes and Gardens Real Estate LLC fully supports the principles of the Fair Housing Act and the Equal Opportunity Act. Listing information is deemed reliable but is not guaranteed accurate.
Each office is independently owned and operated.
Any services or products provided by third parties are not provided by, affiliated with or related to Better Homes and Gardens Real Estate LLC, or its affiliated companies.