
1504 Eddyline Court #1504, Steamboat Springs, CO 80487
Local realty services provided by:Better Homes and Gardens Real Estate Kenney & Company
1504 Eddyline Court #1504,Steamboat Springs, CO 80487
$530,000
- 1 Beds
- 2 Baths
- 545 sq. ft.
- Townhouse
- Active
Listed by: angela ashby
Office: nexthome mountain properties
MLS#:S1070108
Source:CO_SAR
Price summary
- Price:$530,000
- Price per sq. ft.:$972.48
About this home
A Change in the Current. Welcome to Eddyline, Kruse Builders' newest townhome community currently offering 18 thoughtfully designed residences that blend modern comfort, efficient living, and the authentic Steamboat lifestyle. Inspired by the place where river currents shift, Eddyline represents a rare opportunity for attainable homeownership in one of Steamboat's most desirable locations. Each residence offers approximately 517-545 sq. ft. plus a 200+ sq. ft. loft, creating flexible living spaces that adapt to your lifestyle and 15' vaulted ceilings. The loft is ideal for a home office, guest sleeping area, hobby space, or additional storage. Interiors feature durable wood flooring, quartz countertops, 3 cabinet options, stainless appliances, energy-efficient mini-split heating & A/C, and in-unit laundry area for everyday convenience. The contemporary bath offers your choice of a tub or walk-in shower with large-format tile and a sleek linear drain. Attached 1-car garages with 13-foot ceilings provide exceptional vertical storage for skis, bikes, paddleboards, and all your mountain gear. Life at Eddyline extends well beyond your front door. Start your morning with coffee along the Yampa River, unwind with an evening stroll or happy hour by the water. Or, hop on the adjacent Core Trail to bike downtown for shopping, dining, the farmers market, or free summer concerts at Howelsen Hill. Emerald Mountain trails, the Yampa River, public transit, Curve Plaza, the Community Center, and Stockbridge Transit Center are all just minutes away, making it easy to enjoy everything Steamboat has to offer without relying on your car. Private outdoor living space, quality new-construction craftsmanship, and a thoughtfully planned neighborhood create an exceptional opportunity for first-time buyers, local professionals or downsizers. Easy living for the way people truly live, work, and play in the Yampa Valley. Delivery in 2027. Currently taking reservations. Live. Play. Own....
Contact an agent
Home facts
- Year built:2027
- Subdivision & Development:EDDYLINE TOWNHOMES
- Listing ID #:S1070108
- Added:47 day(s) ago
- Updated:August 24, 2026 at 02:34 PM
Rooms and interior
- Bedrooms:1
- Total bathrooms:2
- Half bathrooms:1
- Rooms Total:8
- Flooring:Carpet, Concrete, Tile, Wood
- Kitchen Description:Dishwasher, Disposal, Electric Range, Microwave, Refrigerator
- Living area:545 sq. ft.
Heating and cooling
- Cooling:1 Unit
Structure and exterior
- Roof:Composition
- Year built:2027
- Building area:545 sq. ft.
- Lot Features:City Lot
- Construction Materials:Wood Frame, Wood Siding
Schools
- High school:Steamboat Springs
- Middle school:Steamboat Springs
- Elementary school:Soda Creek
Utilities
- Water:Public
- Sewer:Connected, Sewer Connected
Finances and disclosures
- Price:$530,000
- Price per sq. ft.:$972.48
Features and amenities
- Appliances:Dishwasher, Disposal, Microwave, Refrigerator, Washer
- Laundry features:Dryer, In Unit, Washer
- Amenities:Vaulted Ceiling(s)
Parking
- Parking description:Attached, Garage, Storage
- Garage:Yes
- Garage spaces:1
New listings near 1504 Eddyline Court #1504
- New
 $2,675,000Active4 beds 4 baths1,934 sq. ft.
1750 Medicine Springs Drive #6303, Steamboat Springs, CO 80487
MLS# S1071253Listed by: THE GROUP INC. - New
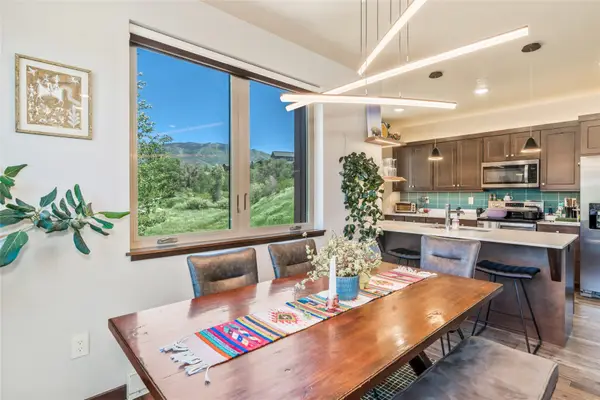 $930,000Active2 beds 2 baths989 sq. ft.
350 Fox Springs Circle #201, Steamboat Springs, CO 80487
MLS# S1071248Listed by: SLIFER SMITH & FRAMPTON/STEAMBOAT SPRINGS - New
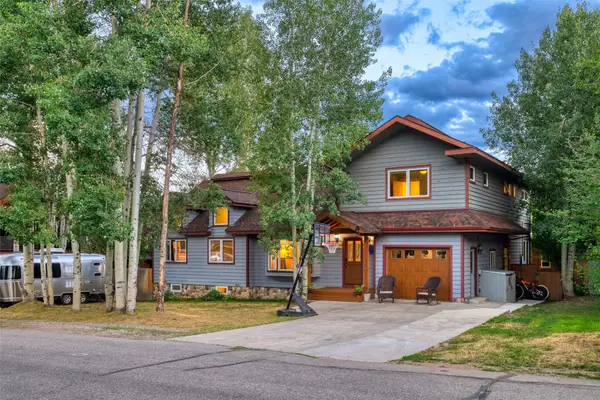 $3,400,000Active7 beds 4 baths4,497 sq. ft.
1021 Merritt Street, Steamboat Springs, CO 80487
MLS# S1071112Listed by: THE AGENCY STEAMBOAT SPRINGS - New
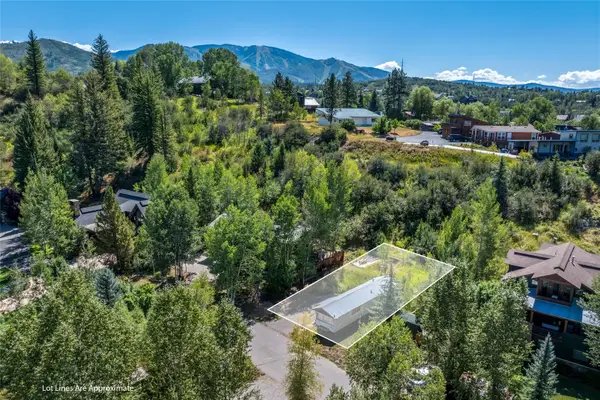 $1,059,000Active0.1 Acres
5 E Spruce Street, Steamboat Springs, CO 80487
MLS# S1071160Listed by: THE GROUP INC. - New
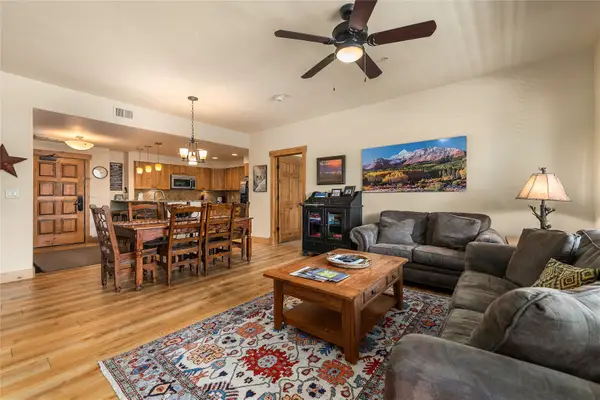 $1,500,000Active3 beds 3 baths1,447 sq. ft.
1875 Medicine Springs Drive #4208, Steamboat Springs, CO 80487
MLS# S1071199Listed by: RE/MAX PARTNERS - New
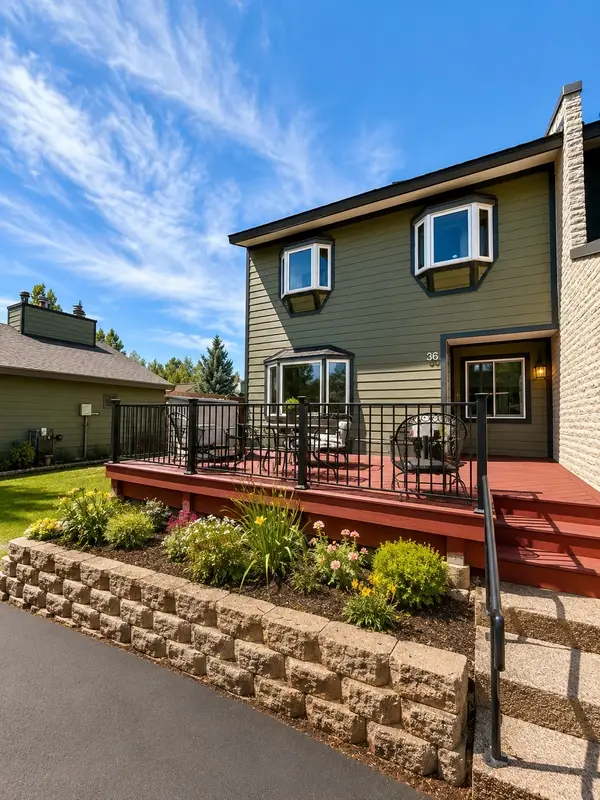 $600,000Active2 beds 2 baths968 sq. ft.
36 Balsam Court #36, Steamboat Springs, CO 80487
MLS# S1071243Listed by: W AND PARTNERS LLC - New
 $1,985,000Active4 beds 3 baths2,191 sq. ft.
1493 Blue Sage Drive, Steamboat Springs, CO 80487
MLS# S1071228Listed by: COMPASS - New
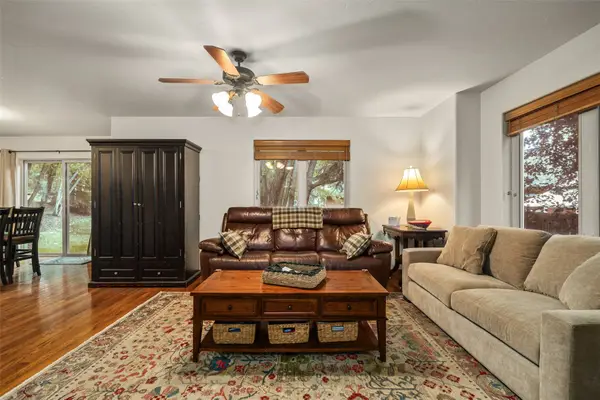 $1,197,000Active3 beds 4 baths1,551 sq. ft.
3112 Mariah Court #7, Steamboat Springs, CO 80487
MLS# S1071168Listed by: THE GROUP INC. - New
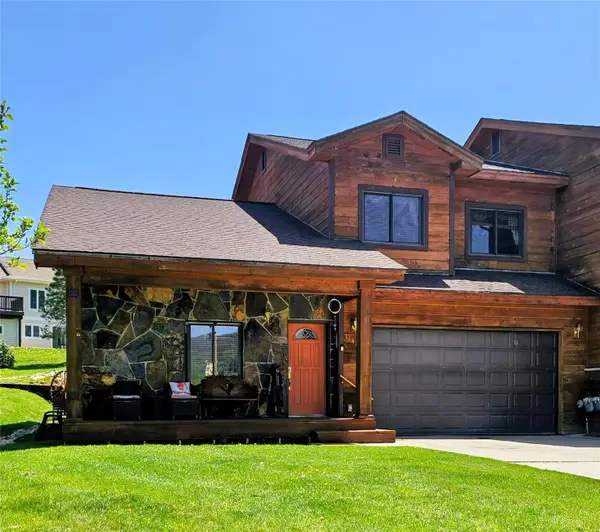 $1,450,000Active3 beds 3 baths1,899 sq. ft.
1146 Longview Circle #1, Steamboat Springs, CO 80487
MLS# S1071241Listed by: ROMICK & ASSOCIATES, INC. - New
 $499,000Active2 beds 1 baths920 sq. ft.
14 Balsam Court, Steamboat Springs, CO 80487
MLS# S1071033Listed by: STEAMBOAT SOTHEBY'S INTERNATIONAL REALTY


Protect your home and budget from life's surprises with an Assurant Home Warranty, backed by a partner that supports you through every step of homeownership. Explore Plans.
© 2026 Better Homes and Gardens Real Estate LLC. An Anywhere Real Estate company. All rights reserved. Better Homes and Gardens® Real Estate is a registered trademark owned by Meredith Operations Corporation, licensed to Better Homes and Gardens Real Estate LLC and used with permission. Better Homes and Gardens Real Estate LLC fully supports the principles of the Fair Housing Act and the Equal Opportunity Act. Listing information is deemed reliable but is not guaranteed accurate.
Each office is independently owned and operated.
Any services or products provided by third parties are not provided by, affiliated with or related to Better Homes and Gardens Real Estate LLC, or its affiliated companies.