
1675 Bluebird Lane #A, Steamboat Springs, CO 80487
Local realty services provided by:Better Homes and Gardens Real Estate Kenney & Company
1675 Bluebird Lane #A,Steamboat Springs, CO 80487
$1,600,000
- 3 Beds
- 3 Baths
- 2,105 sq. ft.
- Townhouse
- Active
Listed by: cindy macgray, charis petty
Office: steamboat real estate professionals, llc.
MLS#:S1069737
Source:CO_SAR
Price summary
- Price:$1,600,000
- Price per sq. ft.:$760.1
About this home
Beautiful Ski Mountain and Howelsen Hill views highlight this bright, inviting 3-bedroom, 2.5-bathroom townhome. Located on a quiet cul-de-sac with no HOA fees, this property offers the perfect blend of peace and convenience, with easy access to walking paths and bike trails leading straight to downtown Steamboat.
• The main level features an exceptional open floor plan with vaulted ceilings, rich oak hardwood flooring, and a cozy gas fireplace. Step out onto the deck to entertain or relax while drinking your morning coffee or tea. The chef’s kitchen boasts quartz countertops, a center island with seating, a dedicated dining area, and abundant storage space.
• Downstairs, the private master suite includes a massive walk-in closet and a luxurious bathroom with a double sink vanity and a double shower. Two additional large bedrooms share a well-appointed bath, while a flexible bonus room is ready to serve as your media, home office, playroom, or gym. An attached 2-car garage provides plenty of space for vehicles and outdoor gear. Perfect for a permeant home or second home option, also a 1031 exchange possibility.
• Bonus: The STR license is currently in good standing, and upon sale, the STR USE of the property will run with the land. Since STR licenses do not transfer with a sale, the new owners must apply for their own STR license on the day of close.
• Currently managed by iTrips....
Contact an agent
Home facts
- Year built:2001
- Subdivision & Development:BONWELL TOWNHOMES
- Listing ID #:S1069737
- Added:48 day(s) ago
- Updated:August 24, 2026 at 02:34 PM
Rooms and interior
- Bedrooms:3
- Total bathrooms:3
- Full bathrooms:2
- Half bathrooms:1
- Rooms Total:10
- Flooring:Carpet, Stone, Tile, Wood
- Kitchen Description:Dishwasher, Disposal, Gas Cooktop, Microwave, Oven, Refrigerator
- Basement:Yes
- Basement Description:Finished
- Living area:2,105 sq. ft.
Heating and cooling
- Heating:Baseboard, Hot Water, Natural Gas
Structure and exterior
- Roof:Composition
- Year built:2001
- Building area:2,105 sq. ft.
- Construction Materials:Frame, Wood Siding
- Exterior Features:Deck, Patio
Schools
- High school:Steamboat Springs
- Middle school:Steamboat Springs
- Elementary school:Strawberry Park
Utilities
- Water:Public
- Sewer:Connected, Sewer Connected
Finances and disclosures
- Price:$1,600,000
- Price per sq. ft.:$760.1
- Tax amount:$3,866 (2025)
Features and amenities
- Appliances:Dishwasher, Disposal, Gas Water Heater, Microwave, Oven, Refrigerator
- Laundry features:Laundry Closet
Parking
- Parking description:Attached, Garage
- Garage:Yes
- Garage spaces:2
New listings near 1675 Bluebird Lane #A
- New
 $2,675,000Active4 beds 4 baths1,934 sq. ft.
1750 Medicine Springs Drive #6303, Steamboat Springs, CO 80487
MLS# S1071253Listed by: THE GROUP INC. - New
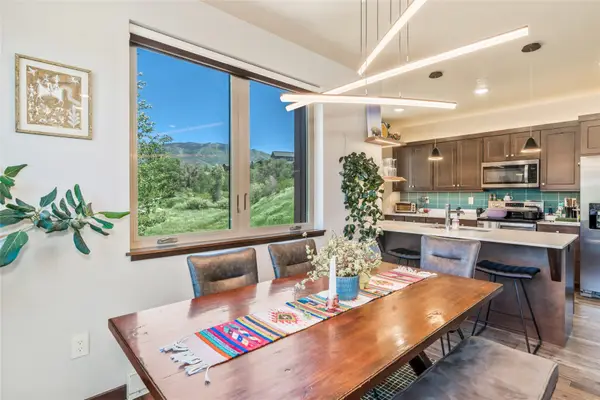 $930,000Active2 beds 2 baths989 sq. ft.
350 Fox Springs Circle #201, Steamboat Springs, CO 80487
MLS# S1071248Listed by: SLIFER SMITH & FRAMPTON/STEAMBOAT SPRINGS - New
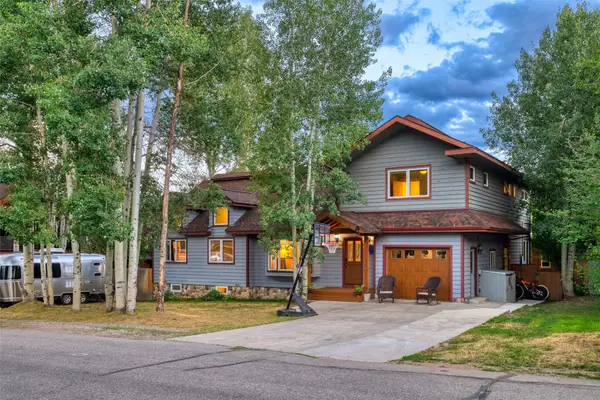 $3,400,000Active7 beds 4 baths4,497 sq. ft.
1021 Merritt Street, Steamboat Springs, CO 80487
MLS# S1071112Listed by: THE AGENCY STEAMBOAT SPRINGS - New
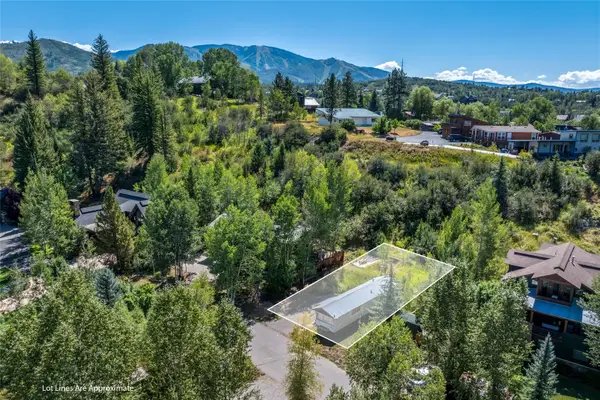 $1,059,000Active0.1 Acres
5 E Spruce Street, Steamboat Springs, CO 80487
MLS# S1071160Listed by: THE GROUP INC. - New
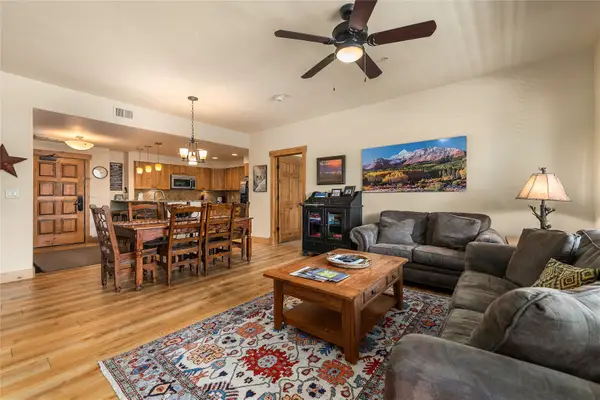 $1,500,000Active3 beds 3 baths1,447 sq. ft.
1875 Medicine Springs Drive #4208, Steamboat Springs, CO 80487
MLS# S1071199Listed by: RE/MAX PARTNERS - New
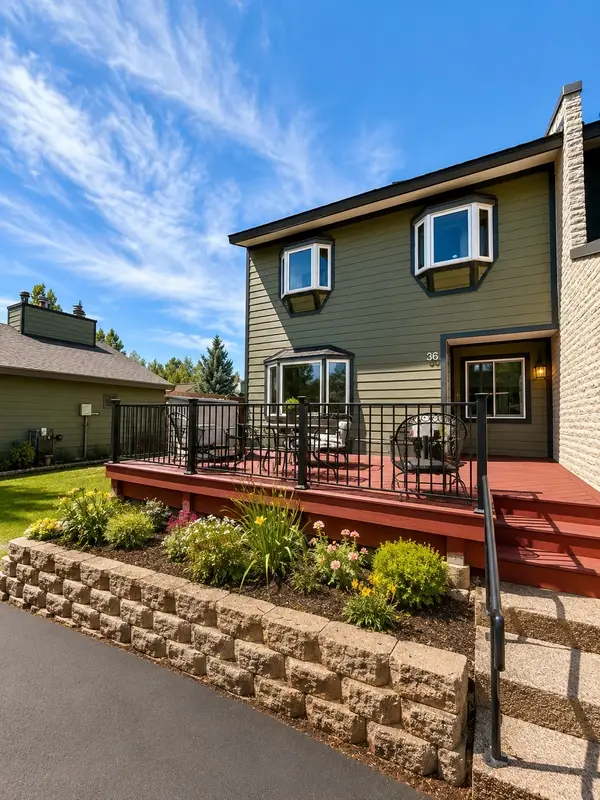 $600,000Active2 beds 2 baths968 sq. ft.
36 Balsam Court #36, Steamboat Springs, CO 80487
MLS# S1071243Listed by: W AND PARTNERS LLC - New
 $1,985,000Active4 beds 3 baths2,191 sq. ft.
1493 Blue Sage Drive, Steamboat Springs, CO 80487
MLS# S1071228Listed by: COMPASS - New
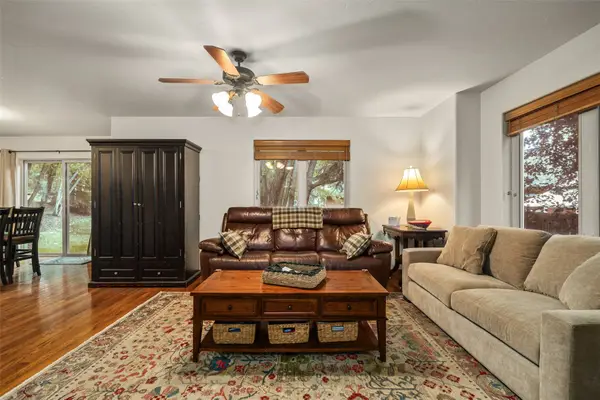 $1,197,000Active3 beds 4 baths1,551 sq. ft.
3112 Mariah Court #7, Steamboat Springs, CO 80487
MLS# S1071168Listed by: THE GROUP INC. - New
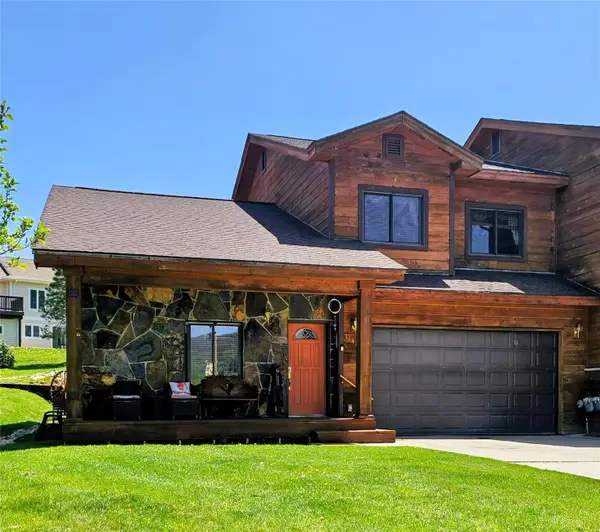 $1,450,000Active3 beds 3 baths1,899 sq. ft.
1146 Longview Circle #1, Steamboat Springs, CO 80487
MLS# S1071241Listed by: ROMICK & ASSOCIATES, INC. - New
 $499,000Active2 beds 1 baths920 sq. ft.
14 Balsam Court, Steamboat Springs, CO 80487
MLS# S1071033Listed by: STEAMBOAT SOTHEBY'S INTERNATIONAL REALTY


Protect your home and budget from life's surprises with an Assurant Home Warranty, backed by a partner that supports you through every step of homeownership. Explore Plans.
© 2026 Better Homes and Gardens Real Estate LLC. An Anywhere Real Estate company. All rights reserved. Better Homes and Gardens® Real Estate is a registered trademark owned by Meredith Operations Corporation, licensed to Better Homes and Gardens Real Estate LLC and used with permission. Better Homes and Gardens Real Estate LLC fully supports the principles of the Fair Housing Act and the Equal Opportunity Act. Listing information is deemed reliable but is not guaranteed accurate.
Each office is independently owned and operated.
Any services or products provided by third parties are not provided by, affiliated with or related to Better Homes and Gardens Real Estate LLC, or its affiliated companies.