
1734 Highland Way #1734, Steamboat Springs, CO 80487
Local realty services provided by:Better Homes and Gardens Real Estate Kenney & Company
1734 Highland Way #1734,Steamboat Springs, CO 80487
$1,925,000
- 3 Beds
- 3 Baths
- 2,236 sq. ft.
- Townhouse
- Active
Listed by: michelle garner
Office: exp realty, llc.
MLS#:S1070245
Source:CO_SAR
Price summary
- Price:$1,925,000
- Price per sq. ft.:$860.91
- Monthly HOA dues:$999.67
About this home
Tucked away in one of Steamboat's most coveted & quiet cul-de-sacs, this fully furnished end-unit townhome offers a rare combination of location, privacy, luxury, views, outdoor living & peaceful quiet. Positioned between the Mountain & the prestigious Fish Creek Falls neighborhoods, Highland Way is a hidden enclave where wildlife wanders through mature landscaping and the sounds of town are a world away. Adjacent to the Rolling Stone Golf Course, not only is the setting extraordinary, but the purchase includes a transferable golf membership. Enjoy sunset views over Emerald Mountain & South Valley from 3 covered decks, 2 with heating elements, ceiling fans & sunshades, while the kitchen deck offers a pass through window & a gas grill connection. Unlike most townhomes, this residence includes a large yard creating an uncommon sense of space & ownership. Inside, the home features vaulted ceilings, abundant natural light & an open floor plan. The upper-level great room features a wet bar, a stone gas fireplace, and panoramic views. The kitchen has been thoughtfully remodeled with quartz countertops, upgraded cabinetry, an added window, a prep sink, instant hot with an inline water filter, and a premium Jenn-Air appliance package with Bosch cooktop/oven. The primary suite features vaulted ceilings, a fully remodeled ensuite bathroom with heated floors and a dedicated hot water heater. The current owner has invested significantly in thoughtful upgrades, including new flooring throughout, updated bathrooms, a full kitchen renovation, upgraded electrical systems, driveway reconstruction with drainage improvements, a new insulated garage door, air conditioning, a radon mitigation system and the complete rebuild of 3 decks. Meticulously maintained & managed by a private, pet-friendly HOA, the property blends luxury, privacy & outdoor living for buyers seeking a refined mountain residence with exceptional views & a true sense of retreat. This is a must-see!...
Contact an agent
Home facts
- Year built:1981
- Subdivision & Development:HIGHLANDS SUBD
- Listing ID #:S1070245
- Added:47 day(s) ago
- Updated:August 24, 2026 at 02:34 PM
Rooms and interior
- Bedrooms:3
- Total bathrooms:3
- Full bathrooms:2
- Half bathrooms:1
- Rooms Total:11
- Flooring:Luxury Vinyl Tile
- Kitchen Description:Cooktop, Dishwasher, Disposal, Electric Cooktop, Electric Range, Microwave, Range Hood, Refrigerator
- Living area:2,236 sq. ft.
Heating and cooling
- Cooling:1 Unit
- Heating:Baseboard, Radiant Floor
Structure and exterior
- Roof:Asphalt
- Year built:1981
- Building area:2,236 sq. ft.
- Lot area:0.03 Acres
- Lot Features:On Golf Course
- Exterior Features:Deck
Schools
- High school:Steamboat Springs
- Middle school:Steamboat Springs
- Elementary school:Soda Creek
Utilities
- Water:Public, Water Available
- Sewer:Connected, Public Sewer, Sewer Available, Sewer Connected
Finances and disclosures
- Price:$1,925,000
- Price per sq. ft.:$860.91
- Tax amount:$2,985 (2025)
Features and amenities
- Appliances:Cooktop, Dishwasher, Disposal, Electric Water Heater, Gas Water Heater, Humidifier, Microwave, Range Hood, Refrigerator, Washer
- Laundry features:Dryer, Laundry Closet, Washer
- Amenities:Vaulted Ceiling(s)
Parking
- Parking description:Attached, Garage
New listings near 1734 Highland Way #1734
- New
 $2,675,000Active4 beds 4 baths1,934 sq. ft.
1750 Medicine Springs Drive #6303, Steamboat Springs, CO 80487
MLS# S1071253Listed by: THE GROUP INC. - New
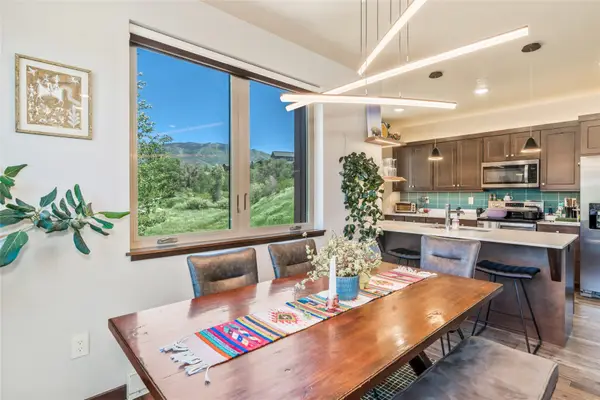 $930,000Active2 beds 2 baths989 sq. ft.
350 Fox Springs Circle #201, Steamboat Springs, CO 80487
MLS# S1071248Listed by: SLIFER SMITH & FRAMPTON/STEAMBOAT SPRINGS - New
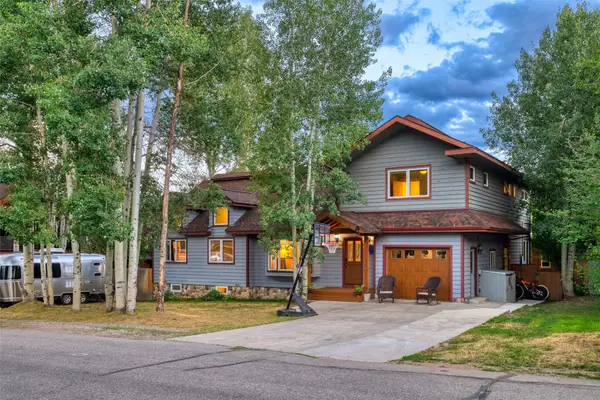 $3,400,000Active7 beds 4 baths4,497 sq. ft.
1021 Merritt Street, Steamboat Springs, CO 80487
MLS# S1071112Listed by: THE AGENCY STEAMBOAT SPRINGS - New
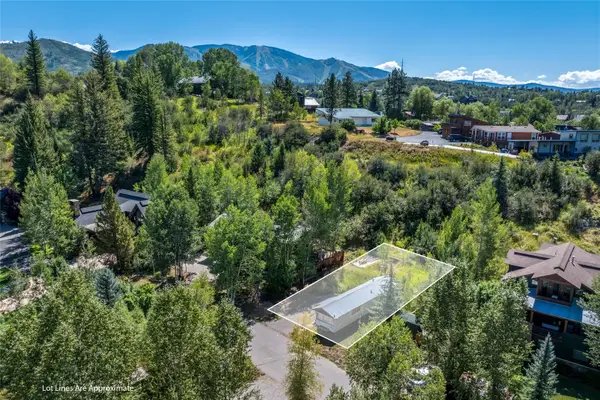 $1,059,000Active0.1 Acres
5 E Spruce Street, Steamboat Springs, CO 80487
MLS# S1071160Listed by: THE GROUP INC. - New
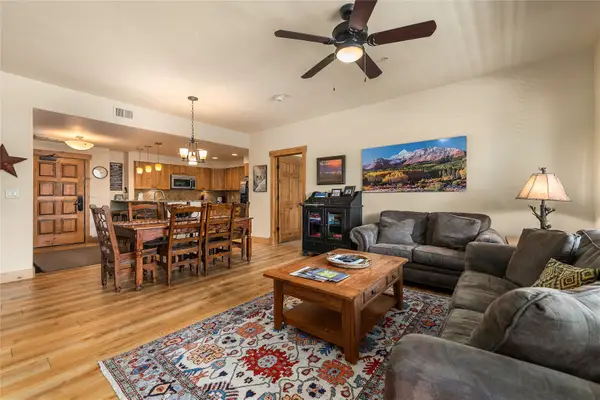 $1,500,000Active3 beds 3 baths1,447 sq. ft.
1875 Medicine Springs Drive #4208, Steamboat Springs, CO 80487
MLS# S1071199Listed by: RE/MAX PARTNERS - New
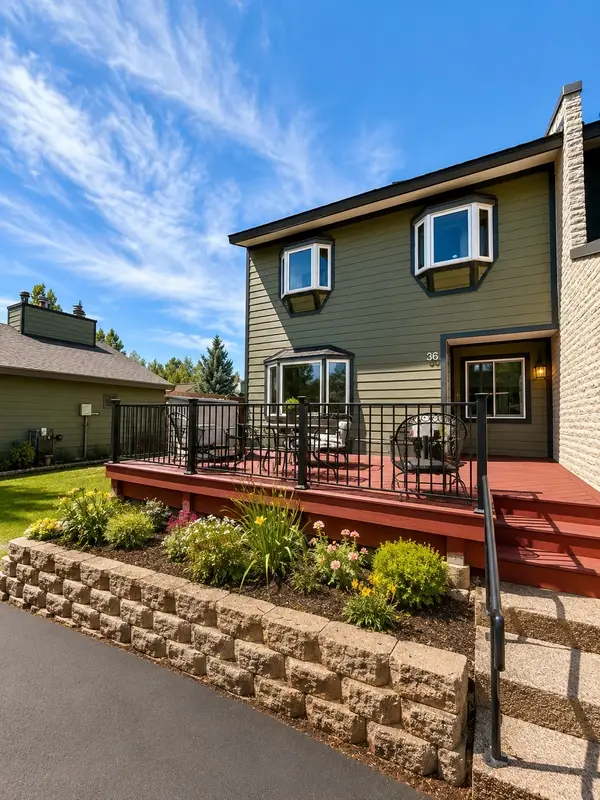 $600,000Active2 beds 2 baths968 sq. ft.
36 Balsam Court #36, Steamboat Springs, CO 80487
MLS# S1071243Listed by: W AND PARTNERS LLC - New
 $1,985,000Active4 beds 3 baths2,191 sq. ft.
1493 Blue Sage Drive, Steamboat Springs, CO 80487
MLS# S1071228Listed by: COMPASS - New
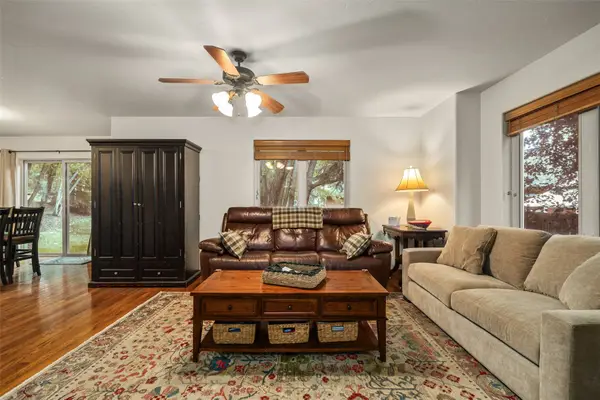 $1,197,000Active3 beds 4 baths1,551 sq. ft.
3112 Mariah Court #7, Steamboat Springs, CO 80487
MLS# S1071168Listed by: THE GROUP INC. - New
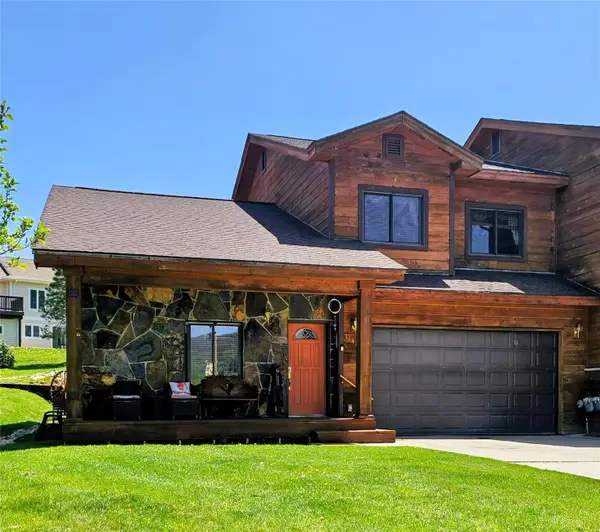 $1,450,000Active3 beds 3 baths1,899 sq. ft.
1146 Longview Circle #1, Steamboat Springs, CO 80487
MLS# S1071241Listed by: ROMICK & ASSOCIATES, INC. - New
 $499,000Active2 beds 1 baths920 sq. ft.
14 Balsam Court, Steamboat Springs, CO 80487
MLS# S1071033Listed by: STEAMBOAT SOTHEBY'S INTERNATIONAL REALTY


Protect your home and budget from life's surprises with an Assurant Home Warranty, backed by a partner that supports you through every step of homeownership. Explore Plans.
© 2026 Better Homes and Gardens Real Estate LLC. An Anywhere Real Estate company. All rights reserved. Better Homes and Gardens® Real Estate is a registered trademark owned by Meredith Operations Corporation, licensed to Better Homes and Gardens Real Estate LLC and used with permission. Better Homes and Gardens Real Estate LLC fully supports the principles of the Fair Housing Act and the Equal Opportunity Act. Listing information is deemed reliable but is not guaranteed accurate.
Each office is independently owned and operated.
Any services or products provided by third parties are not provided by, affiliated with or related to Better Homes and Gardens Real Estate LLC, or its affiliated companies.