
189 Willett Heights Trail #4, Steamboat Springs, CO 80487
Local realty services provided by:Better Homes and Gardens Real Estate Kenney & Company
189 Willett Heights Trail #4,Steamboat Springs, CO 80487
$885,000
- 3 Beds
- 3 Baths
- 1,726 sq. ft.
- Townhouse
- Active
Listed by: cheryl foote
Office: compass
MLS#:S1070102
Source:CO_SAR
Price summary
- Price:$885,000
- Price per sq. ft.:$512.75
- Monthly HOA dues:$1,013.33
About this home
This 3 bedroom, 3 bathroom Willett Heights Townhome is conveniently located in Fish Creek Falls area between downtown and the mountain area. Located within a quiet and quaint complex with only 12 units, this lovely end unit is move-in ready. This townhome has a substantial one-of-a-kind front porch that has plexiglass windows that provide a three season outdoor living room to be enjoyed. Additionally, the condo is adjacent to a large green space lawn and has stunning perennial flower beds and mature aspens trees surrounding it. The kitchen features tiled floors, tongue and groove ceilings, stainless steel appliances, custom cabinetry and granite countertops. The eat-in kitchen island provides a lovely place to take your morning coffee and it seamlessly connects to the dining area over looking the gardens outside. The cozy living room has a stone fireplace to keep you toasty warm, several closets for storage and quick access to a downstairs full bathroom. Upstairs is a large primary suite with ensuite bathroom as well as two additional bedrooms with a shared bathroom. Property has three designated parking spots and a kryptonite ground lock for bicycles by the front porch. Property is just a short walk to several trails and parks including Spring Creek and the Rita Valentine Park where you can recreate all year long. This townhome could be a fantastic primary residence or could be used as a spectacular mountain getaway. Do not miss your opportunity to check it out!...
Contact an agent
Home facts
- Year built:1981
- Subdivision & Development:WILLETT HEIGHTS CONDOMINIUMS
- Listing ID #:S1070102
- Added:52 day(s) ago
- Updated:August 24, 2026 at 02:34 PM
Rooms and interior
- Bedrooms:3
- Total bathrooms:3
- Full bathrooms:3
- Rooms Total:9
- Flooring:Carpet, Tile, Wood
- Kitchen Description:Dishwasher, Disposal, Microwave, Oven, Range, Refrigerator
- Living area:1,726 sq. ft.
Heating and cooling
- Heating:Baseboard, Electric, Natural Gas
Structure and exterior
- Roof:Metal
- Year built:1981
- Building area:1,726 sq. ft.
- Lot area:0.07 Acres
- Construction Materials:Frame, Stone, Wood Siding
- Exterior Features:Deck
Schools
- High school:Steamboat Springs
- Middle school:Steamboat Springs
- Elementary school:Strawberry Park
Utilities
- Water:Public, Water Available
- Sewer:Connected, Public Sewer, Sewer Available, Sewer Connected
Finances and disclosures
- Price:$885,000
- Price per sq. ft.:$512.75
- Tax amount:$1,997 (2025)
Features and amenities
- Appliances:Dishwasher, Disposal, Microwave, Oven, Range, Refrigerator, Washer
- Laundry features:Dryer, In Unit, Washer
Parking
- Parking description:Assigned, Parking Lot
New listings near 189 Willett Heights Trail #4
- New
 $2,675,000Active4 beds 4 baths1,934 sq. ft.
1750 Medicine Springs Drive #6303, Steamboat Springs, CO 80487
MLS# S1071253Listed by: THE GROUP INC. - New
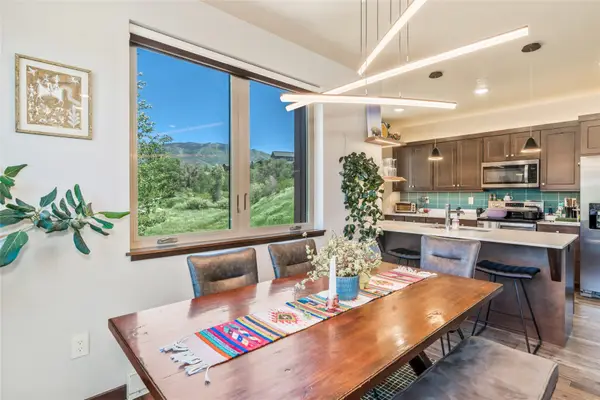 $930,000Active2 beds 2 baths989 sq. ft.
350 Fox Springs Circle #201, Steamboat Springs, CO 80487
MLS# S1071248Listed by: SLIFER SMITH & FRAMPTON/STEAMBOAT SPRINGS - New
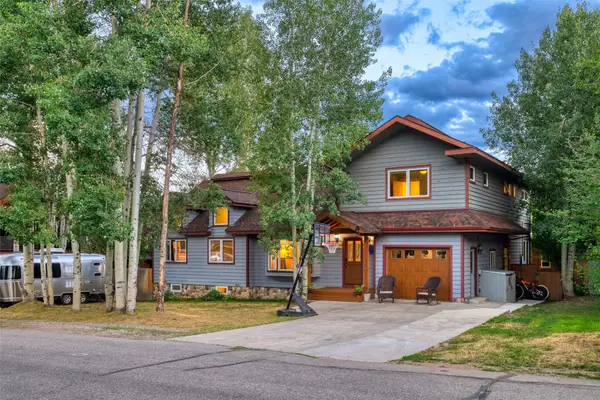 $3,400,000Active7 beds 4 baths4,497 sq. ft.
1021 Merritt Street, Steamboat Springs, CO 80487
MLS# S1071112Listed by: THE AGENCY STEAMBOAT SPRINGS - New
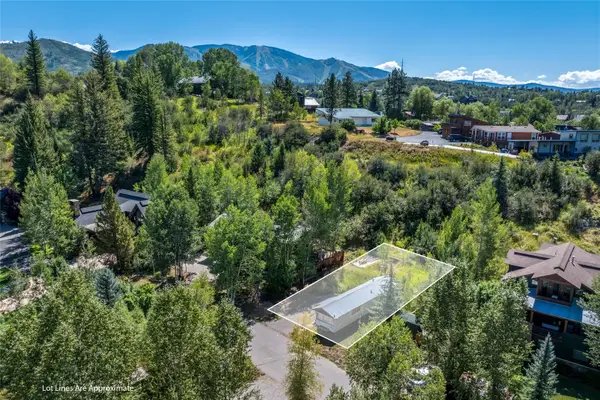 $1,059,000Active0.1 Acres
5 E Spruce Street, Steamboat Springs, CO 80487
MLS# S1071160Listed by: THE GROUP INC. - New
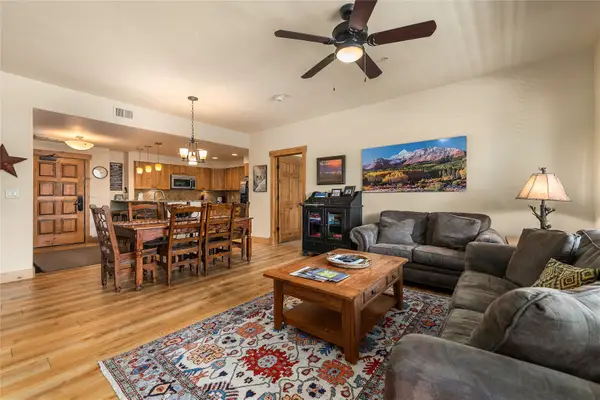 $1,500,000Active3 beds 3 baths1,447 sq. ft.
1875 Medicine Springs Drive #4208, Steamboat Springs, CO 80487
MLS# S1071199Listed by: RE/MAX PARTNERS - New
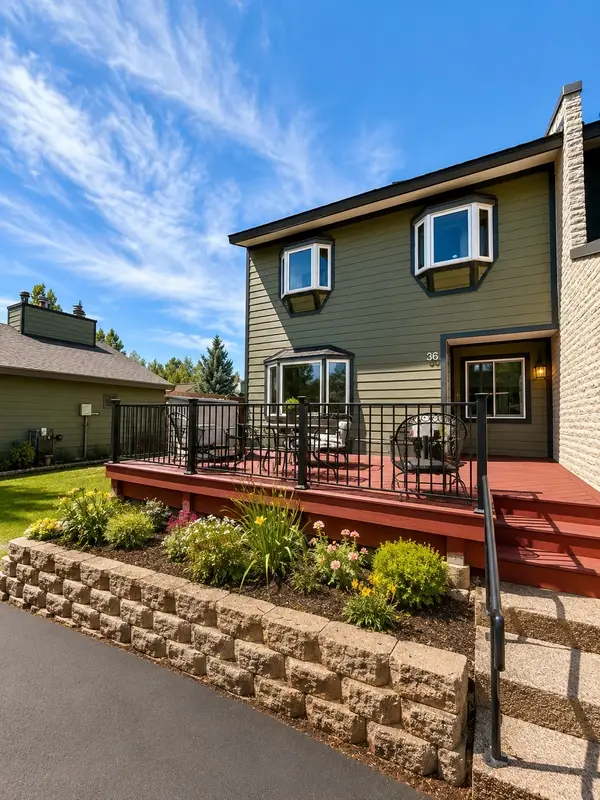 $600,000Active2 beds 2 baths968 sq. ft.
36 Balsam Court #36, Steamboat Springs, CO 80487
MLS# S1071243Listed by: W AND PARTNERS LLC - New
 $1,985,000Active4 beds 3 baths2,191 sq. ft.
1493 Blue Sage Drive, Steamboat Springs, CO 80487
MLS# S1071228Listed by: COMPASS - New
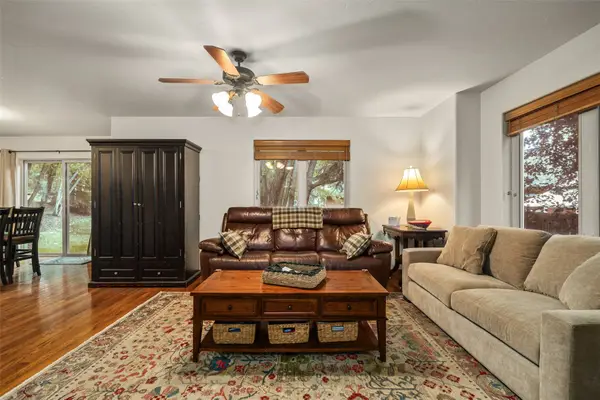 $1,197,000Active3 beds 4 baths1,551 sq. ft.
3112 Mariah Court #7, Steamboat Springs, CO 80487
MLS# S1071168Listed by: THE GROUP INC. - New
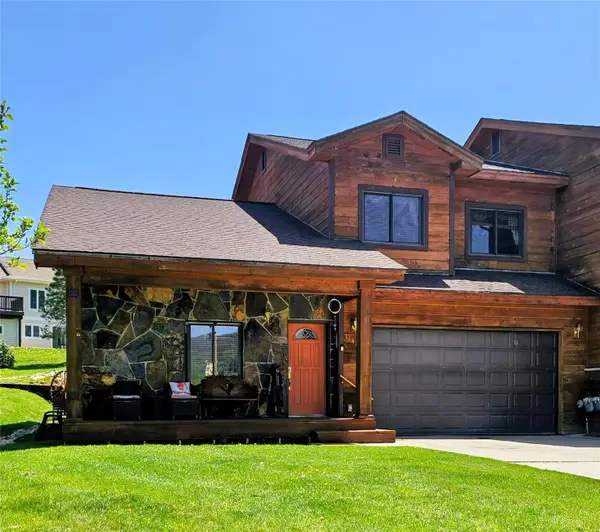 $1,450,000Active3 beds 3 baths1,899 sq. ft.
1146 Longview Circle #1, Steamboat Springs, CO 80487
MLS# S1071241Listed by: ROMICK & ASSOCIATES, INC. - New
 $499,000Active2 beds 1 baths920 sq. ft.
14 Balsam Court, Steamboat Springs, CO 80487
MLS# S1071033Listed by: STEAMBOAT SOTHEBY'S INTERNATIONAL REALTY


Protect your home and budget from life's surprises with an Assurant Home Warranty, backed by a partner that supports you through every step of homeownership. Explore Plans.
© 2026 Better Homes and Gardens Real Estate LLC. An Anywhere Real Estate company. All rights reserved. Better Homes and Gardens® Real Estate is a registered trademark owned by Meredith Operations Corporation, licensed to Better Homes and Gardens Real Estate LLC and used with permission. Better Homes and Gardens Real Estate LLC fully supports the principles of the Fair Housing Act and the Equal Opportunity Act. Listing information is deemed reliable but is not guaranteed accurate.
Each office is independently owned and operated.
Any services or products provided by third parties are not provided by, affiliated with or related to Better Homes and Gardens Real Estate LLC, or its affiliated companies.