
205 Huckleberry Lane, Steamboat Springs, CO 80487
Local realty services provided by:Better Homes and Gardens Real Estate Kenney & Company
205 Huckleberry Lane,Steamboat Springs, CO 80487
$2,150,000
- 3 Beds
- 3 Baths
- 2,400 sq. ft.
- Single family
- Active
Listed by: ryan barclay
Office: re/max partners
MLS#:S1068768
Source:CO_SAR
Price summary
- Price:$2,150,000
- Price per sq. ft.:$895.83
About this home
Welcome to 205 Huckleberry Lane, an exclusive private retreat nestled within close proximity to downtown Steamboat Springs and the Steamboat Ski Resort. This exceptional home sits on Lot 1, bordered by open space on two sides, offering unparalleled privacy and a spacious, estate-like feel. Towering aspens and lush, mature foliage envelop the property, creating a tranquil, park-like sanctuary. Inside, you are greeted by a bright, open-concept living, dining, and kitchen area featuring soaring vaulted ceilings, abundant natural light, and beautiful hardwood flooring. The focal point of the living space is a stunning floor-to-ceiling stone fireplace that adds warmth, character, and timeless mountain elegance. The gourmet kitchen is a standout, showcasing elegant quartz countertops, stainless steel appliances, and a generous center island. Ascending a few steps, the impressive primary suite offers a true owner’s retreat with a spa-like 5-piece bathroom and abundant closet space. The lower level features a warm and inviting family room with a cozy gas log fireplace, perfect for relaxing evenings. This level opens seamlessly through a walkout patio to a new private salt water hot tub — ideal for year-round enjoyment. Two additional bedrooms and a full bathroom provide ideal space for family or guests. Additional highlights include an oversized heated garage with ample storage, a convenient laundry/mudroom with utility sink, in-floor heating in every room, breathtaking views of Emerald Ridge and winter views of Storm Peak Face. Perfectly positioned with trail access to town, and an easy stoplight-free drive to the ski mountain, this home provides the best of both worlds — a county address with no city taxes and full city water and sanitation services. Private, quiet, and effortlessly sophisticated — this distinguished home delivers the rare combination of a convenient location, peaceful seclusion, and true mountain elegance....
Contact an agent
Home facts
- Year built:2003
- Listing ID #:S1068768
- Added:1 day(s) ago
- Updated:May 25, 2026 at 12:45 AM
Rooms and interior
- Bedrooms:3
- Total bathrooms:3
- Full bathrooms:2
- Half bathrooms:1
- Rooms Total:14
- Flooring:Carpet, Tile, Wood
- Kitchen Description:Dishwasher, Disposal, Electric Range, Microwave, Range Hood, Refrigerator
- Basement:Yes
- Basement Description:Finished
- Living area:2,400 sq. ft.
Heating and cooling
- Heating:Natural Gas, Radiant, Radiant Floor
Structure and exterior
- Roof:Asphalt
- Year built:2003
- Building area:2,400 sq. ft.
- Lot area:0.23 Acres
- Construction Materials:Frame, Wood Frame, Wood Siding
- Exterior Features:Deck, Patio
Schools
- High school:Steamboat Springs
- Middle school:Steamboat Springs
- Elementary school:Strawberry Park
Utilities
- Water:Public, Water Available
- Sewer:Connected, Public Sewer, Sewer Available, Sewer Connected
Finances and disclosures
- Price:$2,150,000
- Price per sq. ft.:$895.83
- Tax amount:$5,936 (2024)
Features and amenities
- Appliances:Dishwasher, Disposal, Gas Water Heater, Microwave, Range Hood, Refrigerator, Self Cleaning Oven, Washer
- Laundry features:Dryer, Washer
- Amenities:Vaulted Ceiling(s)
Parking
- Parking description:Attached, Concrete, Exterior Access Door, Finished Garage, Garage, Heated Garage, Oversized, Storage
- Garage:Yes
- Garage spaces:2
New listings near 205 Huckleberry Lane
- Open Mon, 1 to 3pmNew
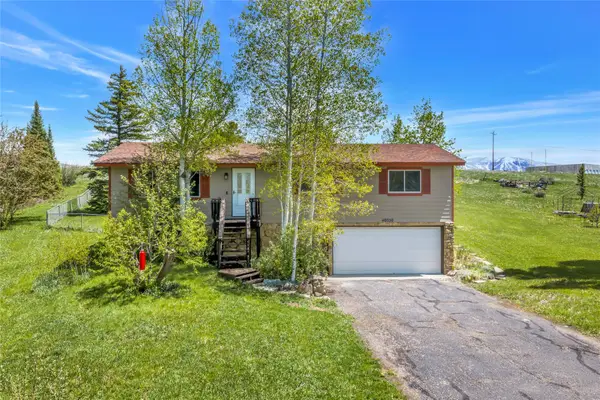 $1,085,000Active4 beds 3 baths1,824 sq. ft.
40550 Galley, Steamboat Springs, CO 80487
MLS# S1068662Listed by: SLIFER SMITH & FRAMPTON/STEAMBOAT SPRINGS - New
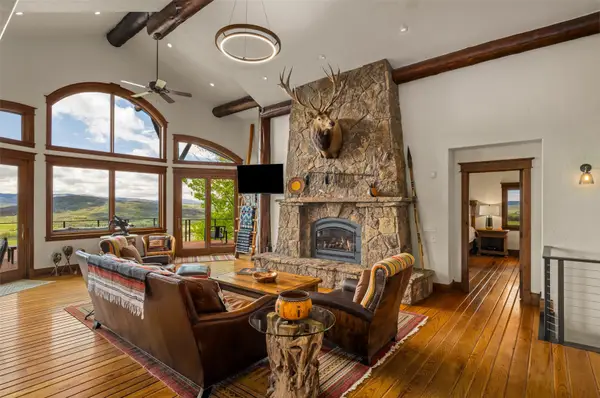 $3,990,000Active4 beds 4 baths3,896 sq. ft.
44500 Diamondback Way, Steamboat Springs, CO 80487
MLS# S1068975Listed by: STEAMBOAT SOTHEBY'S INTERNATIONAL REALTY - New
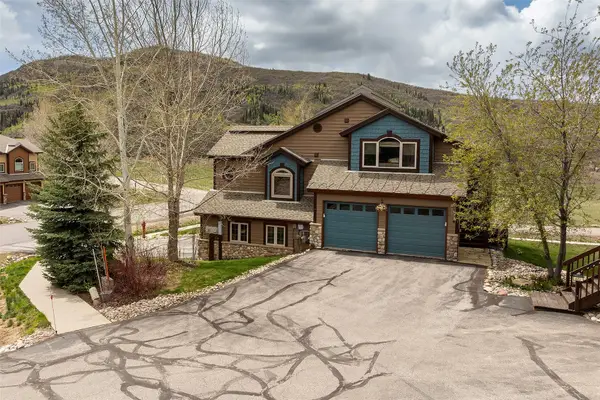 $1,150,000Active3 beds 3 baths1,584 sq. ft.
643 Parkview Drive #49, Steamboat Springs, CO 80487
MLS# S1068390Listed by: MR REALTY - New
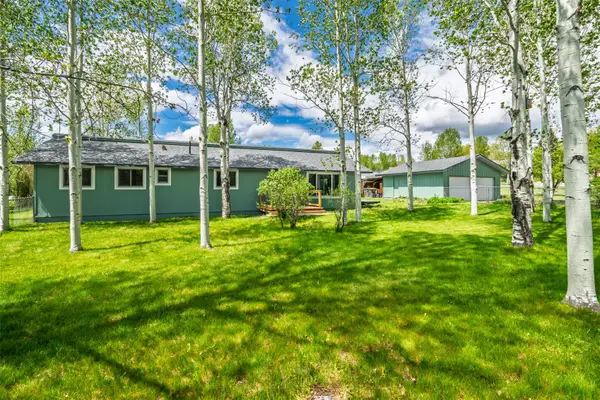 $995,000Active3 beds 2 baths1,392 sq. ft.
40570 Steamboat Drive, Steamboat Springs, CO 80487
MLS# S1068687Listed by: THE AGENCY STEAMBOAT SPRINGS - New
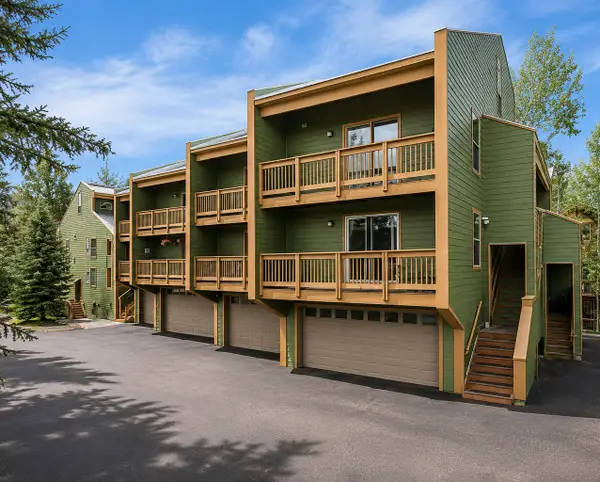 $535,000Active1 beds 1 baths800 sq. ft.
2885 Chinook #A14, Steamboat Springs, CO 80487
MLS# S1069009Listed by: THE GROUP REAL ESTATE, LLC - New
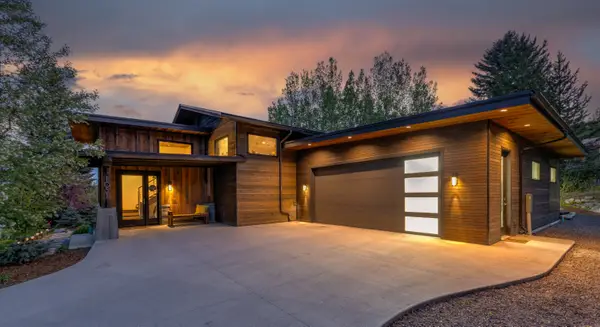 $3,595,000Active3 beds 4 baths3,189 sq. ft.
1051 Thornburg Street, Steamboat Springs, CO 80487
MLS# S1068661Listed by: STEAMBOAT SOTHEBY'S INTERNATIONAL REALTY - New
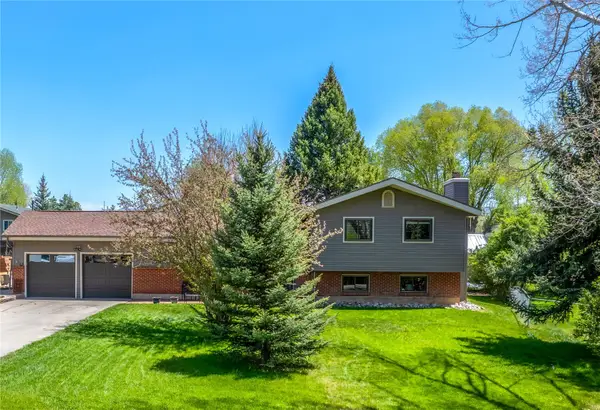 $995,000Active4 beds 2 baths1,724 sq. ft.
40440 Harbor Place, Steamboat Springs, CO 80487
MLS# S1068920Listed by: THE GROUP REAL ESTATE, LLC - New
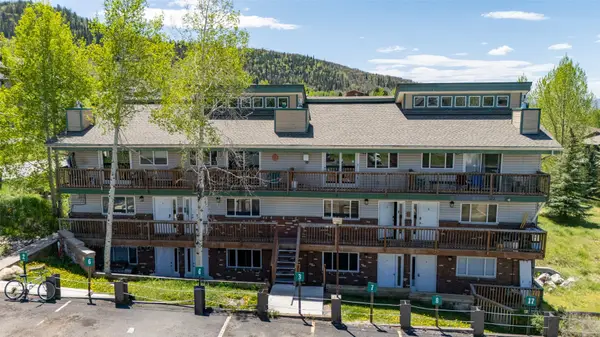 $750,000Active4 beds 2 baths1,194 sq. ft.
3027 Columbine Drive #7, Steamboat Springs, CO 80487
MLS# S1068919Listed by: THE STEAMBOAT GROUP - New
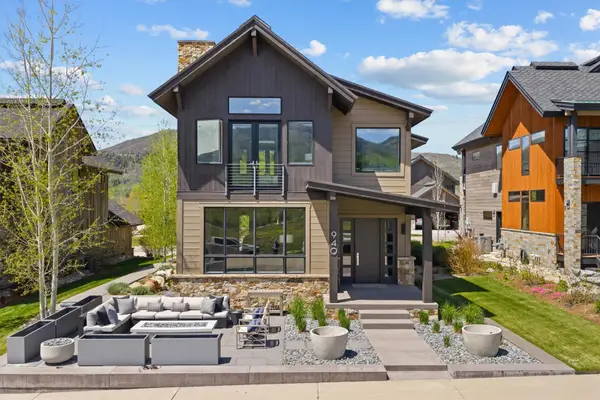 $4,583,700Active5 beds 5 baths4,167 sq. ft.
940 Twilight Lane, Steamboat Springs, CO 80487
MLS# S1068965Listed by: STEAMBOAT SOTHEBY'S INTERNATIONAL REALTY


Protect your home and budget from life's surprises with an Assurant Home Warranty, backed by a partner that supports you through every step of homeownership. Explore Plans.
© 2026 Better Homes and Gardens Real Estate LLC. An Anywhere Real Estate company. All rights reserved. Better Homes and Gardens® Real Estate is a registered trademark owned by Meredith Operations Corporation, licensed to Better Homes and Gardens Real Estate LLC and used with permission. Better Homes and Gardens Real Estate LLC fully supports the principles of the Fair Housing Act and the Equal Opportunity Act. Listing information is deemed reliable but is not guaranteed accurate.
Each office is independently owned and operated.
Any services or products provided by third parties are not provided by, affiliated with or related to Better Homes and Gardens Real Estate LLC, or its affiliated companies.