
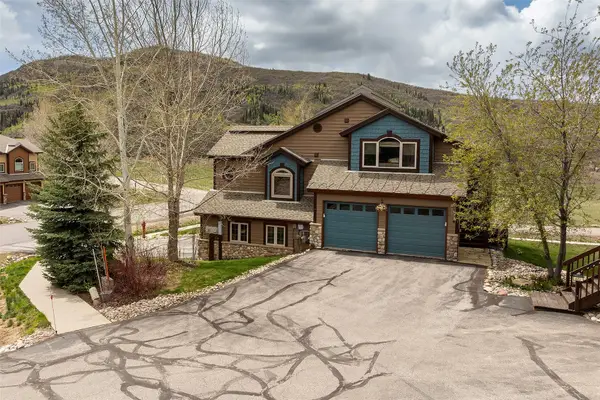
44500 Diamondback Way, Steamboat Springs, CO 80487
Local realty services provided by:Better Homes and Gardens Real Estate Kenney & Company
44500 Diamondback Way,Steamboat Springs, CO 80487
$3,990,000
- 4 Beds
- 4 Baths
- 3,896 sq. ft.
- Single family
- Active
Listed by: sunny zivanovic
Office: steamboat sotheby's international realty
MLS#:S1068975
Source:CO_SAR
Price summary
- Price:$3,990,000
- Price per sq. ft.:$1,024.13
- Monthly HOA dues:$541.67
About this home
Elk Ridge Run Ranch is a premier mountain estate situated in the heart of the scenic Elk River Valley. The property perfectly balances secluded mountain living with convenient city access, offering unmatched privacy and panoramic alpine views.
The immaculate 3,800+ square foot main residence features 3 bedrooms, 3.5 bathrooms, and an expansive open-concept living area highlighted by vaulted ceilings, a dramatic stone fireplace, and sweeping southern views of the ski area and Sleeping Giant. The lower level includes a spacious family room with two existing closets, offering an easy conversion to a fourth bedroom.
Designed for both comfort and entertaining, the home includes a private hot tub, sauna, dedicated fly-fishing room, multiple walk-out decks, and abundant natural light throughout. Recent seller upgrades include a new roof, fresh exterior paint and staining, upgraded water system, restored landscaping, expanded and sealed driveway, and a new irrigation system.
The impressive barn and recreation building features over 1,700 square feet of newly finished flexible space ideal for a game room, fitness area, or entertaining retreat. Equestrian amenities include 3 premium horse stalls, extensive storage, and 4 oversized garage bays, complemented by an additional attached 2-car garage at the main house — perfect for snowmobiles, trailers, fishing gear, and all your mountain toys. Outdoor amenities abound with a private tennis court, trail system, abundant wildlife, and a storage shed. The property also offers the opportunity to restore a former pond and water feature, creating an even more spectacular landscape setting. Ideally positioned near the Elk River, Steamboat Lake, and millions of acres of National Forest, this property provides immediate access to world-class skiing, hiking, fly-fishing, snowmobiling, horseback riding, and endless year-round recreation. Well reports indicate exceptional water production. Furnishings and equipment are negotiable....
Contact an agent
Home facts
- Year built:1994
- Listing ID #:S1068975
- Added:4 day(s) ago
- Updated:May 27, 2026 at 04:31 AM
Rooms and interior
- Bedrooms:4
- Total bathrooms:4
- Full bathrooms:3
- Half bathrooms:1
- Rooms Total:12
- Flooring:Carpet, Tile, Wood
- Kitchen Description:Dishwasher, Disposal, Gas Range, Microwave, Range Hood, Refrigerator
- Basement:Yes
- Basement Description:Finished
- Living area:3,896 sq. ft.
Heating and cooling
- Heating:Radiant
Structure and exterior
- Roof:Asphalt, Metal
- Year built:1994
- Building area:3,896 sq. ft.
- Lot area:35 Acres
- Construction Materials:Concrete, Frame, Log
- Exterior Features:Deck
Schools
- High school:Steamboat Springs
- Middle school:Sleeping Giant
- Elementary school:Sleeping Giant
Utilities
- Water:Private, Well
- Sewer:Septic Available, Septic Tank
Finances and disclosures
- Price:$3,990,000
- Price per sq. ft.:$1,024.13
- Tax amount:$9,487 (2025)
Features and amenities
- Appliances:Dishwasher, Disposal, Microwave, Range Hood, Refrigerator, Tankless Water Heater, Washer
- Laundry features:Dryer, In Unit, Washer
- Amenities:Vaulted Ceiling(s)
Parking
- Parking description:Attached, Concrete, Electric Vehicle Charging Station(s), Finished Garage, Garage, Heated Garage, Insulated Garage, Oversized, Parking Lot, Storage, Three or more Spaces
New listings near 44500 Diamondback Way
- New
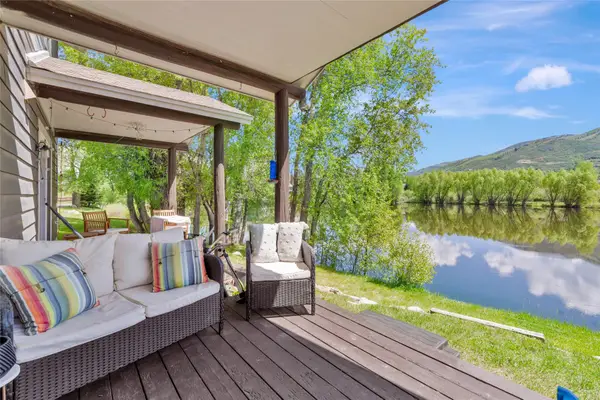 $780,000Active2 beds 2 baths896 sq. ft.
3180 Ingles Lane #D2, Steamboat Springs, CO 80487
MLS# S1068969Listed by: SKI TOWN COMMERCIAL - New
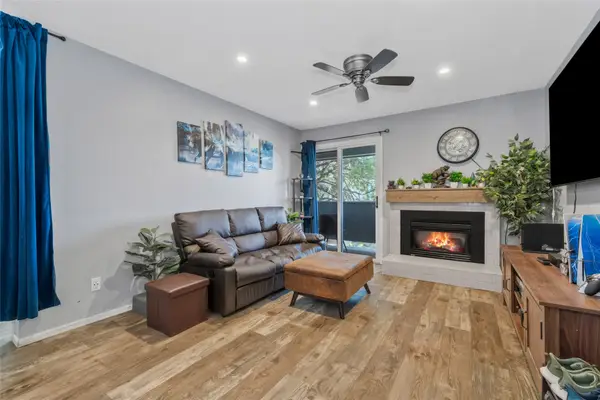 $385,000Active1 beds 1 baths565 sq. ft.
1300 Athens Plaza #8, Steamboat Springs, CO 80487
MLS# S1069042Listed by: COLDWELL BANKER MOUNTAIN PROPERTIES - New
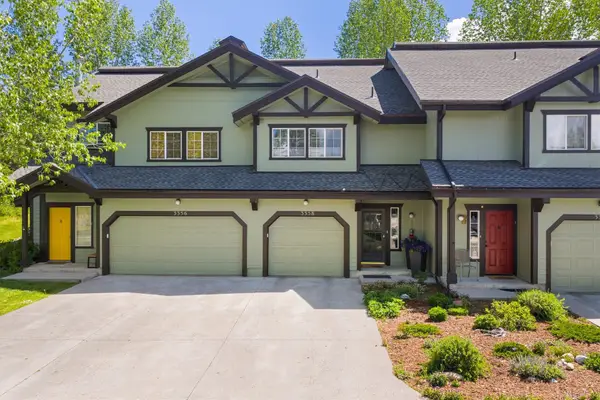 $1,199,000Active3 beds 3 baths1,457 sq. ft.
3358 Covey Circle #1202, Steamboat Springs, CO 80487
MLS# S1069132Listed by: STEAMBOAT SOTHEBY'S INTERNATIONAL REALTY - New
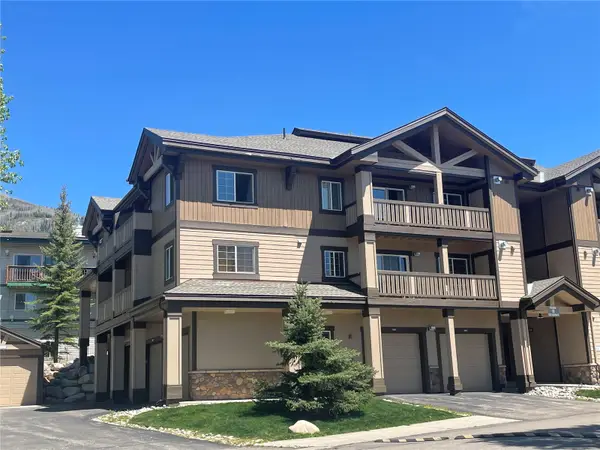 $799,000Active2 beds 2 baths1,060 sq. ft.
3335 Columbine Drive #907, Steamboat Springs, CO 80487
MLS# S1069033Listed by: THE GROUP REAL ESTATE, LLC - New
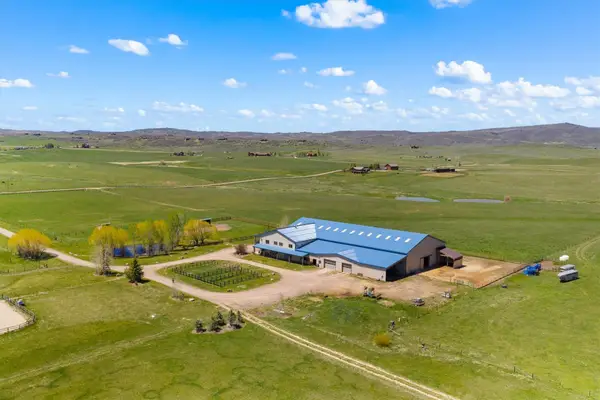 $3,750,000Active3 beds 2 baths2,436 sq. ft.
30100 County Road 14e, Steamboat Springs, CO 80487
MLS# S1069056Listed by: STEAMBOAT SOTHEBY'S INTERNATIONAL REALTY - New
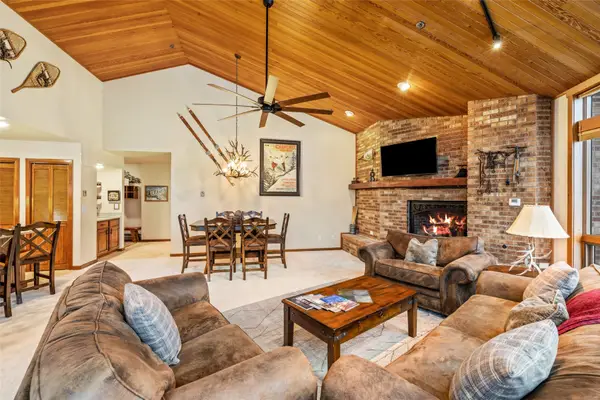 $1,890,000Active2 beds 2 baths1,284 sq. ft.
2308 Ski Trail Lane #233, Steamboat Springs, CO 80487
MLS# S1068993Listed by: STEAMBOAT SOTHEBY'S INTERNATIONAL REALTY - New
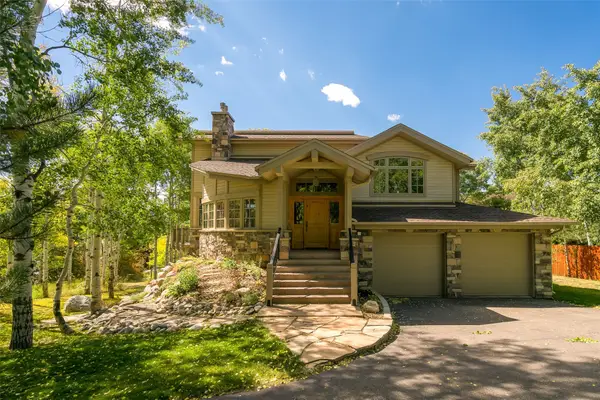 $2,150,000Active3 beds 3 baths2,400 sq. ft.
205 Huckleberry Lane, Steamboat Springs, CO 80487
MLS# S1068768Listed by: RE/MAX PARTNERS - Open Sat, 10am to 12pmNew
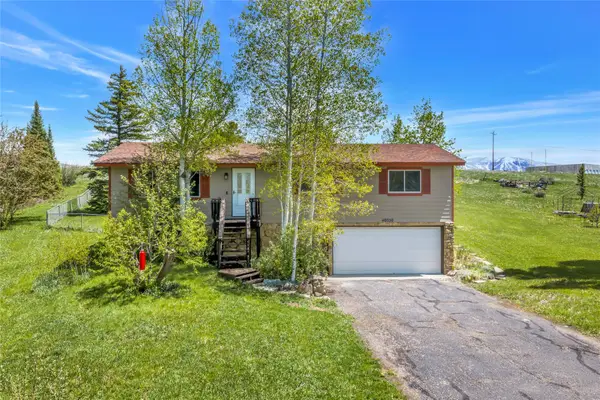 $1,085,000Active4 beds 3 baths1,824 sq. ft.
40550 Galley Road, Steamboat Springs, CO 80487
MLS# S1068662Listed by: SLIFER SMITH & FRAMPTON/STEAMBOAT SPRINGS - New
 $1,150,000Active3 beds 3 baths1,584 sq. ft.
643 Parkview Drive #49, Steamboat Springs, CO 80487
MLS# S1068390Listed by: MR REALTY


Protect your home and budget from life's surprises with an Assurant Home Warranty, backed by a partner that supports you through every step of homeownership. Explore Plans.
© 2026 Better Homes and Gardens Real Estate LLC. An Anywhere Real Estate company. All rights reserved. Better Homes and Gardens® Real Estate is a registered trademark owned by Meredith Operations Corporation, licensed to Better Homes and Gardens Real Estate LLC and used with permission. Better Homes and Gardens Real Estate LLC fully supports the principles of the Fair Housing Act and the Equal Opportunity Act. Listing information is deemed reliable but is not guaranteed accurate.
Each office is independently owned and operated.
Any services or products provided by third parties are not provided by, affiliated with or related to Better Homes and Gardens Real Estate LLC, or its affiliated companies.