
1051 Thornburg Street, Steamboat Springs, CO 80487
Local realty services provided by:Better Homes and Gardens Real Estate Kenney & Company
1051 Thornburg Street,Steamboat Springs, CO 80487
$3,595,000
- 3 Beds
- 4 Baths
- 3,189 sq. ft.
- Single family
- Active
Listed by: darrin fryer, ryan cox
Office: steamboat sotheby's international realty
MLS#:S1068661
Source:CO_SAR
Price summary
- Price:$3,595,000
- Price per sq. ft.:$1,127.31
About this home
Set among the aspens in one of downtown Steamboats' most coveted neighborhoods, this custom-crafted mountain residence blends refined modern design with enduring mountain-rustic character. The home was completely transformed through a full-scale renovation completed in 2021, designed by Keith Kelly from KSA Architects. Executed to the highest standard, every detail reflects the vision of a true craftsman—from hand-hewn reclaimed wood ceilings and soffits to hot rolled steel accents, oak flooring, custom walnut cabinetry, and curated material selections throughout. The home delivers warmth, cohesion, and an effortless connection to its surroundings. Expansive south-facing windows frame panoramic 270° views stretching from Buffalo Pass and the Steamboat Ski Area to Emerald Mountain, and the Flat Tops. The generous .36-acre lot is defined by mature landscaping, expansive lawns, and a serene mountain setting. Aspen groves provide natural privacy and cooling shade through the summer months while allowing abundant winter sunlight to fill the living spaces in winter. At the center of the home, the custom-built kitchen pairs white oak and walnut cabinetry with quartz surfaces, integrated refrigeration, layered lighting, and exceptional storage - all flowing seamlessly into inviting living and dining spaces anchored by a wood burning EPA fireplace. The primary suite offers a private retreat with spa-inspired bath, curbless shower, and direct access to the covered, sunken hot tub beneath timbered ceilings. Outdoor living is equally intentional, with beautifully curated landscaping, fire pit, walking paths, and multiple gathering areas designed to embrace both quiet mornings and entertaining at sunset. A beautifully crafted timber-frame outbuilding, milled from locally sourced lumber, creates a unique opportunity for future customization and use. This is a home of uncommon craftsmanship and authenticity—quietly luxurious, deeply intentional, and distinctly Steamboat....
Contact an agent
Home facts
- Year built:1977
- Listing ID #:S1068661
- Added:3 day(s) ago
- Updated:May 26, 2026 at 01:46 AM
Rooms and interior
- Bedrooms:3
- Total bathrooms:4
- Full bathrooms:3
- Half bathrooms:1
- Rooms Total:13
- Flooring:Carpet, Concrete, Tile, Wood
- Kitchen Description:Dishwasher, Disposal, Gas Range, Microwave, Range Hood, Refrigerator
- Living area:3,189 sq. ft.
Heating and cooling
- Heating:Baseboard, Natural Gas, Radiant Floor, Wood, Wood Stove
Structure and exterior
- Roof:Asphalt
- Year built:1977
- Building area:3,189 sq. ft.
- Lot area:0.36 Acres
- Lot Features:City Lot
- Construction Materials:Frame, Metal Siding, Wood Frame, Wood Siding
- Exterior Features:Deck
- Foundation Description:Poured
Schools
- High school:Steamboat Springs
- Middle school:Steamboat Springs
- Elementary school:Soda Creek
Utilities
- Water:Public, Water Available
- Sewer:Connected, Public Sewer, Sewer Available, Sewer Connected
Finances and disclosures
- Price:$3,595,000
- Price per sq. ft.:$1,127.31
- Tax amount:$7,882 (2024)
Features and amenities
- Appliances:Dishwasher, Disposal, Microwave, Range Hood, Refrigerator, Washer
- Laundry features:Dryer, Washer
Parking
- Parking description:Garage
- Garage:Yes
- Garage spaces:2
New listings near 1051 Thornburg Street
- New
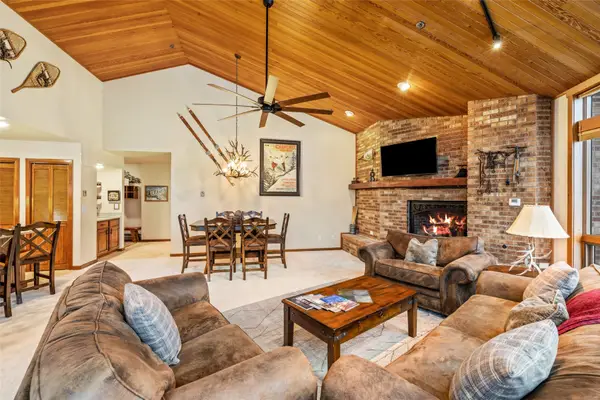 $1,890,000Active2 beds 2 baths1,284 sq. ft.
2308 Ski Trail Lane #233, Steamboat Springs, CO 80487
MLS# S1068993Listed by: STEAMBOAT SOTHEBY'S INTERNATIONAL REALTY - New
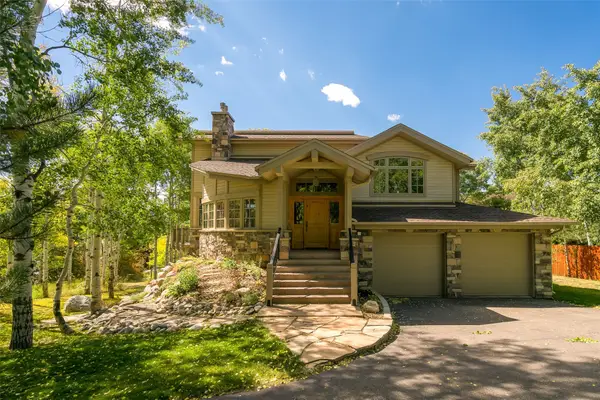 $2,150,000Active3 beds 3 baths2,400 sq. ft.
205 Huckleberry Lane, Steamboat Springs, CO 80487
MLS# S1068768Listed by: RE/MAX PARTNERS - Open Sat, 10am to 12pmNew
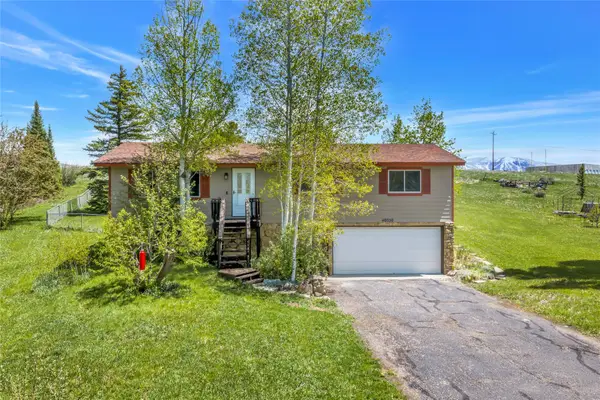 $1,085,000Active4 beds 3 baths1,824 sq. ft.
40550 Galley, Steamboat Springs, CO 80487
MLS# S1068662Listed by: SLIFER SMITH & FRAMPTON/STEAMBOAT SPRINGS - New
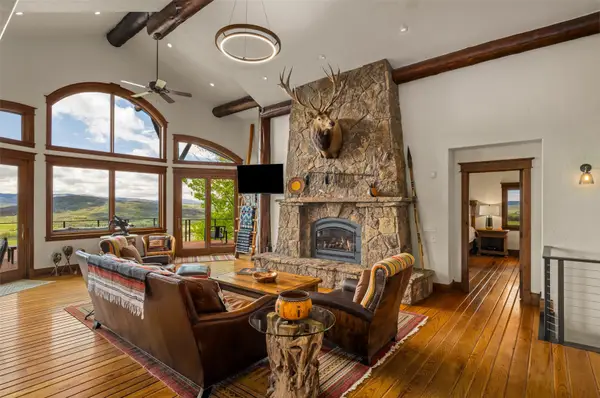 $3,990,000Active4 beds 4 baths3,896 sq. ft.
44500 Diamondback Way, Steamboat Springs, CO 80487
MLS# S1068975Listed by: STEAMBOAT SOTHEBY'S INTERNATIONAL REALTY - New
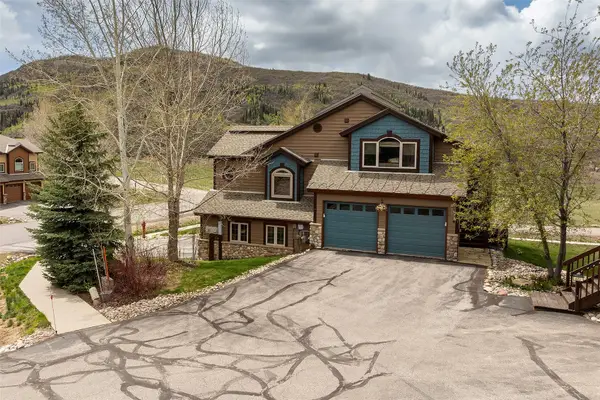 $1,150,000Active3 beds 3 baths1,584 sq. ft.
643 Parkview Drive #49, Steamboat Springs, CO 80487
MLS# S1068390Listed by: MR REALTY - New
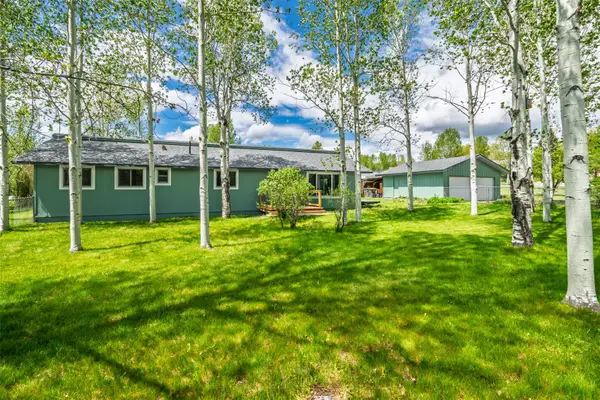 $995,000Active3 beds 2 baths1,392 sq. ft.
40570 Steamboat Drive, Steamboat Springs, CO 80487
MLS# S1068687Listed by: THE AGENCY STEAMBOAT SPRINGS - New
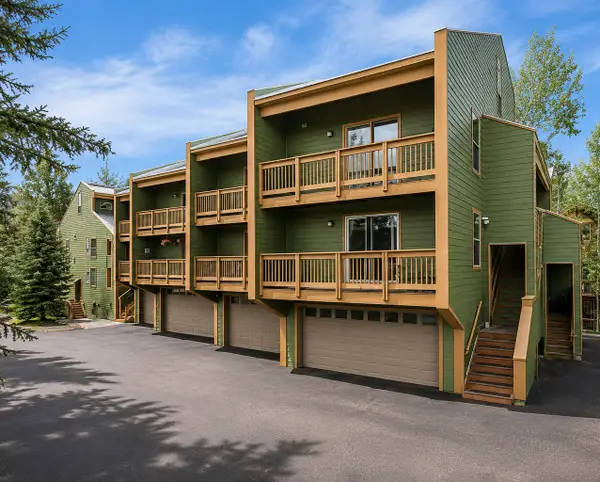 $535,000Active1 beds 1 baths800 sq. ft.
2885 Chinook #A14, Steamboat Springs, CO 80487
MLS# S1069009Listed by: THE GROUP REAL ESTATE, LLC - New
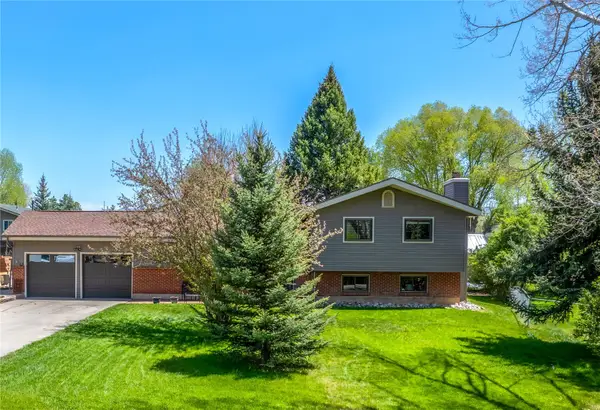 $995,000Active4 beds 2 baths1,724 sq. ft.
40440 Harbor Place, Steamboat Springs, CO 80487
MLS# S1068920Listed by: THE GROUP REAL ESTATE, LLC - New
 $750,000Active4 beds 2 baths1,194 sq. ft.
3027 Columbine Drive #7, Steamboat Springs, CO 80487
MLS# S1068919Listed by: THE STEAMBOAT GROUP


Protect your home and budget from life's surprises with an Assurant Home Warranty, backed by a partner that supports you through every step of homeownership. Explore Plans.
© 2026 Better Homes and Gardens Real Estate LLC. An Anywhere Real Estate company. All rights reserved. Better Homes and Gardens® Real Estate is a registered trademark owned by Meredith Operations Corporation, licensed to Better Homes and Gardens Real Estate LLC and used with permission. Better Homes and Gardens Real Estate LLC fully supports the principles of the Fair Housing Act and the Equal Opportunity Act. Listing information is deemed reliable but is not guaranteed accurate.
Each office is independently owned and operated.
Any services or products provided by third parties are not provided by, affiliated with or related to Better Homes and Gardens Real Estate LLC, or its affiliated companies.