
3180 Ingles Lane #D2, Steamboat Springs, CO 80487
Local realty services provided by:Better Homes and Gardens Real Estate Kenney & Company
3180 Ingles Lane #D2,Steamboat Springs, CO 80487
$739,000
- 2 Beds
- 2 Baths
- 896 sq. ft.
- Townhouse
- Active
Listed by: kelly conway
Office: ski town commercial
MLS#:S1068969
Source:CO_SAR
Price summary
- Price:$739,000
- Price per sq. ft.:$824.78
- Monthly HOA dues:$502.33
About this home
Arguably the best located unit in Indian Meadows, this beautifully remodeled 2-bedroom townhome offers direct views of the community pond and the iconic Steamboat Ski Resort. Thoughtfully updated with a bright, modern mountain feel, the home features new flooring throughout, updated kitchen cabinets, countertops, backsplash, and a spacious island perfect for entertaining. Large windows and sliding glass doors bring in abundant natural light while showcasing the stunning ski area views. Comfort and efficiency upgrades include newer baseboards with a smart thermostat, plus an upper-level exchange fan designed to improve airflow and provide additional cooling during the summer months. Major exterior improvements completed in 2020 include new windows, sliding patio doors, siding, and exterior paint, offering peace of mind for years to come. Perfectly positioned along the bike path and free bus route, this home provides quick and easy access to downtown Steamboat Springs, the ski area, shopping, restaurants, and year-round outdoor recreation. Enjoy relaxing beside the peaceful community pond, walking to the nearby Yampa River for paddle boarding, kayaking, and fishing, or exploring miles of nearby trails and the Core Trail system right outside your door. With low HOA dues, a true neighborhood feel, and an unbeatable combination of location, views, and updates, this property is an exceptional opportunity for a first-time homebuyer, owner-occupant, second-home owner, or long-term investor looking to own in one of Steamboat Springs’ most desirable locations....
Contact an agent
Home facts
- Year built:1994
- Subdivision & Development:INDIAN MEADOWS TOWNHOME
- Listing ID #:S1068969
- Added:88 day(s) ago
- Updated:August 24, 2026 at 02:34 PM
Rooms and interior
- Bedrooms:2
- Total bathrooms:2
- Full bathrooms:1
- Half bathrooms:1
- Rooms Total:5
- Flooring:Laminate, Tile
- Kitchen Description:Dishwasher, Disposal, Electric Range, Microwave, Refrigerator
- Living area:896 sq. ft.
Heating and cooling
- Heating:Baseboard
Structure and exterior
- Roof:Asphalt
- Year built:1994
- Building area:896 sq. ft.
- Lot area:0.02 Acres
- Lot Features:Near Public Transit
- Construction Materials:Frame
- Exterior Features:Deck
Schools
- High school:Steamboat Springs
- Middle school:Steamboat Springs
- Elementary school:Soda Creek
Utilities
- Water:Public, Water Available
- Sewer:Public Sewer, Sewer Available, Sewer Connected
Finances and disclosures
- Price:$739,000
- Price per sq. ft.:$824.78
- Tax amount:$1,663 (2025)
Features and amenities
- Appliances:Dishwasher, Disposal, Microwave, Refrigerator, Washer
- Laundry features:Dryer, In Unit, Washer
Parking
- Parking description:Unassigned
New listings near 3180 Ingles Lane #D2
- New
 $2,675,000Active4 beds 4 baths1,934 sq. ft.
1750 Medicine Springs Drive #6303, Steamboat Springs, CO 80487
MLS# S1071253Listed by: THE GROUP INC. - New
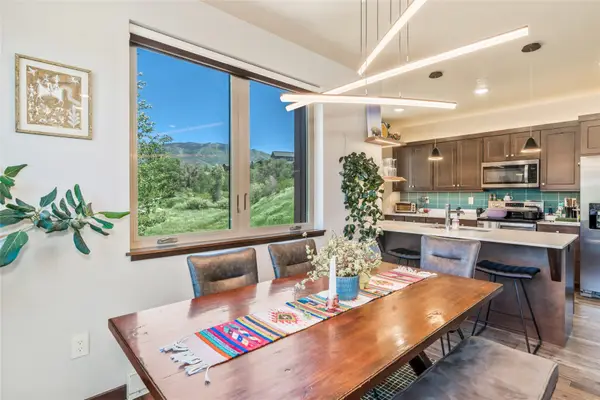 $930,000Active2 beds 2 baths989 sq. ft.
350 Fox Springs Circle #201, Steamboat Springs, CO 80487
MLS# S1071248Listed by: SLIFER SMITH & FRAMPTON/STEAMBOAT SPRINGS - New
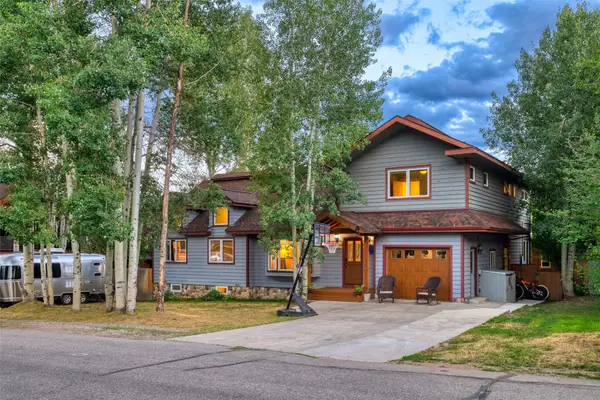 $3,400,000Active7 beds 4 baths4,497 sq. ft.
1021 Merritt Street, Steamboat Springs, CO 80487
MLS# S1071112Listed by: THE AGENCY STEAMBOAT SPRINGS - New
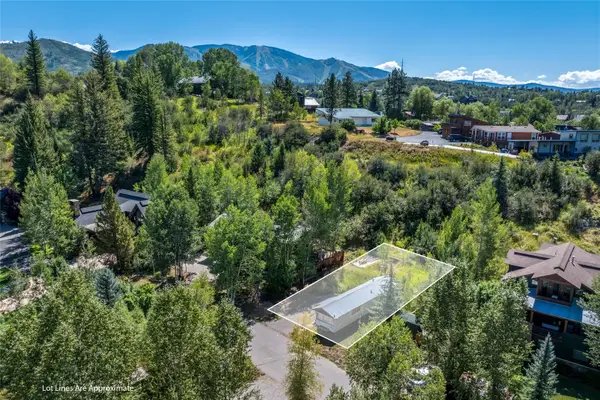 $1,059,000Active0.1 Acres
5 E Spruce Street, Steamboat Springs, CO 80487
MLS# S1071160Listed by: THE GROUP INC. - New
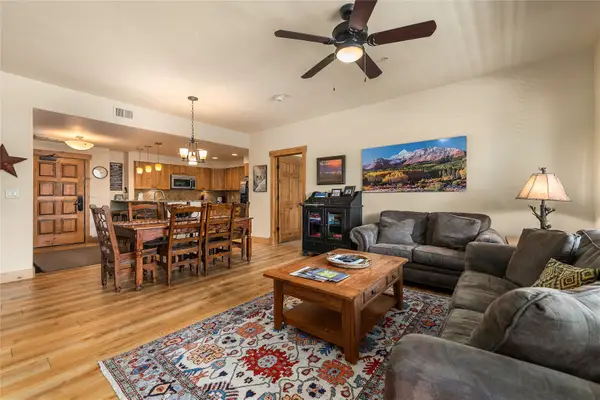 $1,500,000Active3 beds 3 baths1,447 sq. ft.
1875 Medicine Springs Drive #4208, Steamboat Springs, CO 80487
MLS# S1071199Listed by: RE/MAX PARTNERS - New
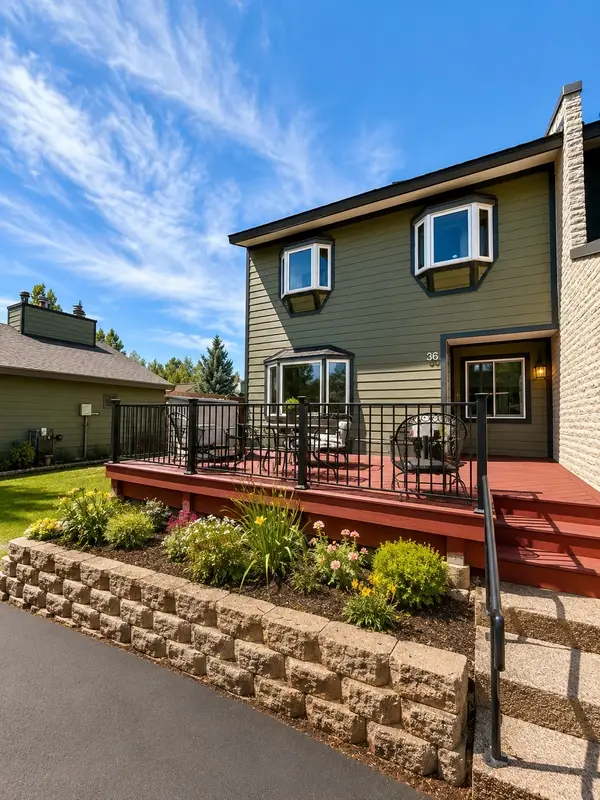 $600,000Active2 beds 2 baths968 sq. ft.
36 Balsam Court #36, Steamboat Springs, CO 80487
MLS# S1071243Listed by: W AND PARTNERS LLC - New
 $1,985,000Active4 beds 3 baths2,191 sq. ft.
1493 Blue Sage Drive, Steamboat Springs, CO 80487
MLS# S1071228Listed by: COMPASS - New
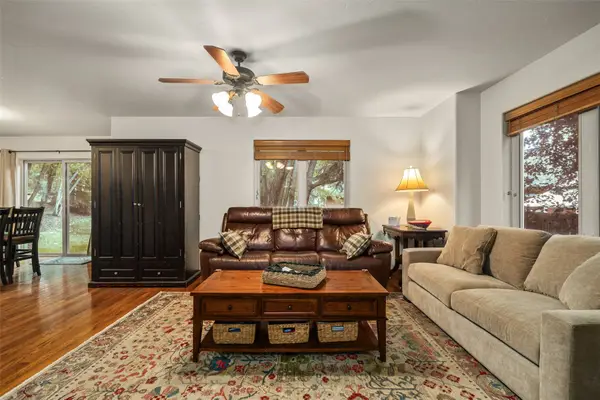 $1,197,000Active3 beds 4 baths1,551 sq. ft.
3112 Mariah Court #7, Steamboat Springs, CO 80487
MLS# S1071168Listed by: THE GROUP INC. - New
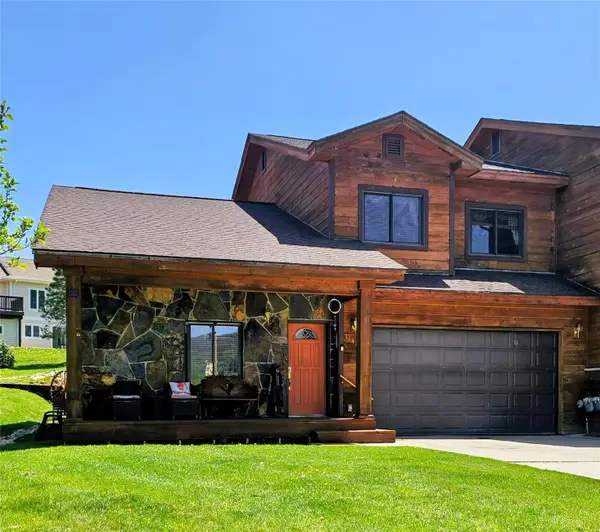 $1,450,000Active3 beds 3 baths1,899 sq. ft.
1146 Longview Circle #1, Steamboat Springs, CO 80487
MLS# S1071241Listed by: ROMICK & ASSOCIATES, INC. - New
 $499,000Active2 beds 1 baths920 sq. ft.
14 Balsam Court, Steamboat Springs, CO 80487
MLS# S1071033Listed by: STEAMBOAT SOTHEBY'S INTERNATIONAL REALTY


Protect your home and budget from life's surprises with an Assurant Home Warranty, backed by a partner that supports you through every step of homeownership. Explore Plans.
© 2026 Better Homes and Gardens Real Estate LLC. An Anywhere Real Estate company. All rights reserved. Better Homes and Gardens® Real Estate is a registered trademark owned by Meredith Operations Corporation, licensed to Better Homes and Gardens Real Estate LLC and used with permission. Better Homes and Gardens Real Estate LLC fully supports the principles of the Fair Housing Act and the Equal Opportunity Act. Listing information is deemed reliable but is not guaranteed accurate.
Each office is independently owned and operated.
Any services or products provided by third parties are not provided by, affiliated with or related to Better Homes and Gardens Real Estate LLC, or its affiliated companies.