
3310 Columbine Drive #1405, Steamboat Springs, CO 80487
Local realty services provided by:Better Homes and Gardens Real Estate Kenney & Company
3310 Columbine Drive #1405,Steamboat Springs, CO 80487
$895,000
- 3 Beds
- 2 Baths
- 1,076 sq. ft.
- Condominium
- Pending
Listed by: karen hughes
Office: routt county realty
MLS#:S1068878
Source:CO_SAR
Price summary
- Price:$895,000
- Price per sq. ft.:$831.78
- Monthly HOA dues:$736
About this home
Welcome to Sunray Meadows Condo Community! This top-floor, three-bedroom, two-bathroom home is move-in ready! This unit features vaulted ceilings, with an open floor plan with mountain and valley views. Upgrades include new white quartz countertops, Whirlpool stainless steel appliances, and new carpeting in all three bedrooms. Entering into the well designed mudroom to unload and hang up coats you'll be greeted with beautiful hardwood flooring, a warm fireplace anchoring the home with the dining room and kitchen seamlessly flowing into a bright and airy atmosphere. The kitchen with eat -in- bar has been upgraded with new white quartz counters and Whirlpool Stainless Appliances. All three bedrooms have brand-new carpeting with ceiling fans and wooden blinds. The primary bedroom enjoys its own private deck- a perfect spot to take in views of Mt Werner or the lovely grassy area and trees surrounding the property.
Two sliding glass doors from the dining room lead to a covered deck with views south and east with plenty of room for BBQ's, sunsets, fireworks and outdoor entertaining. A convenient laundry room with extra cabinetry storage add to the comforts as well as a 1-car garage with extra storage and overflow parking for your guest is next to the unit. This property has everything you need for a primary residence or a second home. Pets are welcome for owners! The HOA is one of the more economical in the area, the dues cover gas, water, sewer, trash and cable, everything except electricity! Sunray Meadows is a well maintained community, the perfect base for your mountain adventures, less than 1 mile to the ski mountain and steps from the free bus route to take you anywhere in town. Vacant and easy to see!...
Contact an agent
Home facts
- Year built:2006
- Listing ID #:S1068878
- Added:50 day(s) ago
- Updated:July 09, 2026 at 01:17 AM
Rooms and interior
- Bedrooms:3
- Total bathrooms:2
- Full bathrooms:2
- Rooms Total:8
- Flooring:Carpet, Tile, Wood
- Kitchen Description:Dishwasher, Disposal, Microwave, Range, Refrigerator
- Living area:1,076 sq. ft.
Heating and cooling
- Heating:Baseboard
Structure and exterior
- Roof:Composition
- Year built:2006
- Building area:1,076 sq. ft.
- Lot area:0.09 Acres
- Lot Features:Near Public Transit
- Construction Materials:Wood Frame
- Exterior Features:Deck
Schools
- High school:Steamboat Springs
- Middle school:Steamboat Springs
- Elementary school:Soda Creek
Utilities
- Water:Public
- Sewer:Connected, Public Sewer, Sewer Available, Sewer Connected
Finances and disclosures
- Price:$895,000
- Price per sq. ft.:$831.78
- Tax amount:$2,245 (2025)
Features and amenities
- Appliances:Dishwasher, Disposal, Microwave, Range, Refrigerator, Satellite Dish, Washer
- Laundry features:Dryer, Washer
- Amenities:Vaulted Ceiling(s)
Parking
- Parking description:Garage
- Garage:Yes
- Garage spaces:1
New listings near 3310 Columbine Drive #1405
- New
 $469,000Active1 beds 1 baths650 sq. ft.
620 Anglers Drive #2, Steamboat Springs, CO 80487
MLS# S1070236Listed by: THE AGENCY STEAMBOAT SPRINGS - New
 $368,500Active1 beds 1 baths447 sq. ft.
1700 Copper Ridge Spur #R2, Steamboat Springs, CO 80487
MLS# S1070193Listed by: STEAMBOAT SOTHEBY'S INTERNATIONAL REALTY - New
 $1,869,000Active4 beds 4 baths2,454 sq. ft.
639 Clermont Circle, Steamboat Springs, CO 80487
MLS# S1070023Listed by: THE AGENCY STEAMBOAT SPRINGS - New
 $2,000,000Active3 beds 3 baths2,236 sq. ft.
1734 Highland Way #1734, Steamboat Springs, CO 80487
MLS# S1070245Listed by: EXP REALTY, LLC - New
 $530,000Active1 beds 2 baths545 sq. ft.
1504 Eddyline Court #1504, Steamboat Springs, CO 80487
MLS# S1070108Listed by: NEXTHOME MOUNTAIN PROPERTIES - New
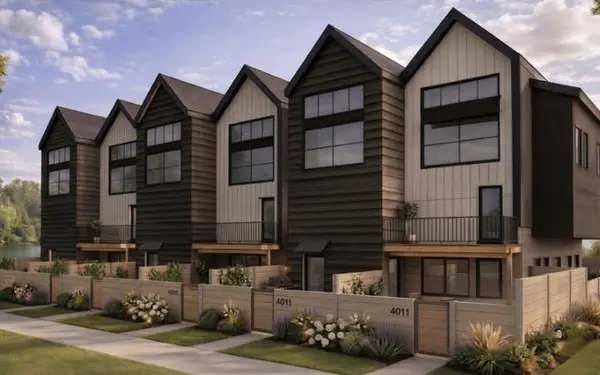 $513,000Active1 beds 1 baths517 sq. ft.
1506 Eddyline Court #1506, Steamboat Springs, CO 80487
MLS# S1070119Listed by: NEXTHOME MOUNTAIN PROPERTIES - New
 $520,000Active1 beds 1 baths476 sq. ft.
2200 Apres Ski Way #101, Steamboat Springs, CO 80487
MLS# S1070249Listed by: COMPASS - New
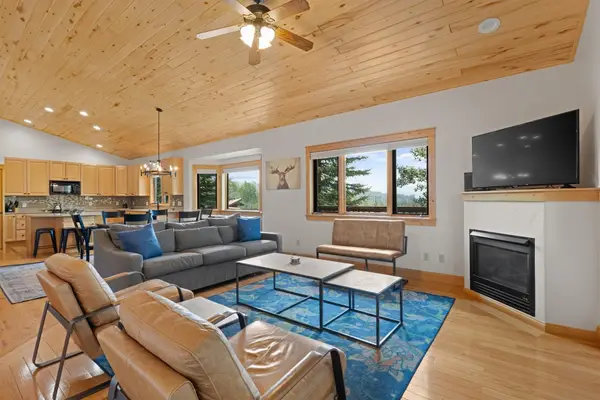 $1,600,000Active3 beds 3 baths2,105 sq. ft.
1675 Bluebird Lane #A, Steamboat Springs, CO 80487
MLS# S1069737Listed by: STEAMBOAT REAL ESTATE PROFESSIONALS, LLC - New
 $490,000Active1 beds 1 baths824 sq. ft.
1920 Ski Time Square Drive #213, Steamboat Springs, CO 80487
MLS# S1070038Listed by: STEAMBOAT SOTHEBY'S INTERNATIONAL REALTY  $595,000Pending4 beds 4 baths2,963 sq. ft.
2250 Apres Ski Way #RC-403-VII, Steamboat Springs, CO 80487
MLS# S1070233Listed by: TIMBERS REAL ESTATE COMPANY


Protect your home and budget from life's surprises with an Assurant Home Warranty, backed by a partner that supports you through every step of homeownership. Explore Plans.
© 2026 Better Homes and Gardens Real Estate LLC. An Anywhere Real Estate company. All rights reserved. Better Homes and Gardens® Real Estate is a registered trademark owned by Meredith Operations Corporation, licensed to Better Homes and Gardens Real Estate LLC and used with permission. Better Homes and Gardens Real Estate LLC fully supports the principles of the Fair Housing Act and the Equal Opportunity Act. Listing information is deemed reliable but is not guaranteed accurate.
Each office is independently owned and operated.
Any services or products provided by third parties are not provided by, affiliated with or related to Better Homes and Gardens Real Estate LLC, or its affiliated companies.