
429 Parkview Drive #36, Steamboat Springs, CO 80487
Local realty services provided by:Better Homes and Gardens Real Estate Kenney & Company
429 Parkview Drive #36,Steamboat Springs, CO 80487
$1,138,000
- 3 Beds
- 3 Baths
- 1,584 sq. ft.
- Townhouse
- Active
Listed by: diane emert
Office: re/max partners
MLS#:S1069946
Source:CO_SAR
Price summary
- Price:$1,138,000
- Price per sq. ft.:$718.43
- Monthly HOA dues:$877.33
About this home
Discover exceptional value in this beautifully maintained 3-bedroom, 3-bathroom townhome in Longview Park; a peaceful neighborhood located between Steamboat Resort and historic downtown Steamboat Springs. Offering an affordable opportunity in the neighborhood, this well-maintained home combines comfort and convenience with a prime location. The main level features an inviting living room, dining area, and kitchen with counter seating, creating a functional layout for everyday living and entertaining. Large windows fill the home with natural light, while the upper deck overlooks community open space with views toward Howelsen Hill—perfect for morning coffee or relaxing after a day on the slopes. The spacious primary suite occupies its own level and offers vaulted ceilings, an abundance of natural light, and an ensuite bath. The lower level includes two additional bedrooms, additional bathroom, laundry closet with full size side-by-side washer and dryer, and walk-out access to a newly paved patio and green space, providing flexibility for guests, a home office, or family living. Recent updates include fresh interior paint, updated flooring, and thoughtful improvements throughout. An attached two-car garage provides ample storage for vehicles and all your mountain gear. The Yampa River, Core Trail, Rita Valentine Off-Leash Park, hiking and biking trails, and the free city bus, are all close by. Whether you're searching for a primary residence, second home, vacation property, or mountain retreat, this townhome checks all the boxes with its quiet setting, proximity to the ski area and downtown, access to outdoor amenities, and attractive price. Seize the opportunity to own a Steamboat Springs townhome that delivers both lifestyle and value....
Contact an agent
Home facts
- Year built:2005
- Subdivision & Development:LONGVIEW
- Listing ID #:S1069946
- Added:46 day(s) ago
- Updated:August 24, 2026 at 02:34 PM
Rooms and interior
- Bedrooms:3
- Total bathrooms:3
- Full bathrooms:2
- Half bathrooms:1
- Rooms Total:9
- Flooring:Carpet, Luxury Vinyl Tile
- Kitchen Description:Dishwasher, Disposal, Electric Range, Microwave, Refrigerator
- Living area:1,584 sq. ft.
Heating and cooling
- Heating:Radiant Floor
Structure and exterior
- Roof:Shingle
- Year built:2005
- Building area:1,584 sq. ft.
- Lot area:0.04 Acres
- Construction Materials:Frame
- Exterior Features:Deck
Schools
- High school:Steamboat Springs
- Middle school:Steamboat Springs
- Elementary school:Strawberry Park
Utilities
- Water:Public
- Sewer:Connected, Sewer Connected
Finances and disclosures
- Price:$1,138,000
- Price per sq. ft.:$718.43
- Tax amount:$2,630 (2025)
Features and amenities
- Appliances:Dishwasher, Disposal, Microwave, Refrigerator, Washer
- Laundry features:Dryer, In Unit, Laundry Closet, Washer
Parking
- Parking description:Attached, Garage
- Garage:Yes
- Garage spaces:2
New listings near 429 Parkview Drive #36
- New
 $2,675,000Active4 beds 4 baths1,934 sq. ft.
1750 Medicine Springs Drive #6303, Steamboat Springs, CO 80487
MLS# S1071253Listed by: THE GROUP INC. - New
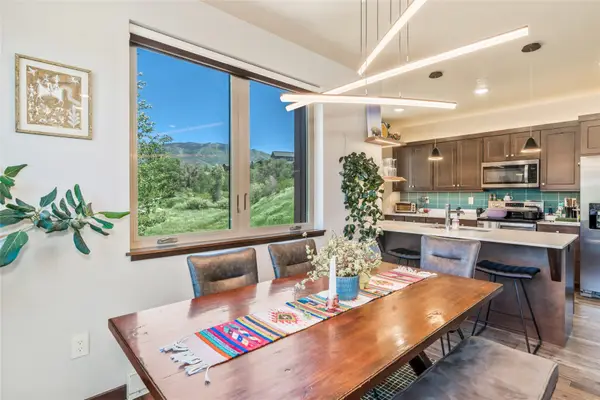 $930,000Active2 beds 2 baths989 sq. ft.
350 Fox Springs Circle #201, Steamboat Springs, CO 80487
MLS# S1071248Listed by: SLIFER SMITH & FRAMPTON/STEAMBOAT SPRINGS - New
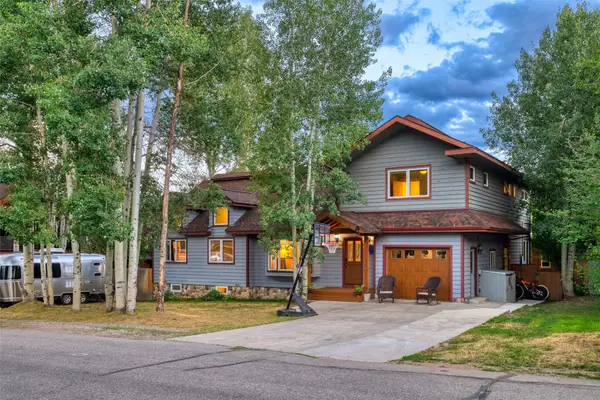 $3,400,000Active7 beds 4 baths4,497 sq. ft.
1021 Merritt Street, Steamboat Springs, CO 80487
MLS# S1071112Listed by: THE AGENCY STEAMBOAT SPRINGS - New
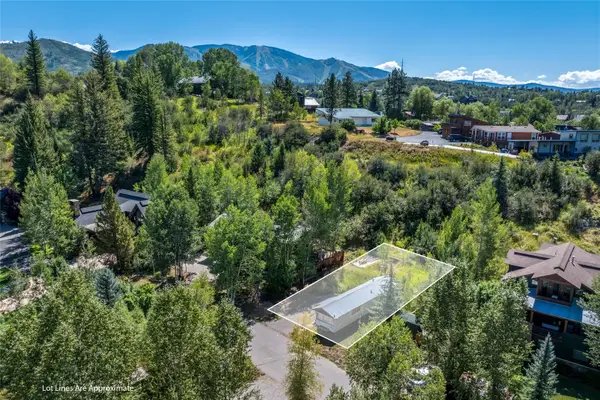 $1,059,000Active0.1 Acres
5 E Spruce Street, Steamboat Springs, CO 80487
MLS# S1071160Listed by: THE GROUP INC. - New
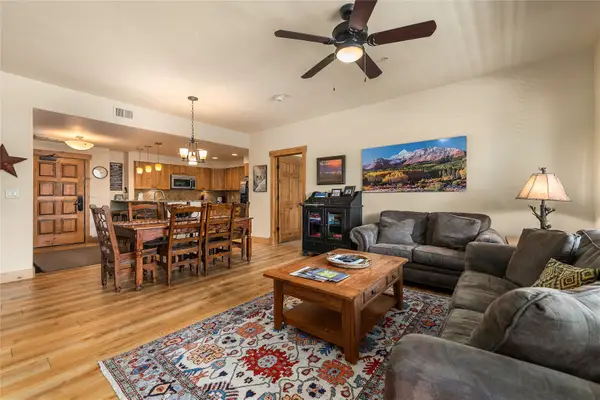 $1,500,000Active3 beds 3 baths1,447 sq. ft.
1875 Medicine Springs Drive #4208, Steamboat Springs, CO 80487
MLS# S1071199Listed by: RE/MAX PARTNERS - New
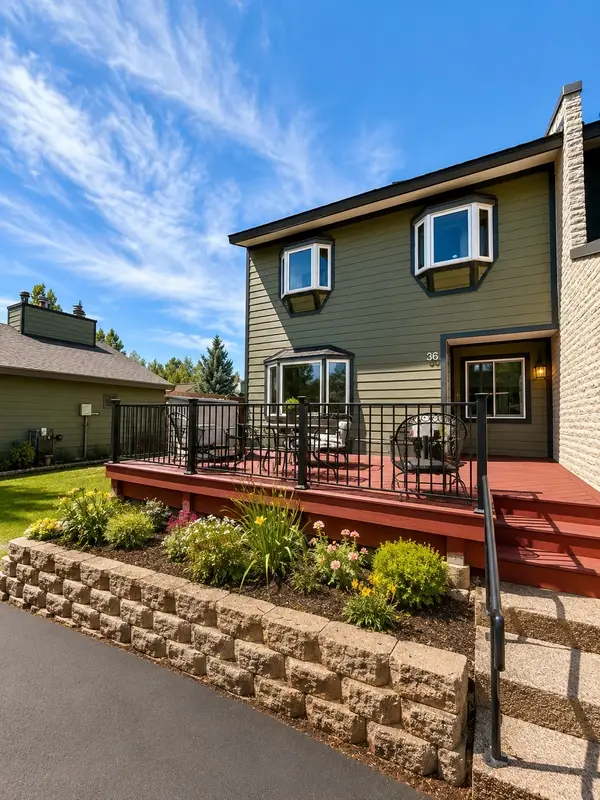 $600,000Active2 beds 2 baths968 sq. ft.
36 Balsam Court #36, Steamboat Springs, CO 80487
MLS# S1071243Listed by: W AND PARTNERS LLC - New
 $1,985,000Active4 beds 3 baths2,191 sq. ft.
1493 Blue Sage Drive, Steamboat Springs, CO 80487
MLS# S1071228Listed by: COMPASS - New
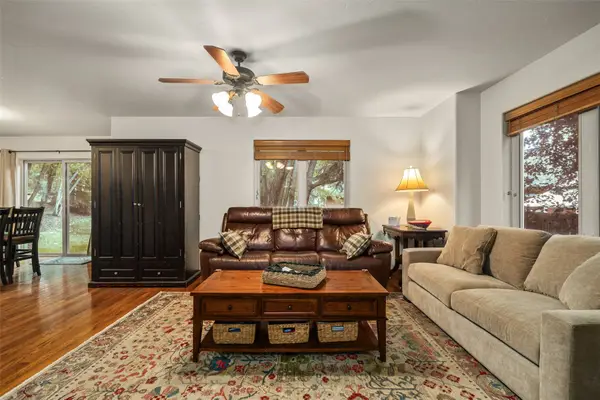 $1,197,000Active3 beds 4 baths1,551 sq. ft.
3112 Mariah Court #7, Steamboat Springs, CO 80487
MLS# S1071168Listed by: THE GROUP INC. - New
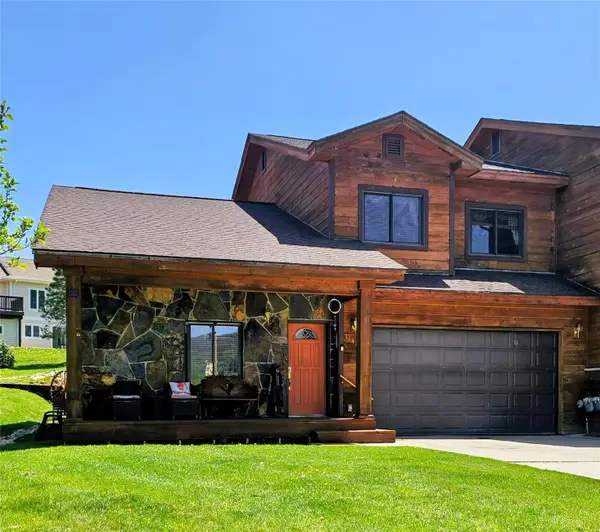 $1,450,000Active3 beds 3 baths1,899 sq. ft.
1146 Longview Circle #1, Steamboat Springs, CO 80487
MLS# S1071241Listed by: ROMICK & ASSOCIATES, INC. - New
 $499,000Active2 beds 1 baths920 sq. ft.
14 Balsam Court, Steamboat Springs, CO 80487
MLS# S1071033Listed by: STEAMBOAT SOTHEBY'S INTERNATIONAL REALTY


Protect your home and budget from life's surprises with an Assurant Home Warranty, backed by a partner that supports you through every step of homeownership. Explore Plans.
© 2026 Better Homes and Gardens Real Estate LLC. An Anywhere Real Estate company. All rights reserved. Better Homes and Gardens® Real Estate is a registered trademark owned by Meredith Operations Corporation, licensed to Better Homes and Gardens Real Estate LLC and used with permission. Better Homes and Gardens Real Estate LLC fully supports the principles of the Fair Housing Act and the Equal Opportunity Act. Listing information is deemed reliable but is not guaranteed accurate.
Each office is independently owned and operated.
Any services or products provided by third parties are not provided by, affiliated with or related to Better Homes and Gardens Real Estate LLC, or its affiliated companies.