
12263 Pontiac Street, Thornton, CO 80602
Local realty services provided by:Better Homes and Gardens Real Estate Kenney & Company
Listed by: steve novak
Office: lokation real estate
MLS#:8732057
Source:ML
Price summary
- Price:$675,000
- Price per sq. ft.:$178.29
- Monthly HOA dues:$66.67
About this home
Welcome to this spacious 3-bedroom, 3-bathroom home offering an impressive 3,786 total square feet of comfortable living space in a growing, well-connected Adams County community. Thoughtfully laid out and move-in ready, the home has been refreshed with brand-new carpet and a new roof, giving you peace of mind and a clean slate to make it your own.
Downstairs, the unfinished basement is already plumbed and ready — a great opportunity to expand your living space and build instant equity down the road, finishing it to fit whatever suits your lifestyle.
The location is a standout. You'll enjoy quick access to Highway 85 and I-76, putting downtown Denver just about 15 miles away for an easy commute. Everyday errands are a breeze with a new King Soopers and Walmart less than a mile from your door, plus an abundance of restaurants, coffee shops, and shopping close by. Outdoor lovers will appreciate nearby Riverdale Regional Park and the Adams County Fairgrounds, and families will love being in the Adams 12 school district — with the brand-new Accent Classic Academy charter school under construction nearby at 122nd and Quebec.
Comfortable, convenient, and full of potential — this is one you'll want to see. Schedule your showing today!...
Contact an agent
Home facts
- Year built:2019
- Subdivision & Development:The Villas at Aspen Reserve
- Listing ID #:8732057
Rooms and interior
- Bedrooms:3
- Total bathrooms:3
- Full bathrooms:2
- Half bathrooms:1
- Flooring:Carpet, Tile, Wood
- Bathrooms Description:Five Piece Bath, Jack & Jill Bathroom
- Kitchen Description:Dishwasher, Disposal, Eat-in Kitchen, Kitchen Island, Microwave, Oven, Pantry, Range, Refrigerator
- Basement:Yes
- Basement Description:Unfinished
- Living area:3,786 sq. ft.
Heating and cooling
- Cooling:Central Air
- Heating:Forced Air
- Central air:Yes
Structure and exterior
- Roof:Composition
- Year built:2019
- Building area:3,786 sq. ft.
- Lot area:0.14 Acres
- Lot Features:Landscaped, Level
- Architectural Style:Traditional
- Construction Materials:Frame
- Exterior Features:Covered, Front Porch, Patio, Private Yard
- Levels:2 Story
Schools
- High school:Horizon
- Middle school:Shadow Ridge
- Elementary school:Glacier Peak
Utilities
- Water:Public
- Sewer:Public Sewer
Finances and disclosures
- Price:$675,000
- Price per sq. ft.:$178.29
- Tax amount:$7,317 (2025)
Parking
- Total parking spaces:3
- Garage:Yes
- Garage spaces:3
 Based on information submitted to the MLS GRID as of August 5, 2026 01:47 AM. All data is obtained from various sources and may not have been verified by broker or MLS GRID. Supplied Open House information is subject to change without notice. All information should be independently reviewed and verified for accuracy. Properties may or may not be listed by the office/agent presenting the information.
New listings near 12263 Pontiac Street
- Coming Soon
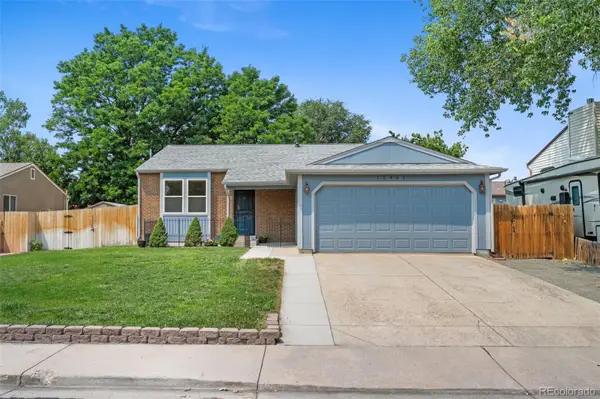 $485,000Coming Soon3 beds 2 baths
12451 Bellaire Street, Thornton, CO 80241
MLS# 2605245Listed by: KELLER WILLIAMS PREFERRED REALTY - Coming SoonOpen Sat, 11am to 1pm
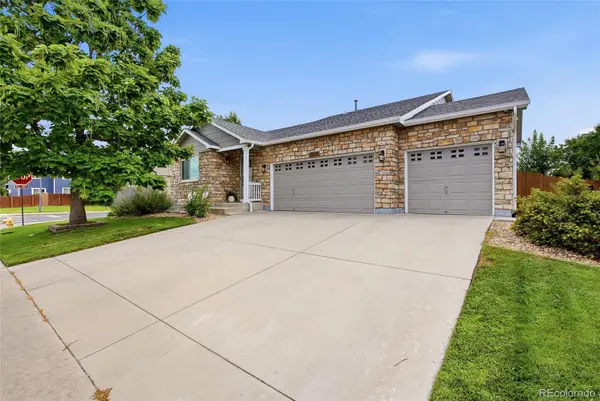 $675,000Coming Soon4 beds 3 baths
13030 Niagara Street, Thornton, CO 80602
MLS# 2703928Listed by: NAVIGATE REALTY - New
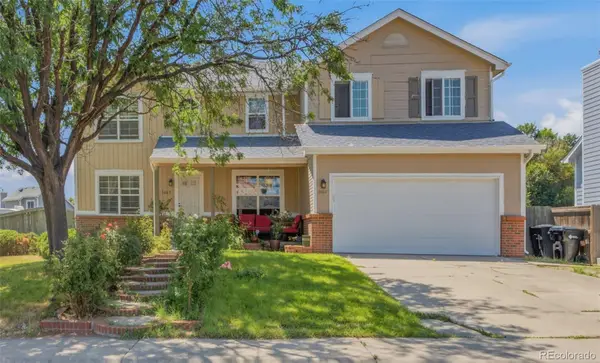 $519,999Active4 beds 3 baths2,960 sq. ft.
3660 E 99th Lane, Denver, CO 80229
MLS# 7407091Listed by: MB VIP REALTY LLC - Coming Soon
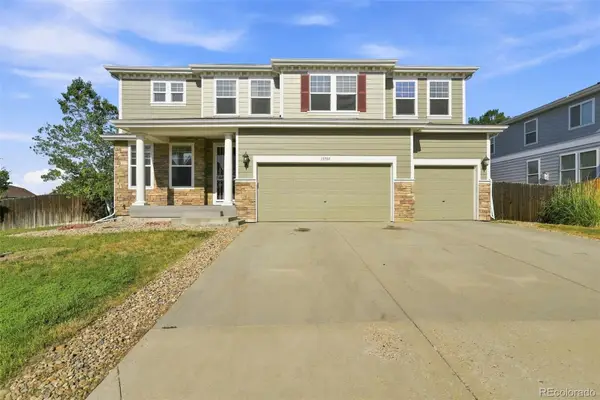 $690,000Coming Soon4 beds 3 baths
13701 Leyden Street, Brighton, CO 80602
MLS# 8442297Listed by: EPIQUE REALTY - Coming Soon
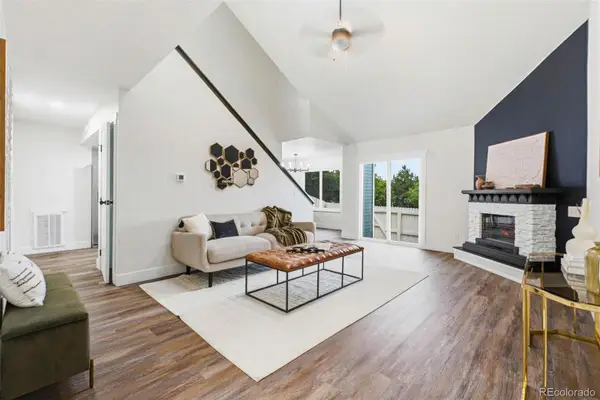 $399,000Coming Soon4 beds 3 baths
11229 Holly Street, Denver, CO 80233
MLS# 9503340Listed by: MEGASTAR REALTY - New
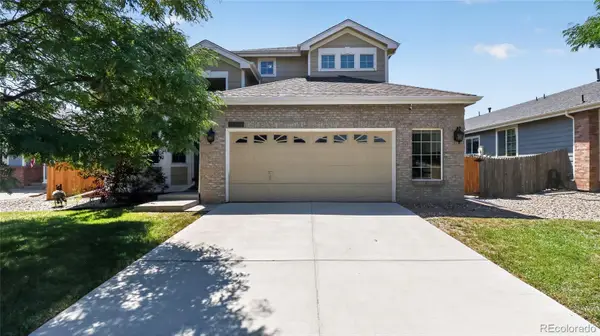 $600,000Active3 beds 3 baths2,793 sq. ft.
5896 E 129th Place, Brighton, CO 80602
MLS# 1534666Listed by: RE/MAX PROFESSIONALS - Coming Soon
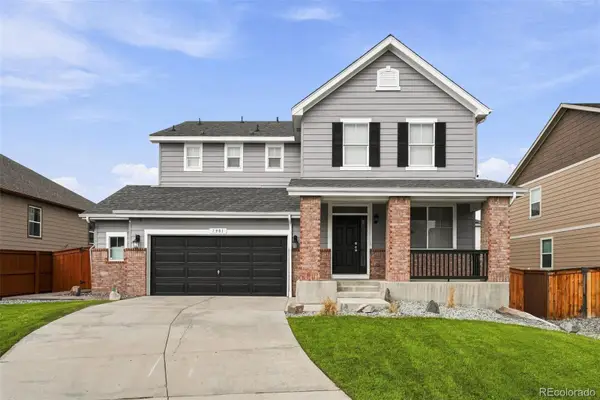 $645,000Coming Soon3 beds 3 baths
7901 E 139th Avenue, Thornton, CO 80602
MLS# 7682404Listed by: GUIDE REAL ESTATE - Coming SoonOpen Sat, 11am to 1pm
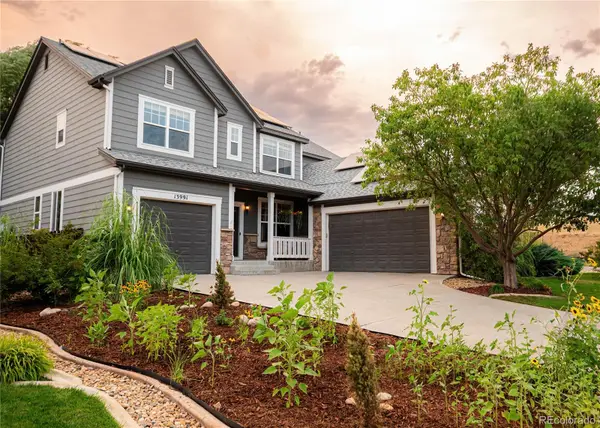 $800,000Coming Soon5 beds 5 baths
13991 Dexter Way, Thornton, CO 80602
MLS# 3281669Listed by: HOMESMART - New
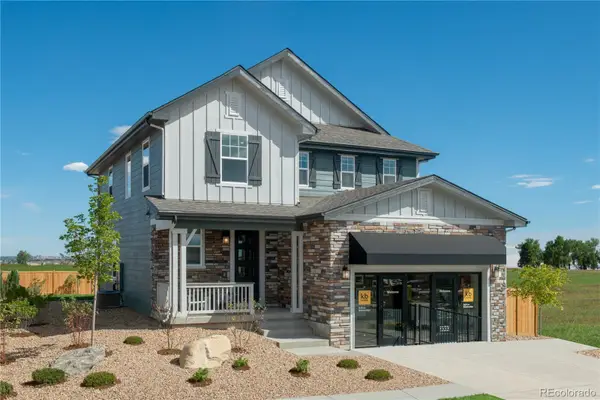 $617,000Active3 beds 3 baths3,203 sq. ft.
15426 Krameria Street, Thornton, CO 80602
MLS# 3815781Listed by: MB TEAM LASSEN - Coming Soon
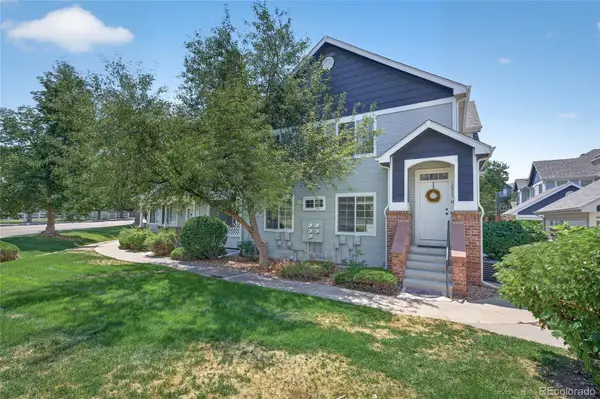 $365,000Coming Soon3 beds 2 baths
12905 Lafayette Street #H, Thornton, CO 80241
MLS# 7794636Listed by: EQUITY COLORADO REAL ESTATE


Protect your home and budget from life's surprises with an Assurant Home Warranty, backed by a partner that supports you through every step of homeownership. Explore Plans.
© 2026 Better Homes and Gardens Real Estate LLC. An Anywhere Real Estate company. All rights reserved. Better Homes and Gardens® Real Estate is a registered trademark owned by Meredith Operations Corporation, licensed to Better Homes and Gardens Real Estate LLC and used with permission. Better Homes and Gardens Real Estate LLC fully supports the principles of the Fair Housing Act and the Equal Opportunity Act. Listing information is deemed reliable but is not guaranteed accurate.
Each office is independently owned and operated.
Any services or products provided by third parties are not provided by, affiliated with or related to Better Homes and Gardens Real Estate LLC, or its affiliated companies.