
13489 Lafayette Street, Thornton, CO 80241
Local realty services provided by:Better Homes and Gardens Real Estate Kenney & Company
13489 Lafayette Street,Thornton, CO 80241
$745,000
- 6 Beds
- 4 Baths
- 3,817 sq. ft.
- Single family
- Active
Upcoming open houses
- Sat, Aug 0811:00 am - 03:00 pm
Listed by: michael flynn
Office: cornerstone real estate rocky mountains
MLS#:4575809
Source:ML
Price summary
- Price:$745,000
- Price per sq. ft.:$195.18
- Monthly HOA dues:$77
About this home
Welcome to this stunning 6-bedroom, 4-bathroom home in Hunters Glen — thoughtfully updated and move-in ready. The primary suite features a fully remodeled 5-piece bath with radiant heated floors and a freestanding soaking tub. Three more bedrooms and a remodeled full bath complete the upper level. The main floor offers a flexible bedroom and full bath, a cozy family room with gas fireplace, and an updated eat-in kitchen with granite countertops and coffee bar. The finished basement adds a media/game room, bedroom, office, full bathroom, and wine cellar. Outside, a fully fenced backyard is built for entertaining — firepit, waterfall feature, charming bridge, and a spacious patio perfect for Colorado evenings. Location is everything — and this one delivers. Ideally situated near Thorncreek Golf Course with quick access to I-25, Hwy 76, K–12 schools, Denver Premium Outlets, and Costco. Recent updates include roof (2019), hardwood floors (2017), primary bath remodel (2022), carpet (2023), and more....
Contact an agent
Home facts
- Year built:1996
- Subdivision & Development:Hunters Glen
- Listing ID #:4575809
Rooms and interior
- Bedrooms:6
- Total bathrooms:4
- Full bathrooms:3
- Flooring:Carpet, Tile, Vinyl, Wood
- Bathrooms Description:Five Piece Bath
- Kitchen Description:Dishwasher, Disposal, Eat-in Kitchen, Kitchen Island, Microwave, Oven, Range, Refrigerator
- Basement:Yes
- Basement Description:Finished
- Living area:3,817 sq. ft.
Heating and cooling
- Cooling:Attic Fan, Central Air
- Heating:Forced Air
- Central air:Yes
Structure and exterior
- Roof:Composition
- Year built:1996
- Building area:3,817 sq. ft.
- Lot area:0.2 Acres
- Lot Features:Landscaped, Many Trees, Sprinklers In Front, Sprinklers In Rear
- Construction Materials:Frame
- Exterior Features:Garden, Lighting, Patio, Private Yard, Water Feature
- Levels:3 or More Stories
Schools
- High school:Mountain Range
- Middle school:Century
- Elementary school:Hunters Glen
Utilities
- Water:Public
- Sewer:Public Sewer
Finances and disclosures
- Price:$745,000
- Price per sq. ft.:$195.18
- Tax amount:$5,219 (2025)
Features and amenities
- Laundry features:Dryer, In Unit, Washer
- Amenities:Window Treatments
Parking
- Total parking spaces:3
- Parking description:Concrete Driveway
- Garage:Yes
- Garage spaces:3
 Based on information submitted to the MLS GRID as of August 7, 2026 02:26 PM. All data is obtained from various sources and may not have been verified by broker or MLS GRID. Supplied Open House information is subject to change without notice. All information should be independently reviewed and verified for accuracy. Properties may or may not be listed by the office/agent presenting the information.
New listings near 13489 Lafayette Street
- Open Sat, 11am to 1pmNew
 $519,000Active4 beds 3 baths2,688 sq. ft.
4412 E 117th Court, Denver, CO 80233
MLS# 2559426Listed by: EXIT REALTY DTC, CHERRY CREEK, PIKES PEAK. - New
 $400,000Active3 beds 3 baths1,702 sq. ft.
11562 Garfield Way, Denver, CO 80233
MLS# 3426185Listed by: REAL BROKER, LLC DBA REAL - New
 $510,000Active3 beds 3 baths1,447 sq. ft.
12527 Dexter Way, Thornton, CO 80241
MLS# 9533128Listed by: BERKSHIRE HATHAWAY HOMESERVICES COLORADO REAL ESTATE, LLC - New
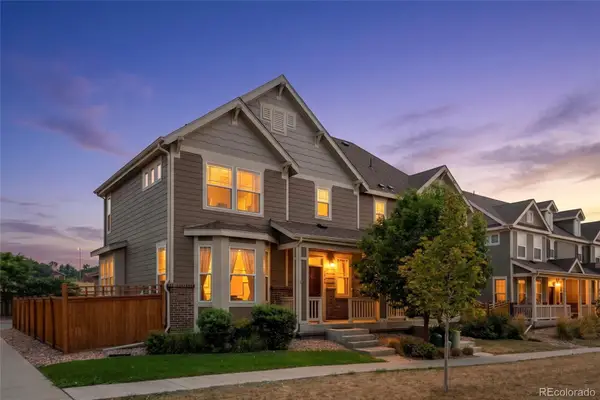 $455,000Active2 beds 3 baths2,172 sq. ft.
14055 Harrison Street, Brighton, CO 80602
MLS# 6137429Listed by: DISTINCT REAL ESTATE LLC - New
 $449,900Active3 beds 2 baths1,344 sq. ft.
9449 Inca Court, Denver, CO 80260
MLS# 9934018Listed by: YOUR CASTLE REALTY LLC - New
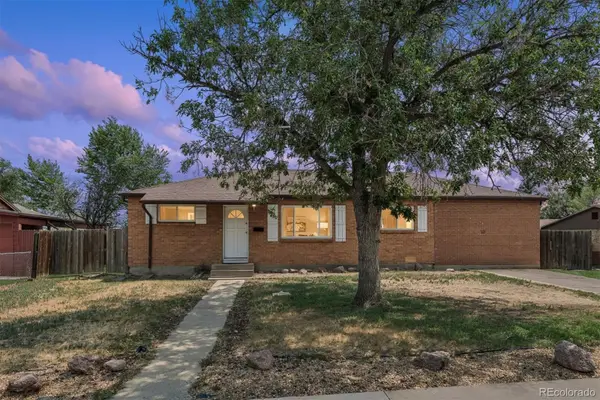 $374,900Active4 beds 2 baths1,558 sq. ft.
9230 Wigham Street, Thornton, CO 80229
MLS# 3008827Listed by: RE/MAX ALLIANCE - New
 $509,170Active3 beds 3 baths2,185 sq. ft.
2197 E 164th Avenue, Thornton, CO 80602
MLS# 2573429Listed by: KERRIE A. YOUNG (INDEPENDENT) - New
 $899,900Active3.44 Acres
12380 York Street, Thornton, CO 80241
MLS# 5982598Listed by: EXP REALTY, LLC - Open Sat, 10am to 12pmNew
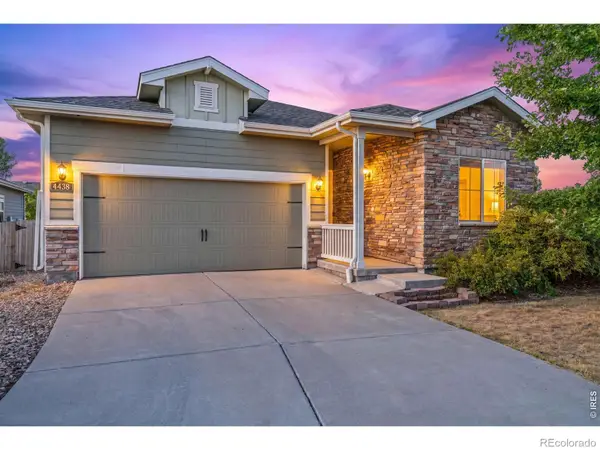 $550,000Active3 beds 2 baths3,534 sq. ft.
4438 E 95th Court, Thornton, CO 80229
MLS# IR1065937Listed by: C3 REAL ESTATE SOLUTIONS, LLC - New
 $799,990Active3 beds 2 baths4,025 sq. ft.
15287 Poplar Street, Thornton, CO 80602
MLS# 3603743Listed by: RE/MAX PROFESSIONALS


Protect your home and budget from life's surprises with an Assurant Home Warranty, backed by a partner that supports you through every step of homeownership. Explore Plans.
© 2026 Better Homes and Gardens Real Estate LLC. An Anywhere Real Estate company. All rights reserved. Better Homes and Gardens® Real Estate is a registered trademark owned by Meredith Operations Corporation, licensed to Better Homes and Gardens Real Estate LLC and used with permission. Better Homes and Gardens Real Estate LLC fully supports the principles of the Fair Housing Act and the Equal Opportunity Act. Listing information is deemed reliable but is not guaranteed accurate.
Each office is independently owned and operated.
Any services or products provided by third parties are not provided by, affiliated with or related to Better Homes and Gardens Real Estate LLC, or its affiliated companies.