
16314 Milwaukee Street, Thornton, CO 80602
Local realty services provided by:Better Homes and Gardens Real Estate Kenney & Company
Listed by: nicki thompson, lisa magleby
Office: re/max alliance - olde town
MLS#:7402160
Source:ML
Price summary
- Price:$749,900
- Price per sq. ft.:$187.05
- Monthly HOA dues:$50
About this home
Space to live, work, entertain and grow without giving up convenience. Welcome to 16314 Milwaukee Street, a 4 bedroom, 4 bath home with a dedicated office, private backyard, ideally positioned between Thornton and Brighton.Step inside to a bright, open main level with a clean, neutral palette, LVP flooring, light gray and white tones, and a quartz-appointed kitchen that flows naturally into the dining and living spaces. Whether you're hosting friends for dinner, working remotely or simply enjoying a quiet night at home, the layout offers the flexibility today's buyers are looking for. A dedicated main-floor office provides an ideal work-from-home space, while the mudroom adds everyday convenience and organization. Upstairs, the thoughtful bedroom layout really stands out. Each of the four bedrooms enjoys convenient bathroom access, including two bedrooms connected by a Jack-and-Jill bath—an ideal setup for family members, guests or anyone who appreciates a little more privacy and personal space. The spacious primary suite creates a comfortable retreat of its own. Outside may quickly become one of your favorite spaces. A covered back patio overlooks the private yard, creating an inviting setting for morning coffee, summer dinners, weekend grilling or relaxing at the end of the day. Even better, the neighborhood park is right nearby, putting green space and recreation just steps from home. Need more room in the future? The unfinished basement provides valuable additional square footage and a blank canvas for a home gym, media room, recreation space, additional living area or exceptional storage. Located in the growing Thornton/Brighton area, you'll enjoy convenient access to shopping, restaurants, recreation and major highway connections, making it easy to reach Denver, DIA and destinations throughout the northern metro area. Four bedrooms. Four baths. A true home office. Exceptional bedroom-to-bath access. Private outdoor space. Room to expand....
Contact an agent
Home facts
- Year built:2020
- Subdivision & Development:Orchard Farms
- Listing ID #:7402160
Rooms and interior
- Bedrooms:4
- Total bathrooms:4
- Full bathrooms:4
- Flooring:Carpet, Tile, Vinyl
- Bathrooms Description:Five Piece Bath, Jack & Jill Bathroom
- Kitchen Description:Dishwasher, Disposal, Eat-in Kitchen, Kitchen Island, Microwave, Pantry, Range, Refrigerator, Self Cleaning Oven
- Basement:Yes
- Basement Description:Bath/Stubbed, Interior Entry, Unfinished
- Living area:4,009 sq. ft.
Heating and cooling
- Cooling:Central Air
- Heating:Forced Air, Natural Gas
- Central air:Yes
Structure and exterior
- Roof:Composition
- Year built:2020
- Building area:4,009 sq. ft.
- Lot area:0.17 Acres
- Lot Features:Landscaped, Sprinklers In Front, Sprinklers In Rear
- Architectural Style:Traditional
- Construction Materials:Cement Siding, Frame, Rock
- Exterior Features:Covered, Deck, Front Porch, Private Yard, Rain Gutters
- Foundation Description:Slab
- Levels:2 Story
Schools
- High school:Riverdale Ridge
- Middle school:Roger Quist
- Elementary school:West Ridge
Utilities
- Water:Public
- Sewer:Public Sewer
Finances and disclosures
- Price:$749,900
- Price per sq. ft.:$187.05
- Tax amount:$7,307 (2025)
Features and amenities
- Laundry features:Dryer, Washer
- Amenities:Carbon Monoxide Detector(s), Double Pane Windows, Smart Cameras, Smart Locks, Smoke Detector(s), Sump Pump, Video Doorbell, Window Coverings
Parking
- Total parking spaces:3
- Parking description:220 Volts, Concrete Driveway, Tandem
- Garage:Yes
- Garage spaces:3
 Based on information submitted to the MLS GRID as of August 28, 2026 04:46 PM. All data is obtained from various sources and may not have been verified by broker or MLS GRID. Supplied Open House information is subject to change without notice. All information should be independently reviewed and verified for accuracy. Properties may or may not be listed by the office/agent presenting the information.
New listings near 16314 Milwaukee Street
- Coming Soon
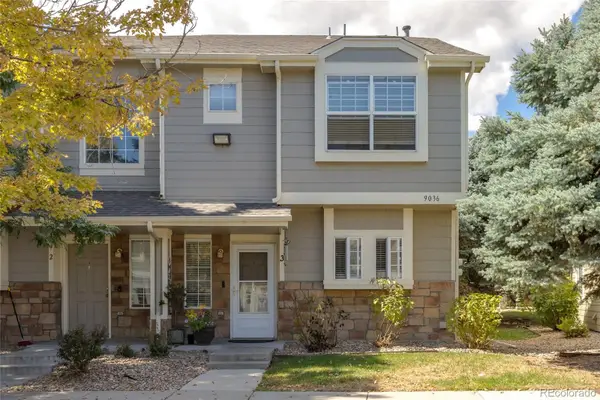 $345,000Coming Soon3 beds 3 baths1,288 sq. ft.
9036 Gale Boulevard #3, Denver, CO 80260
MLS# 8265050Listed by: CITY PARK REALTY LLC - Coming SoonOpen Sat, 11am to 2pm
 $425,000Coming Soon3 beds 2 baths1,176 sq. ft.
9095 Poze Boulevard, Thornton, CO 80229
MLS# 7182386Listed by: KELLER WILLIAMS REALTY DOWNTOWN LLC - New
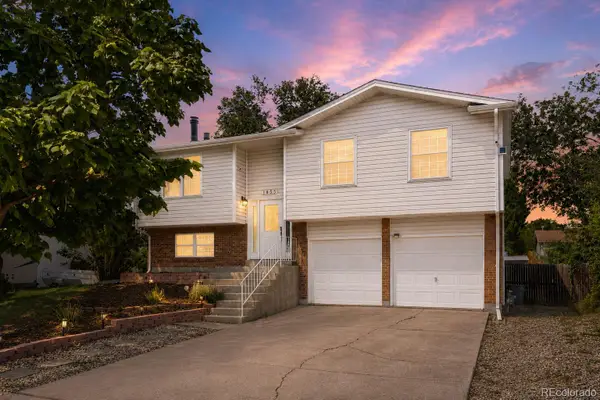 $480,000Active3 beds 2 baths1,508 sq. ft.
1855 E 98th Avenue, Denver, CO 80229
MLS# 4342371Listed by: BERKSHIRE HATHAWAY HOMESERVICES COLORADO REAL ESTATE, LLC - BRIGHTON - Open Sat, 9am to 7pmNew
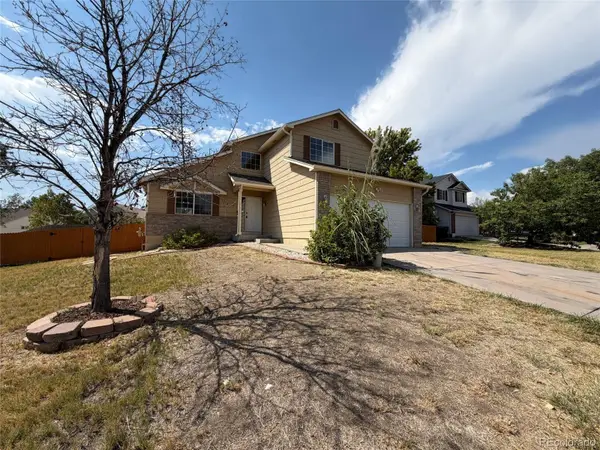 $535,000Active3 beds 3 baths2,519 sq. ft.
9537 Clayton Court, Thornton, CO 80229
MLS# 4247272Listed by: OPENDOOR BROKERAGE LLC - New
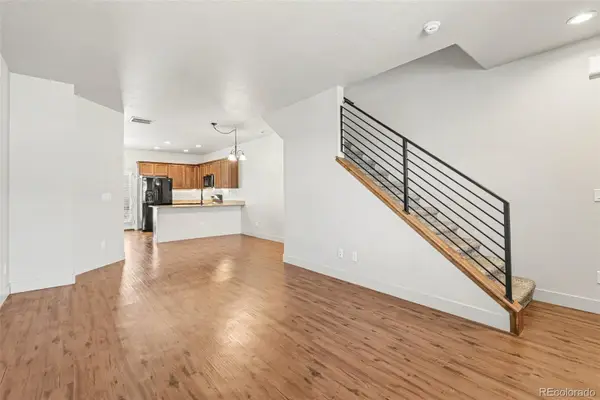 $399,900Active2 beds 3 baths1,216 sq. ft.
13600 Garfield Street #E, Brighton, CO 80602
MLS# 2844137Listed by: REAL BROKER, LLC DBA REAL - New
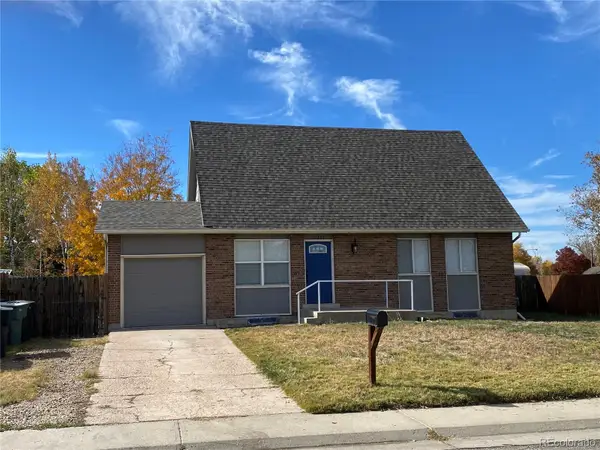 $470,000Active5 beds 2 baths2,485 sq. ft.
12289 Monroe Drive, Thornton, CO 80241
MLS# 9673603Listed by: PREMIER HOMES IN COLORADO - New
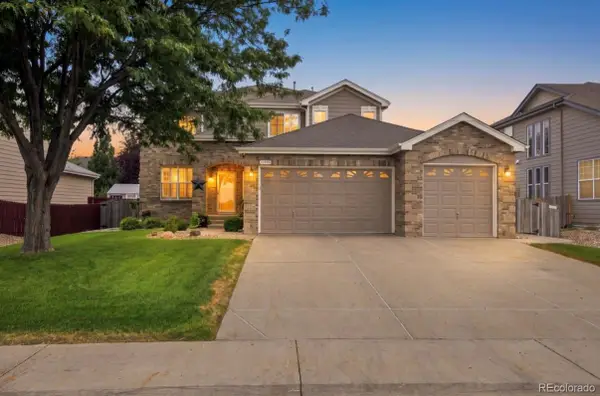 $624,900Active4 beds 3 baths3,701 sq. ft.
12953 Locust Street, Thornton, CO 80602
MLS# 5423016Listed by: RE/MAX ALLIANCE - Open Sat, 10am to 2pmNew
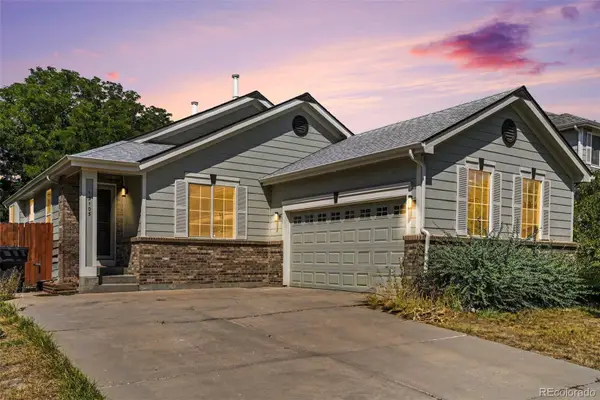 $499,000Active3 beds 2 baths2,400 sq. ft.
13105 Ivanhoe Street, Thornton, CO 80602
MLS# 6385516Listed by: YOUR CASTLE REAL ESTATE INC - New
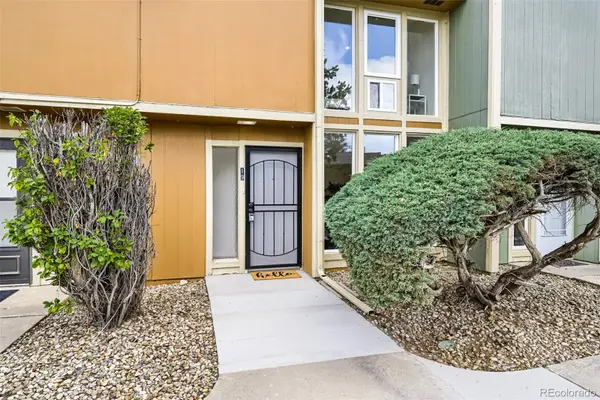 $350,000Active3 beds 3 baths1,398 sq. ft.
4970 Homestead Place #19, Thornton, CO 80229
MLS# 9745252Listed by: ROCKY MOUNTAIN REAL ESTATE INC - New
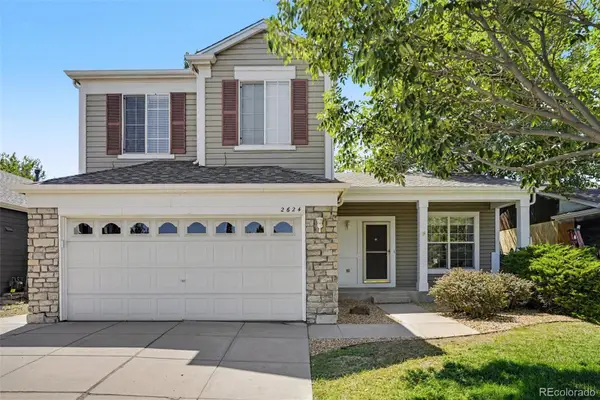 $545,000Active3 beds 3 baths2,094 sq. ft.
2624 E 131st Avenue, Thornton, CO 80241
MLS# 3885921Listed by: HOME TEAM ADVANTAGE


Protect your home and budget from life's surprises with an Assurant Home Warranty, backed by a partner that supports you through every step of homeownership. Explore Plans.
© 2026 Better Homes and Gardens Real Estate LLC. An Anywhere Real Estate company. All rights reserved. Better Homes and Gardens® Real Estate is a registered trademark owned by Meredith Operations Corporation, licensed to Better Homes and Gardens Real Estate LLC and used with permission. Better Homes and Gardens Real Estate LLC fully supports the principles of the Fair Housing Act and the Equal Opportunity Act. Listing information is deemed reliable but is not guaranteed accurate.
Each office is independently owned and operated.
Any services or products provided by third parties are not provided by, affiliated with or related to Better Homes and Gardens Real Estate LLC, or its affiliated companies.