
5047 E 112th Court, Thornton, CO 80233
Local realty services provided by:Better Homes and Gardens Real Estate Kenney & Company
5047 E 112th Court,Thornton, CO 80233
$535,000
- 4 Beds
- 3 Baths
- - sq. ft.
- Single family
- Coming Soon
Listed by: deidra laurel
Office: coldwell banker realty-boulder
MLS#:IR1065739
Source:ML
Price summary
- Price:$535,000
About this home
Welcome to this inviting home in the desirable Woodglen neighborhood, offering vaulted ceilings, an open layout, and a bright, airy feel throughout. With 4 bedrooms, 3 full bathrooms, and a finished basement, this home provides flexible living space for a variety of needs. The main level features wood floors, a cozy gas fireplace in the living room, a galley-style kitchen, dining area, two bedrooms, and a full bathroom. Upstairs, you'll find a sunny loft overlooking the living space, along with an additional bedroom and full bath, creating a private retreat. The finished basement expands the living area with a large family/recreation room, a non-conforming bedroom, another full bathroom, and an oversized laundry room with room for storage. Recent updates; roof (2019), HVAC system (2020), and water heater (2026), wood floor just refinished on the main floor (2026). An active radon mitigation system provides added peace of mind. Step outside to a spacious, fenced backyard shaded by mature trees and offering plenty of room for entertaining, gardening, or play. The property backs directly to Cherry Elementary School, creating a unique sense of openness and convenience. NO HOA and no metro tax. Ideally located just minutes from the Margaret W. Carpenter Recreation Center, parks, trails, shopping, dining, public transportation, and I-25, this home combines comfort, functionality, and an exceptional location.**Some photos have been virtually staged.**...
Contact an agent
Home facts
- Year built:1985
- Subdivision & Development:Woodglen
- Listing ID #:IR1065739
Rooms and interior
- Bedrooms:4
- Total bathrooms:3
- Full bathrooms:3
- Flooring:Tile
- Kitchen Description:Dishwasher, Disposal, Oven, Refrigerator
- Basement:Yes
- Basement Description:Full
Heating and cooling
- Cooling:Ceiling Fan(s), Central Air
- Heating:Forced Air
- Central air:Yes
Structure and exterior
- Roof:Composition
- Year built:1985
- Lot Features:Level
- Construction Materials:Brick, Frame, Wood Siding
- Exterior Features:Patio
- Levels:2 Story
Schools
- High school:Mountain Range
- Middle school:Shadow Ridge
- Elementary school:Cherry Drive
Utilities
- Water:Public
- Sewer:Public Sewer
Finances and disclosures
- Price:$535,000
- Tax amount:$3,674 (2025)
Features and amenities
- Laundry features:Dryer, In Unit, Washer
- Amenities:Double Pane Windows, Smoke Detector(s)
Parking
- Total parking spaces:2
- Garage:Yes
- Garage spaces:2
 Based on information submitted to the MLS GRID as of August 5, 2026 11:47 PM. All data is obtained from various sources and may not have been verified by broker or MLS GRID. Supplied Open House information is subject to change without notice. All information should be independently reviewed and verified for accuracy. Properties may or may not be listed by the office/agent presenting the information.
New listings near 5047 E 112th Court
- New
 $812,789Active5 beds 3 baths3,657 sq. ft.
15277 Poplar Street, Thornton, CO 80602
MLS# 2193453Listed by: RE/MAX PROFESSIONALS - Coming SoonOpen Sat, 12am to 2pm
 $660,000Coming Soon4 beds 3 baths
12673 Grape Street, Thornton, CO 80241
MLS# 4344263Listed by: COMPASS - DENVER - New
 $370,000Active2 beds 2 baths1,191 sq. ft.
13151 Grant Circle N #C, Thornton, CO 80241
MLS# 5094394Listed by: YOUR CASTLE REALTY LLC - New
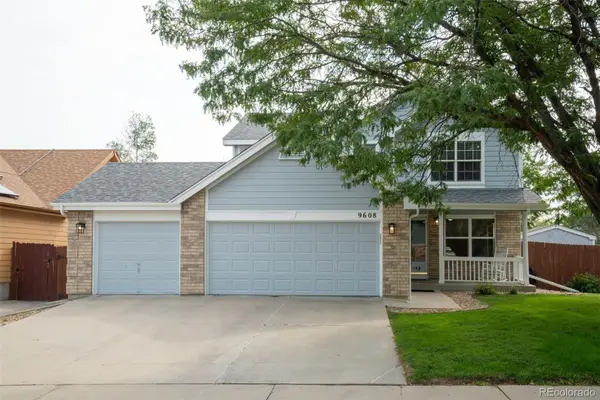 $600,000Active4 beds 4 baths2,773 sq. ft.
9608 Humboldt Street, Thornton, CO 80229
MLS# 2850507Listed by: DREAM REAL ESTATE - New
 $639,000Active4 beds 2 baths2,055 sq. ft.
4321 E 109 Avenue, Denver, CO 80233
MLS# 8663883Listed by: JPAR MODERN REAL ESTATE - Coming Soon
 $555,000Coming Soon4 beds 3 baths
12133 Elizabeth Court, Thornton, CO 80241
MLS# 9245384Listed by: LPT REALTY - Coming SoonOpen Sat, 2 to 5pm
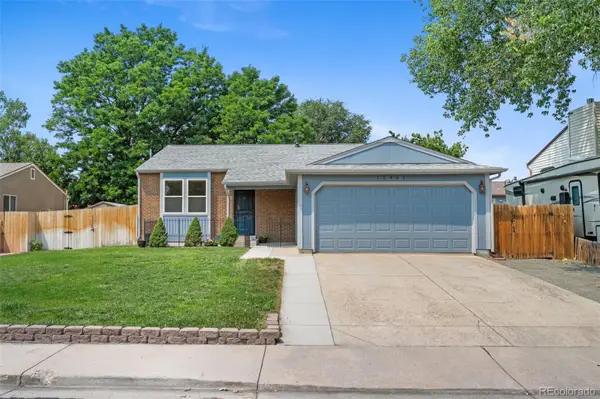 $485,000Coming Soon3 beds 2 baths
12451 Bellaire Street, Thornton, CO 80241
MLS# 2605245Listed by: KELLER WILLIAMS PREFERRED REALTY - Coming SoonOpen Sat, 11am to 1pm
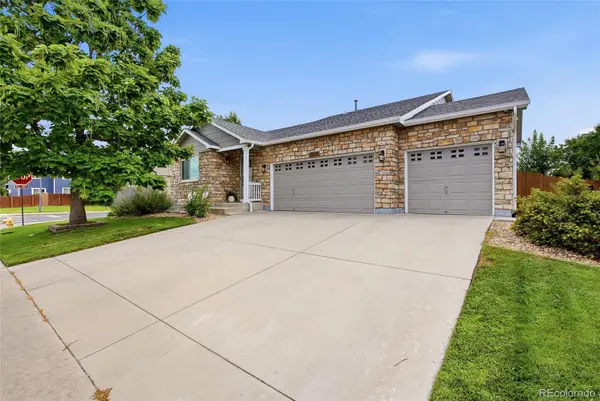 $675,000Coming Soon4 beds 3 baths
13030 Niagara Street, Thornton, CO 80602
MLS# 2703928Listed by: NAVIGATE REALTY - New
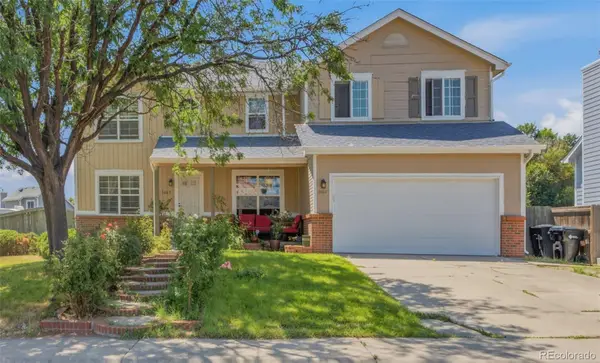 $519,999Active4 beds 3 baths2,960 sq. ft.
3660 E 99th Lane, Denver, CO 80229
MLS# 7407091Listed by: MB VIP REALTY LLC


Protect your home and budget from life's surprises with an Assurant Home Warranty, backed by a partner that supports you through every step of homeownership. Explore Plans.
© 2026 Better Homes and Gardens Real Estate LLC. An Anywhere Real Estate company. All rights reserved. Better Homes and Gardens® Real Estate is a registered trademark owned by Meredith Operations Corporation, licensed to Better Homes and Gardens Real Estate LLC and used with permission. Better Homes and Gardens Real Estate LLC fully supports the principles of the Fair Housing Act and the Equal Opportunity Act. Listing information is deemed reliable but is not guaranteed accurate.
Each office is independently owned and operated.
Any services or products provided by third parties are not provided by, affiliated with or related to Better Homes and Gardens Real Estate LLC, or its affiliated companies.