
8701 Huron Street #6-105, Thornton, CO 80260
Local realty services provided by:Better Homes and Gardens Real Estate Kenney & Company
8701 Huron Street #6-105,Thornton, CO 80260
$200,000
- 2 Beds
- 1 Baths
- 825 sq. ft.
- Condominium
- Active
Listed by: andy ahroon
Office: mb andy ahroon & co
MLS#:7122629
Source:ML
Price summary
- Price:$200,000
- Price per sq. ft.:$242.42
- Monthly HOA dues:$392
About this home
Exceptional New Price! Don't miss out on this affordable move-in two bedroom condo. This main level unit has all new interior paint, new carpet, new custom cellular shades, new electrical plugs and switches, newer electrical panel and all new brushed nickel door hardware. The second bedroom now has a double door entry which makes it perfect for a bedroom or study. The kitchen has plenty of cabinets and counter space and includes all appliances including a gas range. There is also a two-sided wood burning fireplace which can be enjoyed from both the living room and primary bedroom. The full bathroom has a large soaking tub (with shower) for relaxing after a hard day at work. You will also love having two assigned parking spaces located directly in front of the unit. This unit also features a stackable washer/dryer which makes laundry day much easier. You will enjoy living in the well maintained complex, which is located with great access to downtown, Boulder, DIA and great nearby shopping. This condo has been professionally cleaned and is ready for a new loving owner....
Contact an agent
Home facts
- Year built:1983
- Subdivision & Development:Star Point Condominiums
- Listing ID #:7122629
Rooms and interior
- Bedrooms:2
- Total bathrooms:1
- Full bathrooms:1
- Flooring:Carpet, Linoleum
- Kitchen Description:Dishwasher, Disposal, Microwave, Oven, Range, Refrigerator
- Basement:Yes
- Basement Description:Crawl Space
- Living area:825 sq. ft.
Heating and cooling
- Cooling:Central Air
- Heating:Forced Air
- Central air:Yes
Structure and exterior
- Roof:Composition
- Year built:1983
- Building area:825 sq. ft.
- Lot area:0.1 Acres
- Lot Features:Corner
- Architectural Style:Urban Contemporary
- Construction Materials:Frame, Wood Siding
- Exterior Features:Patio
- Foundation Description:Concrete Perimeter
- Levels:1 Story
Schools
- High school:Northglenn
- Middle school:Thornton
- Elementary school:North Star
Utilities
- Water:Public
- Sewer:Public Sewer
Finances and disclosures
- Price:$200,000
- Price per sq. ft.:$242.42
- Tax amount:$1,930 (2025)
Features and amenities
- Laundry features:Dryer, Washer
- Amenities:Carbon Monoxide Detector(s), Double Pane Windows, Gas Water Heater, Smoke Detector(s)
Parking
- Total parking spaces:2
 Based on information submitted to the MLS GRID as of August 7, 2026 02:26 PM. All data is obtained from various sources and may not have been verified by broker or MLS GRID. Supplied Open House information is subject to change without notice. All information should be independently reviewed and verified for accuracy. Properties may or may not be listed by the office/agent presenting the information.
New listings near 8701 Huron Street #6-105
- Open Sat, 11am to 1pmNew
 $519,000Active4 beds 3 baths2,688 sq. ft.
4412 E 117th Court, Denver, CO 80233
MLS# 2559426Listed by: EXIT REALTY DTC, CHERRY CREEK, PIKES PEAK. - New
 $400,000Active3 beds 3 baths1,702 sq. ft.
11562 Garfield Way, Denver, CO 80233
MLS# 3426185Listed by: REAL BROKER, LLC DBA REAL - New
 $510,000Active3 beds 3 baths1,447 sq. ft.
12527 Dexter Way, Thornton, CO 80241
MLS# 9533128Listed by: BERKSHIRE HATHAWAY HOMESERVICES COLORADO REAL ESTATE, LLC - New
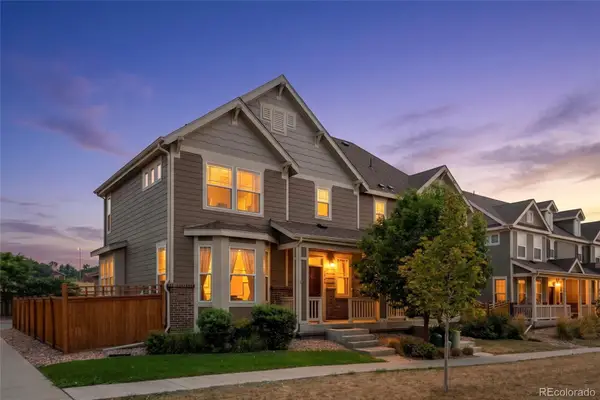 $455,000Active2 beds 3 baths2,172 sq. ft.
14055 Harrison Street, Brighton, CO 80602
MLS# 6137429Listed by: DISTINCT REAL ESTATE LLC - New
 $449,900Active3 beds 2 baths1,344 sq. ft.
9449 Inca Court, Denver, CO 80260
MLS# 9934018Listed by: YOUR CASTLE REALTY LLC - New
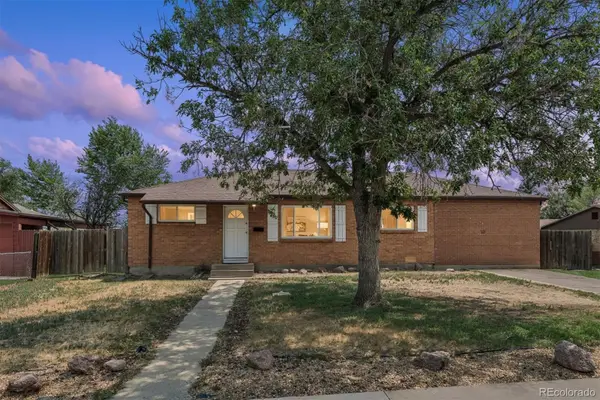 $374,900Active4 beds 2 baths1,558 sq. ft.
9230 Wigham Street, Thornton, CO 80229
MLS# 3008827Listed by: RE/MAX ALLIANCE - New
 $509,170Active3 beds 3 baths2,185 sq. ft.
2197 E 164th Avenue, Thornton, CO 80602
MLS# 2573429Listed by: KERRIE A. YOUNG (INDEPENDENT) - New
 $899,900Active3.44 Acres
12380 York Street, Thornton, CO 80241
MLS# 5982598Listed by: EXP REALTY, LLC - Open Sat, 10am to 12pmNew
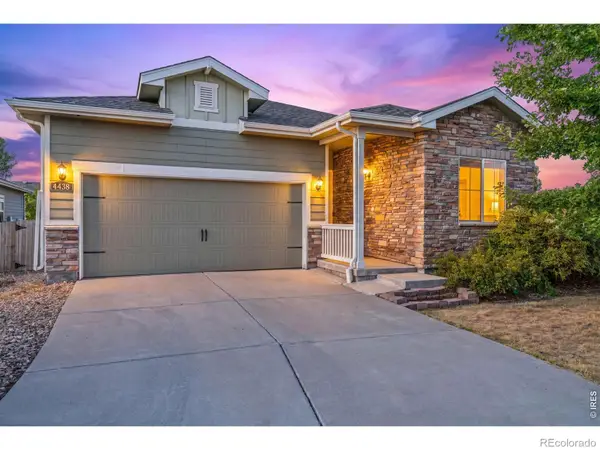 $550,000Active3 beds 2 baths3,534 sq. ft.
4438 E 95th Court, Thornton, CO 80229
MLS# IR1065937Listed by: C3 REAL ESTATE SOLUTIONS, LLC - New
 $799,990Active3 beds 2 baths4,025 sq. ft.
15287 Poplar Street, Thornton, CO 80602
MLS# 3603743Listed by: RE/MAX PROFESSIONALS


Protect your home and budget from life's surprises with an Assurant Home Warranty, backed by a partner that supports you through every step of homeownership. Explore Plans.
© 2026 Better Homes and Gardens Real Estate LLC. An Anywhere Real Estate company. All rights reserved. Better Homes and Gardens® Real Estate is a registered trademark owned by Meredith Operations Corporation, licensed to Better Homes and Gardens Real Estate LLC and used with permission. Better Homes and Gardens Real Estate LLC fully supports the principles of the Fair Housing Act and the Equal Opportunity Act. Listing information is deemed reliable but is not guaranteed accurate.
Each office is independently owned and operated.
Any services or products provided by third parties are not provided by, affiliated with or related to Better Homes and Gardens Real Estate LLC, or its affiliated companies.