
5107 Odessa Lake Street, Timnath, CO 80547
Local realty services provided by:Better Homes and Gardens Real Estate Kenney & Company
5107 Odessa Lake Street,Timnath, CO 80547
$589,000
- 3 Beds
- 3 Baths
- 2,600 sq. ft.
- Single family
- Active
Upcoming open houses
- Sat, May 3002:00 pm - 04:00 pm
Listed by: megan pighetti
Office: resident realty
MLS#:IR1060402
Source:ML
Price summary
- Price:$589,000
- Price per sq. ft.:$226.54
About this home
Beautifully updated ranch-style home in the highly desirable Timnath Ranch community with mountain views, a 3-car garage, and modern move-in ready finishes throughout. Situated on a cul-de-sac lot, this home features brand new flooring, fresh interior paint, and new carpet throughout. The open-concept layout offers a bright kitchen with granite countertops, stainless steel appliances, gas range, pantry, tile backsplash, and large eat-in island flowing into the spacious living room with cozy gas fireplace. Main floor includes 3 bedrooms plus a private office and spacious primary suite with walk-in closet and large bathroom. Unfinished basement offers excellent future expansion potential. Fenced backyard, central A/C, and access to Timnath Ranch parks, trails, community pool, shopping, restaurants, and schools. Move-in ready and a must see!
Contact an agent
Home facts
- Year built:2018
- Listing ID #:IR1060402
Rooms and interior
- Bedrooms:3
- Total bathrooms:3
- Full bathrooms:1
- Half bathrooms:1
- Flooring:Vinyl, Wood
- Bathrooms Description:Jack & Jill Bathroom
- Kitchen Description:Dishwasher, Disposal, Eat-in Kitchen, Kitchen Island, Microwave, Oven, Pantry, Refrigerator
- Basement:Yes
- Basement Description:Partial, Unfinished
- Living area:2,600 sq. ft.
Heating and cooling
- Cooling:Central Air
- Heating:Forced Air
- Central air:Yes
Structure and exterior
- Roof:Composition
- Year built:2018
- Building area:2,600 sq. ft.
- Lot area:0.24 Acres
- Lot Features:Cul-De-Sac, Sprinklers In Front
- Construction Materials:Frame
- Exterior Features:Patio
- Levels:1 Story
Schools
- High school:Other
- Middle school:Other
- Elementary school:Bethke
Utilities
- Water:Public
- Sewer:Public Sewer
Finances and disclosures
- Price:$589,000
- Price per sq. ft.:$226.54
- Tax amount:$6,690 (2025)
Features and amenities
- Laundry features:In Unit
- Amenities:Smoke Detector(s), Window Coverings
Parking
- Total parking spaces:3
- Garage:Yes
- Garage spaces:3
 Based on information submitted to the MLS GRID as of May 30, 2026 03:49 AM. All data is obtained from various sources and may not have been verified by broker or MLS GRID. Supplied Open House information is subject to change without notice. All information should be independently reviewed and verified for accuracy. Properties may or may not be listed by the office/agent presenting the information.
New listings near 5107 Odessa Lake Street
- Coming Soon
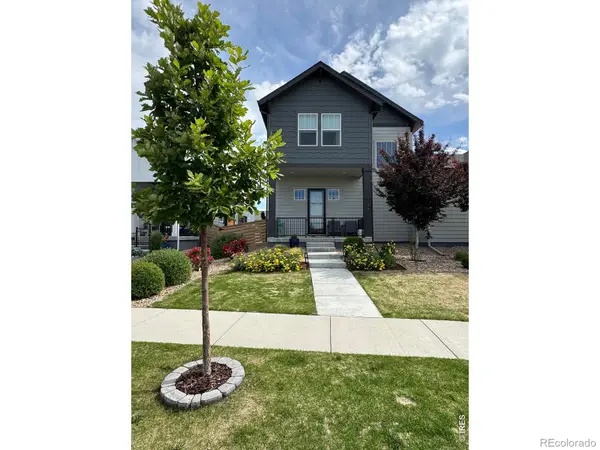 $569,000Coming Soon4 beds 3 baths
5034 Rendezvous Parkway, Timnath, CO 80547
MLS# IR1060484Listed by: COLDWELL BANKER REALTY- FORT COLLINS - Coming Soon
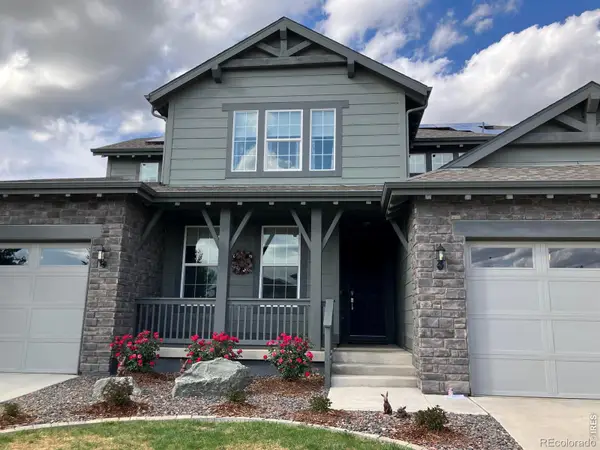 $994,900Coming Soon6 beds 5 baths
2840 Fractus Street, Timnath, CO 80547
MLS# IR1060358Listed by: KELLER WILLIAMS REALTY NOCO - New
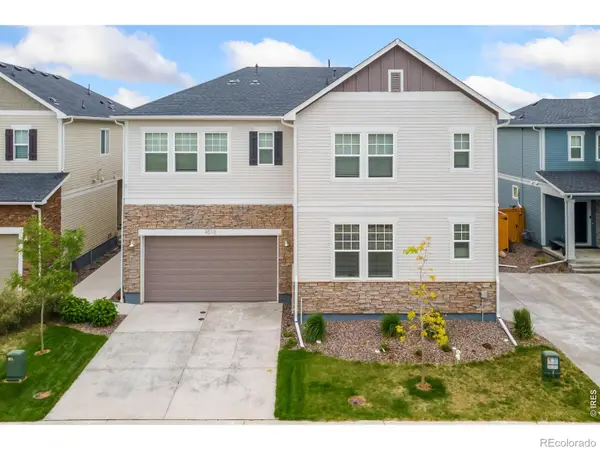 $432,900Active3 beds 3 baths1,706 sq. ft.
4510 Barrow Lane, Timnath, CO 80547
MLS# IR1060274Listed by: KITTLE REAL ESTATE - New
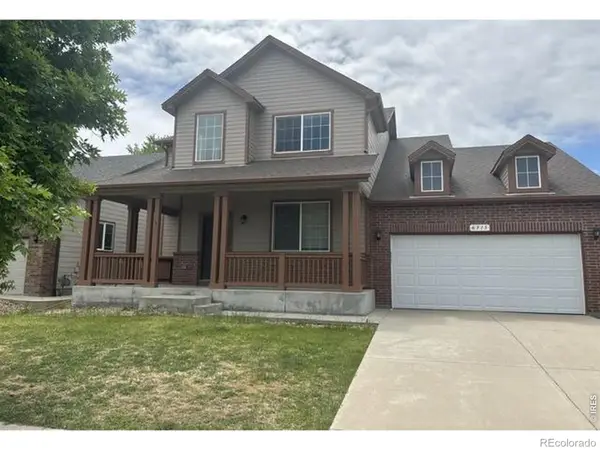 $615,000Active3 beds 3 baths2,545 sq. ft.
6315 Spring Valley Road, Timnath, CO 80547
MLS# IR1060268Listed by: RE/MAX NEXUS - Open Sat, 11am to 4pmNew
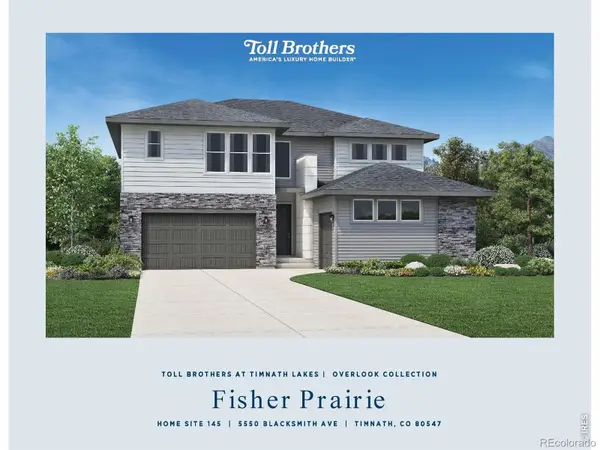 $940,000Active4 beds 4 baths4,325 sq. ft.
5550 Blacksmith Avenue, Timnath, CO 80547
MLS# IR1060255Listed by: COLDWELL BANKER REALTY-N METRO - Open Sat, 11am to 2pmNew
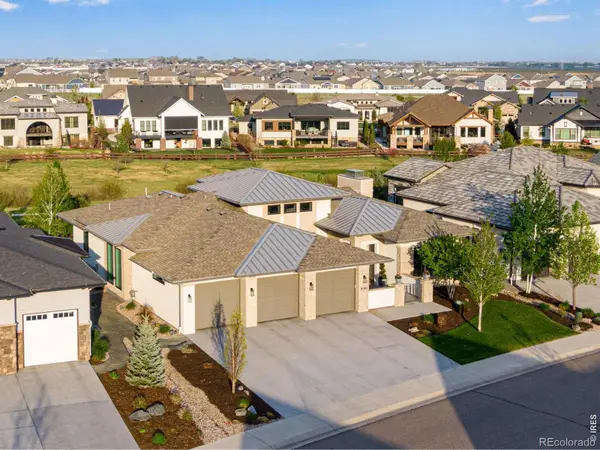 $1,850,000Active4 beds 4 baths5,460 sq. ft.
4040 Grand Park Drive, Timnath, CO 80547
MLS# IR1060167Listed by: C3 REAL ESTATE SOLUTIONS, LLC - New
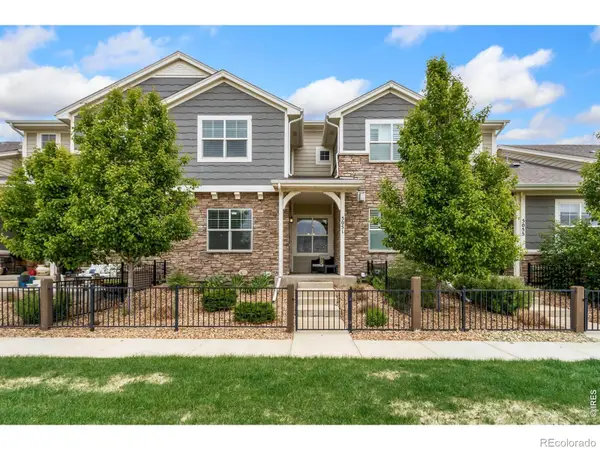 $435,000Active3 beds 3 baths2,256 sq. ft.
5051 River Roads Drive, Timnath, CO 80547
MLS# IR1060118Listed by: GROUP HARMONY - Open Sat, 2 to 4pmNew
 $750,000Active5 beds 5 baths4,072 sq. ft.
5411 Long Drive, Timnath, CO 80547
MLS# 9798761Listed by: COMPASS - DENVER - Coming SoonOpen Sat, 12am to 2pm
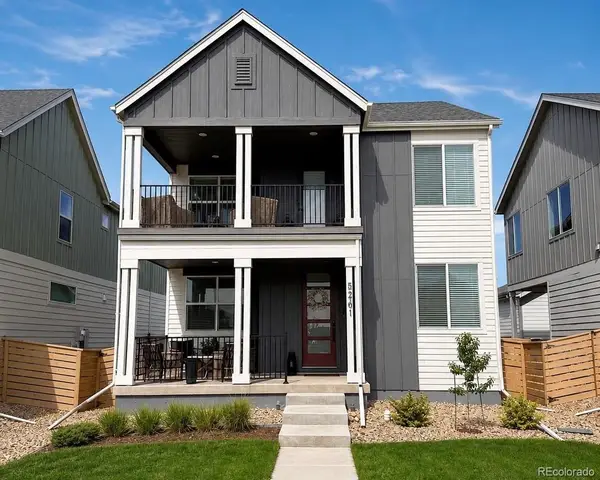 $617,000Coming Soon3 beds 3 baths
5261 Rendezvous Parkway, Timnath, CO 80547
MLS# 7571644Listed by: HOMESMART REALTY


Protect your home and budget from life's surprises with an Assurant Home Warranty, backed by a partner that supports you through every step of homeownership. Explore Plans.
© 2026 Better Homes and Gardens Real Estate LLC. An Anywhere Real Estate company. All rights reserved. Better Homes and Gardens® Real Estate is a registered trademark owned by Meredith Operations Corporation, licensed to Better Homes and Gardens Real Estate LLC and used with permission. Better Homes and Gardens Real Estate LLC fully supports the principles of the Fair Housing Act and the Equal Opportunity Act. Listing information is deemed reliable but is not guaranteed accurate.
Each office is independently owned and operated.
Any services or products provided by third parties are not provided by, affiliated with or related to Better Homes and Gardens Real Estate LLC, or its affiliated companies.