
10720 Eliot Circle #204, Westminster, CO 80234
Local realty services provided by:Better Homes and Gardens Real Estate Kenney & Company
10720 Eliot Circle #204,Westminster, CO 80234
$395,000
- 2 Beds
- 2 Baths
- 1,350 sq. ft.
- Condominium
- Active
Listed by: pamela subry, john subry
Office: re/max northwest inc
MLS#:4838921
Source:ML
Price summary
- Price:$395,000
- Price per sq. ft.:$292.59
- Monthly HOA dues:$370
About this home
Welcome to 10720 Eliot Circle, Unit 204, a beautifully refreshed condo in Westminster’s desirable Legacy Ridge golf course community. New luxury vinyl plank flooring, new carpet and fresh interior paint create a clean, move-in-ready feel throughout, while updated lighting adds a polished finishing touch. The spacious main living area features vaulted ceilings, abundant natural light and an open layout ideal for everyday living and entertaining. The updated kitchen offers new quartz countertops, stainless steel appliances, generous cabinetry and breakfast-bar seating, all opening seamlessly to the dining and living areas. Step outside to the private deck and enjoy a comfortable outdoor retreat with neighborhood views. The generously sized primary suite includes a private bath with a soaking tub, separate shower and walk-in closet. An additional room provides flexible space for a guest bedroom, home office or hobby room. An attached garage adds convenience. Located within a beautifully maintained golf course community, this home offers a low-maintenance lifestyle surrounded by mature landscaping, open space and scenic neighborhood surroundings, with convenient access to shopping, dining, recreation and major commuting routes....
Contact an agent
Home facts
- Year built:2003
- Listing ID #:4838921
Rooms and interior
- Bedrooms:2
- Total bathrooms:2
- Full bathrooms:1
- Flooring:Carpet, Laminate
- Bathrooms Description:Five Piece Bath
- Kitchen Description:Cooktop, Dishwasher, Disposal, Eat-in Kitchen, Microwave, Oven, Refrigerator
- Living area:1,350 sq. ft.
Heating and cooling
- Cooling:Central Air
- Heating:Forced Air
- Central air:Yes
Structure and exterior
- Roof:Concrete
- Year built:2003
- Building area:1,350 sq. ft.
- Construction Materials:Concrete, Frame, Stone, Stucco
- Exterior Features:Balcony, Deck
- Levels:2 Story
Schools
- High school:Northglenn
- Middle school:Silver Hills
- Elementary school:Westview
Utilities
- Water:Public
- Sewer:Public Sewer
Finances and disclosures
- Price:$395,000
- Price per sq. ft.:$292.59
- Tax amount:$3,175 (2025)
Features and amenities
- Laundry features:Dryer, In Unit, Washer
- Amenities:Double Pane Windows, Smoke Detector(s)
Parking
- Total parking spaces:1
- Parking description:Dry Walled
- Garage:Yes
- Garage spaces:1
 Based on information submitted to the MLS GRID as of July 24, 2026 01:43 AM. All data is obtained from various sources and may not have been verified by broker or MLS GRID. Supplied Open House information is subject to change without notice. All information should be independently reviewed and verified for accuracy. Properties may or may not be listed by the office/agent presenting the information.
New listings near 10720 Eliot Circle #204
- New
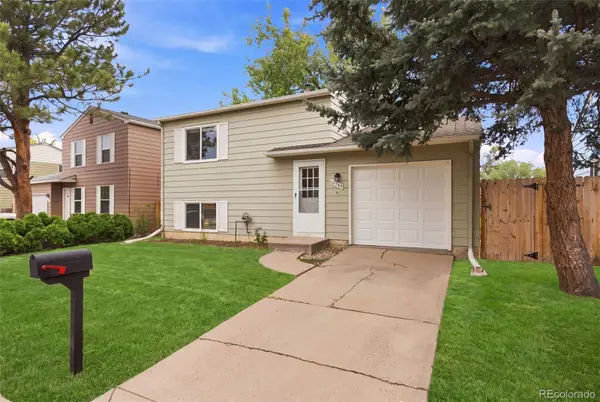 $459,000Active3 beds 2 baths1,152 sq. ft.
10745 Miller Court, Broomfield, CO 80021
MLS# 3022832Listed by: WEST AND MAIN HOMES INC - Coming Soon
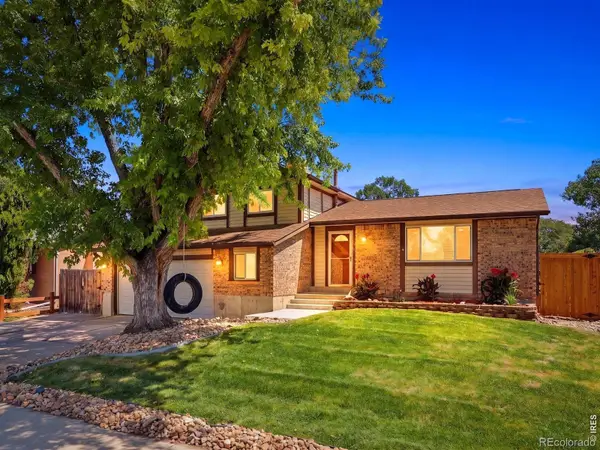 $579,000Coming Soon3 beds 3 baths
10960 Harlan Street, Westminster, CO 80020
MLS# IR1064957Listed by: THE AGENCY - BOULDER - Open Sat, 11am to 2pmNew
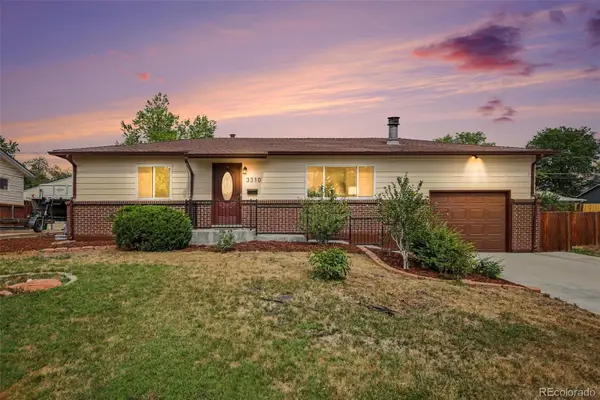 $500,000Active4 beds 2 baths1,850 sq. ft.
3310 Kassler Place, Westminster, CO 80031
MLS# 5301688Listed by: HOMESMART REALTY - New
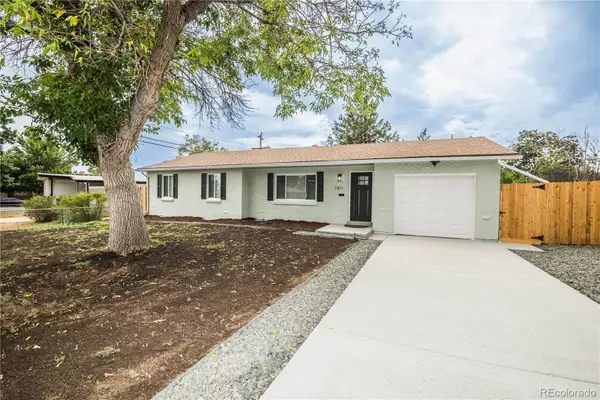 $499,973Active5 beds 2 baths2,188 sq. ft.
7811 Hooker Street, Westminster, CO 80030
MLS# 6217449Listed by: BUY-OUT COMPANY REALTY, LLC - New
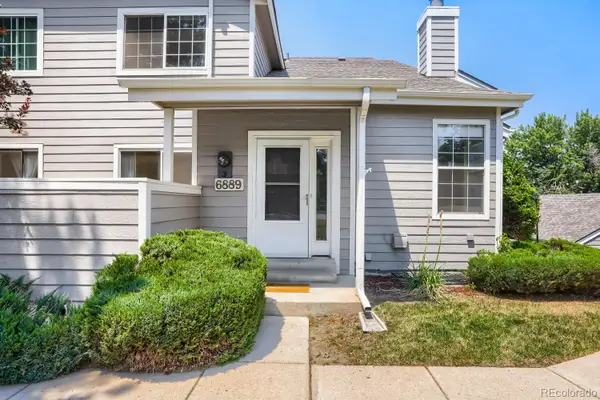 $375,000Active2 beds 2 baths1,960 sq. ft.
6889 Xavier Circle #3, Westminster, CO 80030
MLS# 6475740Listed by: WK REAL ESTATE - New
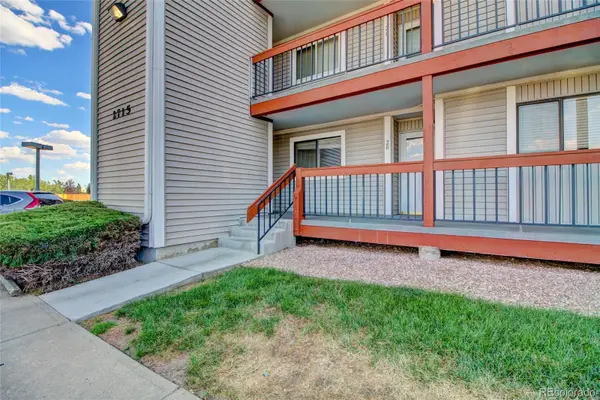 $215,000Active2 beds 1 baths1,000 sq. ft.
2715 W 86th Avenue #20, Westminster, CO 80031
MLS# 6994125Listed by: KELLER WILLIAMS ADVANTAGE REALTY LLC - New
 $896,200Active6 beds 4 baths4,580 sq. ft.
11933 Clay Court, Denver, CO 80234
MLS# 7234046Listed by: COLDWELL BANKER REALTY 56 - Coming Soon
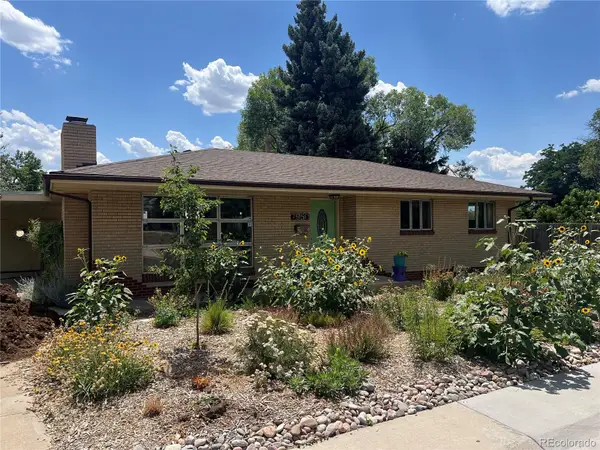 $454,900Coming Soon3 beds 2 baths
7950 Irving Street, Westminster, CO 80030
MLS# 8084580Listed by: GREEN DOOR LIVING REAL ESTATE - New
 $525,000Active3 beds 3 baths1,911 sq. ft.
10871 Tennyson Court, Westminster, CO 80031
MLS# 8251729Listed by: RE/MAX NORTHWEST INC


Protect your home and budget from life's surprises with an Assurant Home Warranty, backed by a partner that supports you through every step of homeownership. Explore Plans.
© 2026 Better Homes and Gardens Real Estate LLC. An Anywhere Real Estate company. All rights reserved. Better Homes and Gardens® Real Estate is a registered trademark owned by Meredith Operations Corporation, licensed to Better Homes and Gardens Real Estate LLC and used with permission. Better Homes and Gardens Real Estate LLC fully supports the principles of the Fair Housing Act and the Equal Opportunity Act. Listing information is deemed reliable but is not guaranteed accurate.
Each office is independently owned and operated.
Any services or products provided by third parties are not provided by, affiliated with or related to Better Homes and Gardens Real Estate LLC, or its affiliated companies.