
3170 W 94th Avenue, Westminster, CO 80031
Local realty services provided by:Better Homes and Gardens Real Estate Kenney & Company
3170 W 94th Avenue,Westminster, CO 80031
$499,000
- 4 Beds
- 2 Baths
- 1,850 sq. ft.
- Single family
- Active
Listed by: jonathan loewenberg
Office: compass - denver
MLS#:5322973
Source:ML
Price summary
- Price:$499,000
- Price per sq. ft.:$269.73
About this home
Set within Westminster’s established Sunset Ridge neighborhood, this property offers a rare combination of flexibility, efficiency, and long-term value that is increasingly difficult to find at this price point. Compared to many competing homes in the area, this property stands out with its adaptable layout, owned solar system, expansive outdoor space, and detached oversized garage.
One of the home’s strongest features is its exceptional multi-generational potential. The layout is ideally suited for extended family, long-term guests, adult children, or flexible roommate living while still maintaining privacy between spaces. The upper level features a brand-new, just-updated kitchen, two comfortable bedrooms, and an updated bathroom with modern cabinetry, updated countertops, newer appliances, refreshed lighting, a new water heater, and durable flooring throughout.
The lower level functions as its own private living area, complete with two additional bedrooms, a separate laundry area, an updated bathroom, and a redesigned kitchenette with updated cabinetry, countertops, sink, refrigerator, and custom backsplash. The main-floor kitchenette also offers potential for expanded use as a secondary kitchen, creating even greater flexibility for future living arrangements.
Adding meaningful long-term value, the home includes an owned solar system — not leased — that helps reduce monthly utility costs and provides protection against rising energy expenses over time.
Outside, the expansive yard provides room to entertain, garden, or relax, while the detached three-car garage offers versatility for vehicles, storage, hobbies, or workshop space. A freshly painted covered deck creates an inviting extension of the living space for quiet mornings and relaxed evenings outdoors.
Altogether, this is a rare opportunity offering flexibility, functionality, energy efficiency, and strong overall value in today’s market....
Contact an agent
Home facts
- Year built:1965
- Listing ID #:5322973
Rooms and interior
- Bedrooms:4
- Total bathrooms:2
- Flooring:Carpet, Tile, Vinyl, Wood
- Kitchen Description:Cooktop, Dishwasher, Eat-in Kitchen, Freezer, Kitchen Island, Microwave, Oven, Range, Refrigerator
- Living area:1,850 sq. ft.
Heating and cooling
- Cooling:Evaporative Cooling
- Heating:Active Solar, Forced Air
Structure and exterior
- Roof:Shingle
- Year built:1965
- Building area:1,850 sq. ft.
- Lot area:0.15 Acres
- Lot Features:Landscaped
- Architectural Style:A-Frame, Contemporary, Traditional
- Construction Materials:Brick, Frame, Vinyl Siding
- Exterior Features:Dog Run, Front Porch, Private Yard
- Levels:2 Story
Schools
- High school:Westminster
- Middle school:Shaw Heights
- Elementary school:Sunset Ridge
Utilities
- Water:Public
- Sewer:Public Sewer
Finances and disclosures
- Price:$499,000
- Price per sq. ft.:$269.73
- Tax amount:$3,083 (2025)
Features and amenities
- Laundry features:Dryer, In Unit, Washer
- Amenities:Carbon Monoxide Detector(s), Double Pane Windows, Solar Hot Water
Parking
- Total parking spaces:4
- Parking description:2 Carport Space(s), 220 Volts, Concrete Driveway, Exterior Access Door, Oversized
- Garage:Yes
- Garage spaces:2
- Carport spaces:2
 Based on information submitted to the MLS GRID as of May 28, 2026 03:45 AM. All data is obtained from various sources and may not have been verified by broker or MLS GRID. Supplied Open House information is subject to change without notice. All information should be independently reviewed and verified for accuracy. Properties may or may not be listed by the office/agent presenting the information.
New listings near 3170 W 94th Avenue
- Coming SoonOpen Sat, 11am to 1pm
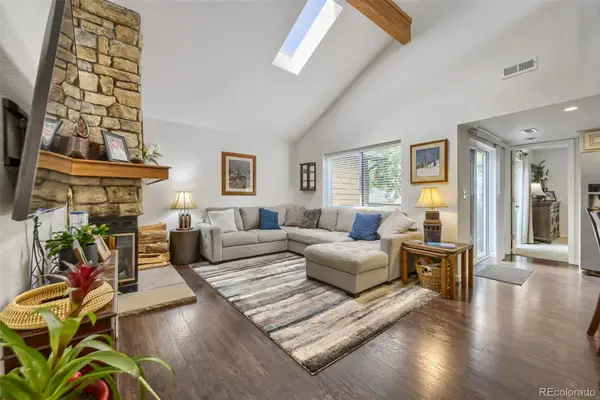 $379,900Coming Soon3 beds 2 baths
9152 W 88th Circle, Westminster, CO 80021
MLS# 2755148Listed by: THE CHARIS GROUP - Coming Soon
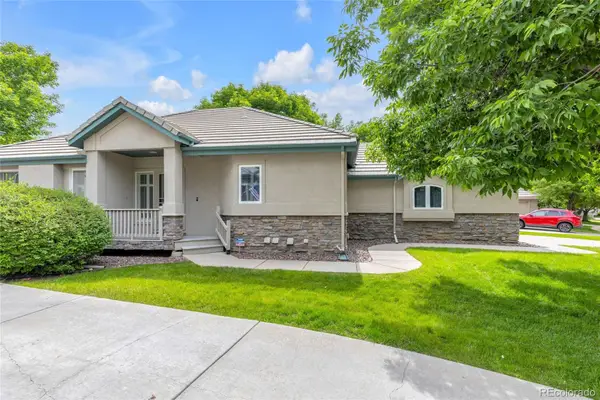 $725,000Coming Soon4 beds 3 baths
2522 W 107th Place, Westminster, CO 80234
MLS# 9801173Listed by: CENTURY 21 SIGNATURE REALTY NORTH, INC. - Coming Soon
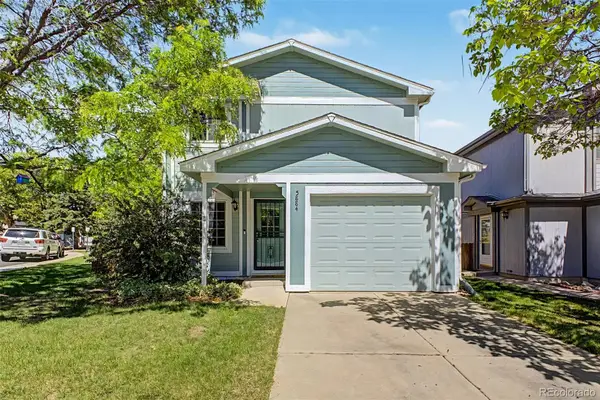 $490,000Coming Soon3 beds 2 baths
5884 W 93rd Avenue, Westminster, CO 80031
MLS# 5383010Listed by: GUIDE REAL ESTATE - Coming Soon
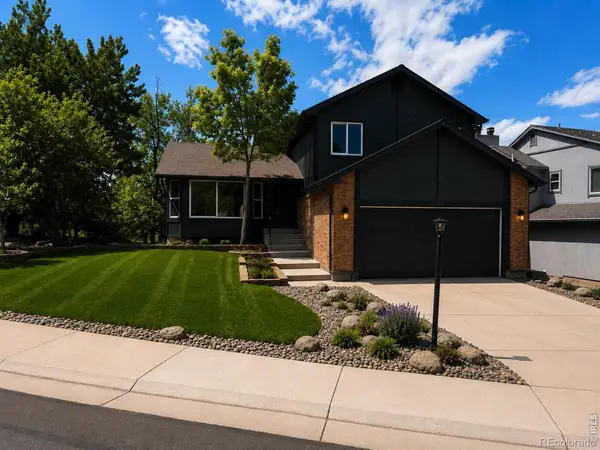 $760,000Coming Soon4 beds 4 baths
2235 W 118th Avenue, Denver, CO 80234
MLS# IR1060107Listed by: RESIDENT REALTY - Open Sat, 1am to 3pmNew
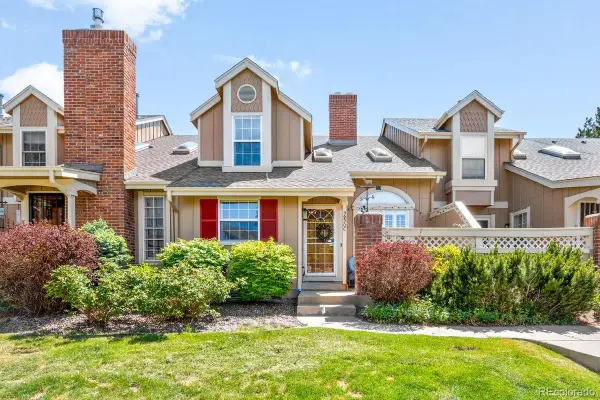 $490,000Active3 beds 4 baths2,191 sq. ft.
9990 Grove Street #C, Westminster, CO 80031
MLS# 8251360Listed by: LIV SOTHEBY'S INTERNATIONAL REALTY 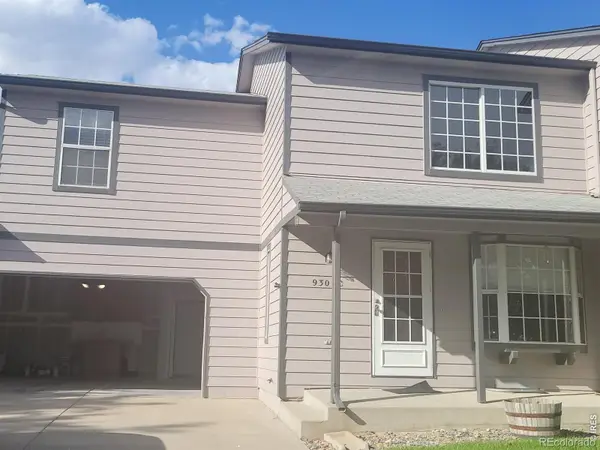 $420,000Pending3 beds 4 baths1,930 sq. ft.
930 W 133rd Circle #CC, Denver, CO 80234
MLS# IR1060068Listed by: LAMPO REALTY, INC.- New
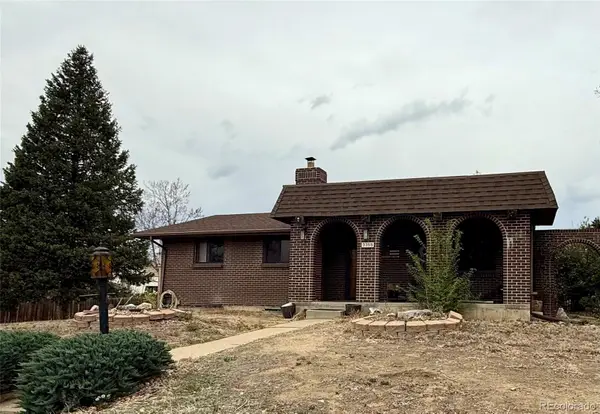 $495,000Active6 beds 2 baths2,240 sq. ft.
3355 W 94th Avenue, Westminster, CO 80031
MLS# 3979407Listed by: RE/MAX NORTHWEST INC - New
 $285,000Active2 beds 2 baths1,042 sq. ft.
8685 Clay Street #206, Westminster, CO 80031
MLS# 2413656Listed by: COLORADO REAL ESTATE EXPERTS - New
 $220,000Active2 beds 1 baths1,000 sq. ft.
2710 W 86th Avenue #55, Westminster, CO 80031
MLS# 6464323Listed by: YOUR CASTLE REAL ESTATE INC


Protect your home and budget from life's surprises with an Assurant Home Warranty, backed by a partner that supports you through every step of homeownership. Explore Plans.
© 2026 Better Homes and Gardens Real Estate LLC. An Anywhere Real Estate company. All rights reserved. Better Homes and Gardens® Real Estate is a registered trademark owned by Meredith Operations Corporation, licensed to Better Homes and Gardens Real Estate LLC and used with permission. Better Homes and Gardens Real Estate LLC fully supports the principles of the Fair Housing Act and the Equal Opportunity Act. Listing information is deemed reliable but is not guaranteed accurate.
Each office is independently owned and operated.
Any services or products provided by third parties are not provided by, affiliated with or related to Better Homes and Gardens Real Estate LLC, or its affiliated companies.