
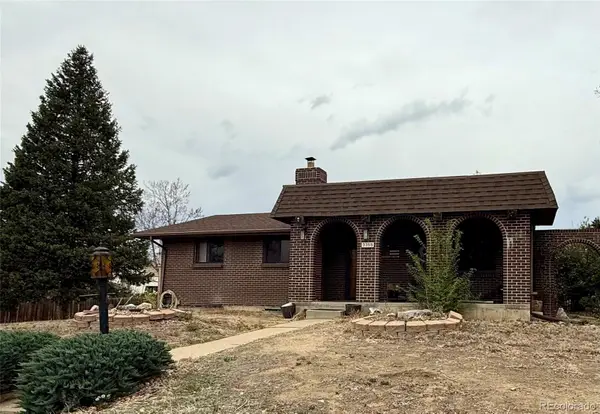
2522 W 107th Place, Westminster, CO 80234
Local realty services provided by:Better Homes and Gardens Real Estate Kenney & Company
2522 W 107th Place,Westminster, CO 80234
$725,000
- 4 Beds
- 3 Baths
- - sq. ft.
- Single family
- Coming Soon
Listed by: ashley bremmer
Office: century 21 signature realty north, inc.
MLS#:9801173
Source:ML
Price summary
- Price:$725,000
- Monthly HOA dues:$95.33
About this home
SHOWINGS START FRIDAY, SCHEDULE YOURS TODAY! Welcome home to this beautifully maintained and rare ranch-style home in the prestigious Legacy Ridge community (The Pointe), offering true low-maintenance living. This spacious 4-bedroom, 3-bathroom home features an open floor plan with abundant natural light and updates throughout.
The thoughtfully designed main level offers convenient single-level living with an open living room, dining area, and eat-in kitchen. Also on the main floor is the laundry room plus two bedrooms, including a versatile secondary bedroom that can serve as a home office with direct access to the guest bathroom. The spacious primary suite features dual sinks, a jetted soaking tub, separate shower, and a large walk-in closet. For additional space, head downstairs to the finished basement, accessible via the existing stair lift, which can be removed if desired.
The updated kitchen boasts granite countertops, ample cabinetry, upgraded pull-out drawers, island storage, two pantries and beautiful hardwood flooring. Many new Renewal by Andersen windows installed in approximately 2023, including the primary bedroom, enhance comfort and efficiency. Elegant plantation shutters add timeless style throughout.
The finished basement provides flexibility and entertaining space with a large family room, bonus room, two additional bedrooms, including one with a walk-in closet, a full bathroom, and extensive storage.
Step outside and enjoy the peaceful setting backing to open green space. The outdoor living area features an expanded patio, newer Trex deck, and electric awning for shade and comfort.
Accessibility features include a stair lift to the basement and a garage ramp. Ideally located near parks, playgrounds, shopping, dining, and Legacy Ridge Golf Course, this meticulously cared-for home offers comfort, convenience, and a carefree lifestyle in one of Westminster's most sought-after neighborhoods!...
Contact an agent
Home facts
- Year built:1998
- Listing ID #:9801173
Rooms and interior
- Bedrooms:4
- Total bathrooms:3
- Full bathrooms:2
- Bathrooms Description:Five Piece Bath
- Kitchen Description:Dishwasher, Disposal, Eat-in Kitchen, Kitchen Island, Microwave, Oven, Pantry, Refrigerator, Self Cleaning Oven
- Basement:Yes
- Basement Description:Finished
Heating and cooling
- Cooling:Central Air
- Heating:Forced Air
- Central air:Yes
Structure and exterior
- Roof:Concrete, Shake
- Year built:1998
- Lot Features:Greenbelt, Open Space
- Construction Materials:Brick, Frame
- Exterior Features:Deck, Rain Gutters
- Levels:1 Story
Schools
- High school:Northglenn
- Middle school:Silver Hills
- Elementary school:Westview
Utilities
- Sewer:Public Sewer
Finances and disclosures
- Price:$725,000
- Tax amount:$4,473 (2025)
Features and amenities
- Laundry features:Dryer, In Unit, Washer
- Amenities:Carbon Monoxide Detector(s), Double Pane Windows, Smoke Detector(s), Sump Pump
Parking
- Total parking spaces:5
- Parking description:Concrete Driveway, Guest Parking
- Garage:Yes
- Garage spaces:2
 Based on information submitted to the MLS GRID as of May 28, 2026 04:47 PM. All data is obtained from various sources and may not have been verified by broker or MLS GRID. Supplied Open House information is subject to change without notice. All information should be independently reviewed and verified for accuracy. Properties may or may not be listed by the office/agent presenting the information.
New listings near 2522 W 107th Place
- Open Sat, 12 to 2pmNew
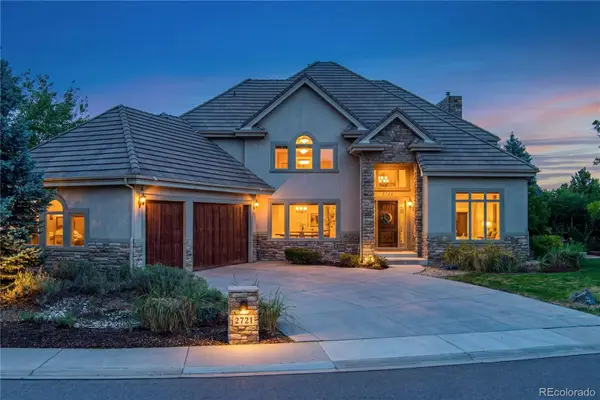 $1,195,000Active4 beds 4 baths5,762 sq. ft.
2721 Ranch Reserve Lane, Denver, CO 80234
MLS# 6464548Listed by: REDFIN CORPORATION - New
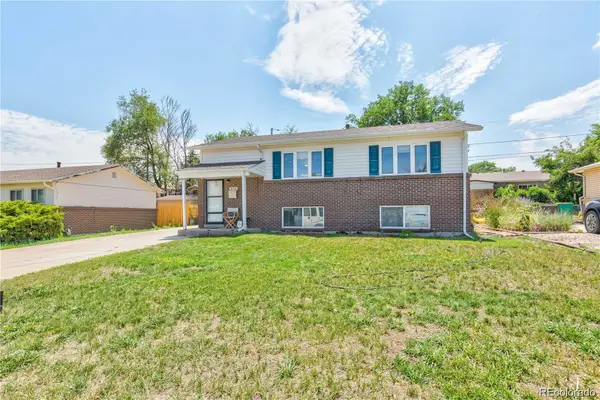 $499,000Active4 beds 2 baths1,850 sq. ft.
3170 W 94th Avenue, Westminster, CO 80031
MLS# 5322973Listed by: COMPASS - DENVER - Coming Soon
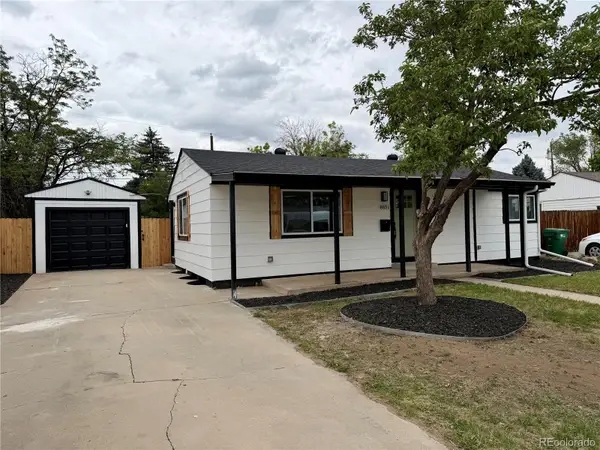 $485,000Coming Soon4 beds 2 baths
8851 Hooker Way, Westminster, CO 80031
MLS# 9349123Listed by: KELLER WILLIAMS REALTY DOWNTOWN LLC - Coming SoonOpen Sat, 11am to 1pm
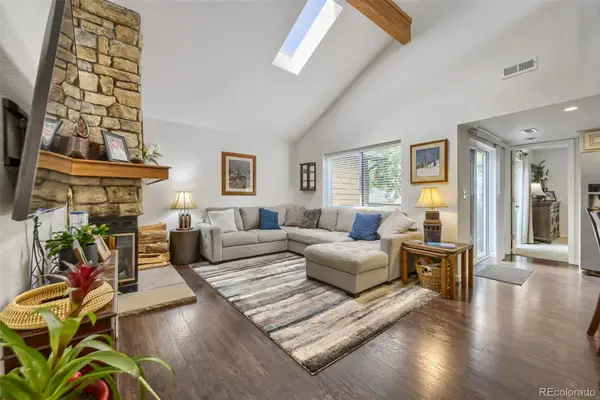 $379,900Coming Soon3 beds 2 baths
9152 W 88th Circle, Westminster, CO 80021
MLS# 2755148Listed by: THE CHARIS GROUP - Coming Soon
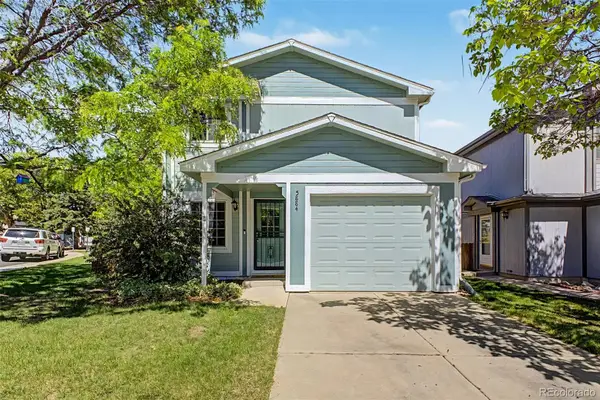 $490,000Coming Soon3 beds 2 baths
5884 W 93rd Avenue, Westminster, CO 80031
MLS# 5383010Listed by: GUIDE REAL ESTATE - Coming Soon
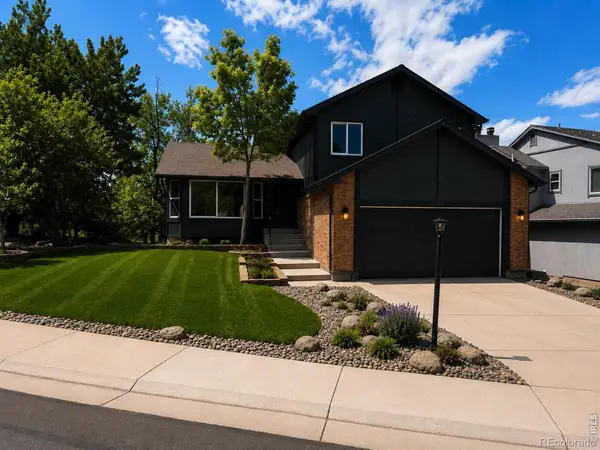 $760,000Coming Soon4 beds 4 baths
2235 W 118th Avenue, Denver, CO 80234
MLS# IR1060107Listed by: RESIDENT REALTY - Open Sat, 1am to 3pmNew
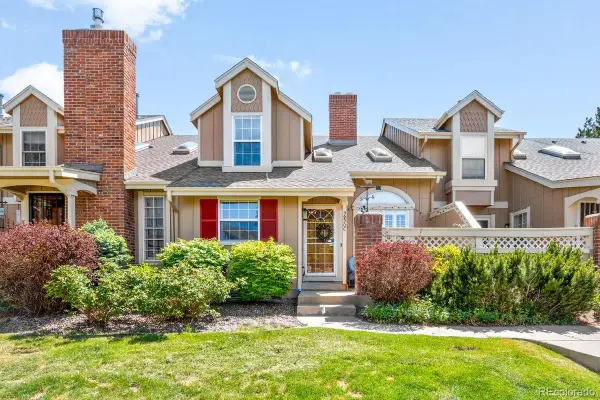 $490,000Active3 beds 4 baths2,191 sq. ft.
9990 Grove Street #C, Westminster, CO 80031
MLS# 8251360Listed by: LIV SOTHEBY'S INTERNATIONAL REALTY 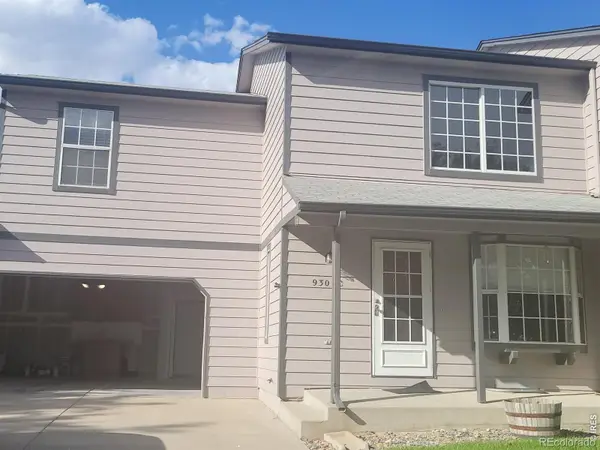 $420,000Pending3 beds 4 baths1,930 sq. ft.
930 W 133rd Circle #CC, Denver, CO 80234
MLS# IR1060068Listed by: LAMPO REALTY, INC.- New
 $495,000Active6 beds 2 baths2,240 sq. ft.
3355 W 94th Avenue, Westminster, CO 80031
MLS# 3979407Listed by: RE/MAX NORTHWEST INC


Protect your home and budget from life's surprises with an Assurant Home Warranty, backed by a partner that supports you through every step of homeownership. Explore Plans.
© 2026 Better Homes and Gardens Real Estate LLC. An Anywhere Real Estate company. All rights reserved. Better Homes and Gardens® Real Estate is a registered trademark owned by Meredith Operations Corporation, licensed to Better Homes and Gardens Real Estate LLC and used with permission. Better Homes and Gardens Real Estate LLC fully supports the principles of the Fair Housing Act and the Equal Opportunity Act. Listing information is deemed reliable but is not guaranteed accurate.
Each office is independently owned and operated.
Any services or products provided by third parties are not provided by, affiliated with or related to Better Homes and Gardens Real Estate LLC, or its affiliated companies.