
3302 W 109th Circle, Westminster, CO 80031
Local realty services provided by:Better Homes and Gardens Real Estate Kenney & Company
Listed by: lisa cybyske, bryan cybyske
Office: coldwell banker realty 56
MLS#:7800835
Source:ML
Price summary
- Price:$1,175,000
- Price per sq. ft.:$236.42
- Monthly HOA dues:$120
About this home
To really see this beautiful home, please check out the video. Experience a perfect blend of upscale luxury and premier outdoor living. From the moment you enter, this exceptional home features a beautiful stone entry, rich hardwood floors, soaring vaulted ceilings, an elegant curved staircase, and plantation shutters throughout. Formal living and dining rooms provide an elegant setting for entertaining. The chef’s kitchen features granite countertops, stainless steel appliances, a gas cooktop, double ovens, two refrigerated drawers, a wine refrigerator, and a sunny breakfast nook. The main-floor primary suite offers French doors opening to the patio, a spacious walk-in closet with built-in organizers, and a luxurious 5-piece bath complete with heated floors and smart mirrors. Upstairs, three additional bedrooms and a loft provide plenty of space for family, guests, or an office. The finished basement features a spacious family room with a freestanding gas fireplace, wet bar with granite counters, copper sink, dishwasher, two refrigerators, and a wine cellar. Two additional bedrooms and a bath with a steam shower complete this level. Step outside to a truly remarkable backyard oasis designed for privacy and entertaining. A meandering stream with cascading waterfalls and a charming bridge winds through mature trees, creating a peaceful, secluded setting. The expansive patio features a durable rubberized coating and outdoor kitchen with an infrared grill, griddle, burners, broiler, ceramic smoker, and fireplace. A gas fire pit provides a great gathering spot, while a second, separate patio offers an additional private retreat. Next to a large neighborhood park with a playground, tennis courts, and basketball court, this home is in the sought-after Legacy Ridge golf course community, with its beautiful walking trails, two pools, and clubhouse. This exceptional home offers sophisticated indoor living, impressive entertaining spaces, and an incredible outdoor sanctuary....
Contact an agent
Home facts
- Year built:1996
- Subdivision & Development:Legacy Ridge
- Listing ID #:7800835
Rooms and interior
- Bedrooms:6
- Total bathrooms:4
- Full bathrooms:2
- Half bathrooms:1
- Flooring:Carpet, Tile, Wood
- Bathrooms Description:Five Piece Bath
- Kitchen Description:Bar Fridge, Cooktop, Dishwasher, Disposal, Double Oven, Eat-in Kitchen, Kitchen Island, Microwave, Refrigerator, Wine Cooler
- Basement:Yes
- Basement Description:Finished
- Living area:4,970 sq. ft.
Heating and cooling
- Cooling:Central Air
- Heating:Forced Air, Natural Gas
- Central air:Yes
Structure and exterior
- Roof:Composition
- Year built:1996
- Building area:4,970 sq. ft.
- Lot area:0.3 Acres
- Lot Features:Corner, Cul-De-Sac, Many Trees
- Architectural Style:Contemporary
- Construction Materials:Brick, Frame
- Exterior Features:Barbecue, Fire Pit, Gas Grill, Lighting, Patio, Private Yard, Water Feature
- Foundation Description:Concrete Perimeter
- Levels:2 Story
Schools
- High school:Northglenn
- Middle school:Silver Hills
- Elementary school:Cotton Creek
Utilities
- Water:Public
- Sewer:Public Sewer
Finances and disclosures
- Price:$1,175,000
- Price per sq. ft.:$236.42
- Tax amount:$7,582 (2025)
Features and amenities
- Amenities:Bar Fridge, Video Doorbell, Wine Cooler
Parking
- Total parking spaces:3
- Garage:Yes
- Garage spaces:3
 Based on information submitted to the MLS GRID as of August 26, 2026 02:24 PM. All data is obtained from various sources and may not have been verified by broker or MLS GRID. Supplied Open House information is subject to change without notice. All information should be independently reviewed and verified for accuracy. Properties may or may not be listed by the office/agent presenting the information.
New listings near 3302 W 109th Circle
- Coming Soon
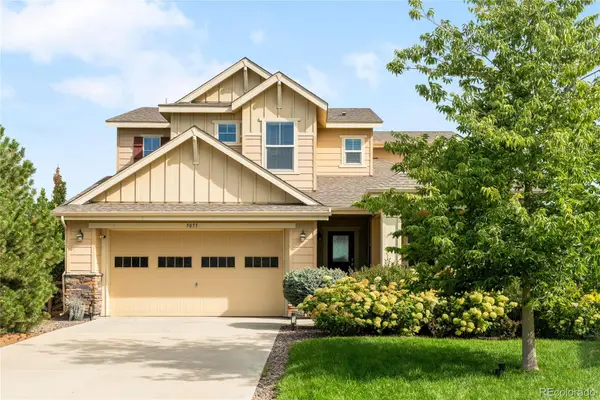 $975,000Coming Soon4 beds 4 baths3,152 sq. ft.
5055 W 108th Circle, Westminster, CO 80031
MLS# 3774207Listed by: MILEHIMODERN - Coming SoonOpen Sat, 11am to 2pm
 $585,000Coming Soon5 beds 2 baths1,824 sq. ft.
9097 Dover Street, Westminster, CO 80021
MLS# 5945659Listed by: RE/MAX MOMENTUM - Coming Soon
 $250,000Coming Soon2 beds 2 baths808 sq. ft.
11127 Alcott Street #B, Westminster, CO 80234
MLS# 5646631Listed by: KELLER WILLIAMS REALTY DOWNTOWN LLC - New
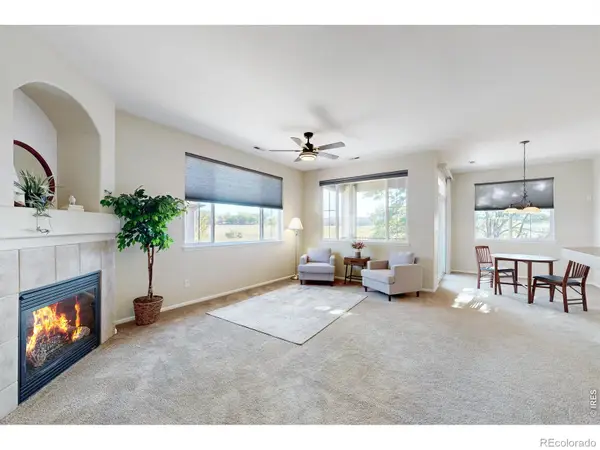 $385,000Active2 beds 2 baths1,468 sq. ft.
11313 Navajo Circle #B, Westminster, CO 80234
MLS# IR1067316Listed by: FATHOM REALTY COLORADO LLC - New
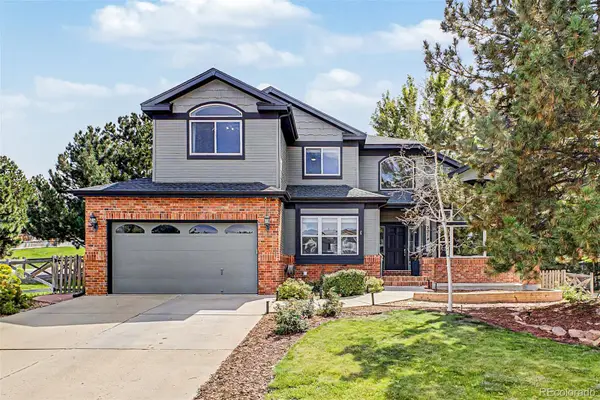 $995,000Active5 beds 4 baths4,552 sq. ft.
3014 W 111th Place, Westminster, CO 80031
MLS# 8484265Listed by: SERHANT COLORADO LLC - New
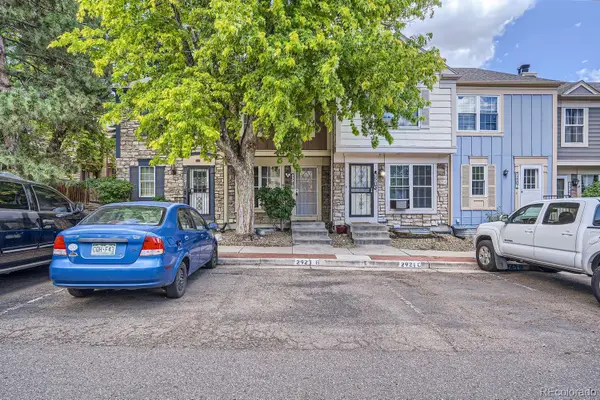 $325,000Active3 beds 3 baths1,680 sq. ft.
2921 W 81st Avenue #B, Westminster, CO 80031
MLS# 7699289Listed by: KELLER WILLIAMS REALTY DOWNTOWN LLC  $849,900Active5 beds 4 baths3,972 sq. ft.
14474 Jason Drive, Broomfield, CO 80023
MLS# IR1061889Listed by: RE/MAX NORTHWEST- New
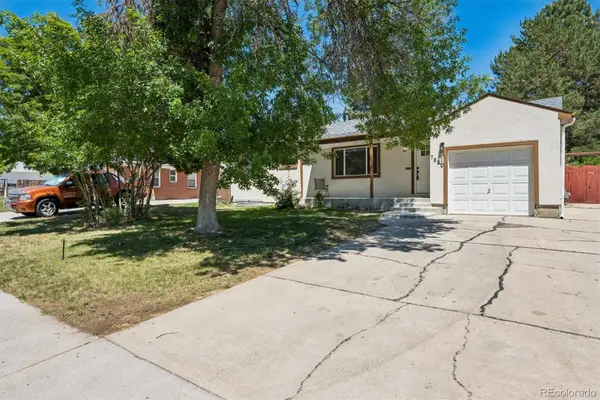 $525,000Active4 beds 3 baths2,006 sq. ft.
7850 N Raleigh Street, Westminster, CO 80030
MLS# 9567319Listed by: EXP REALTY, LLC - New
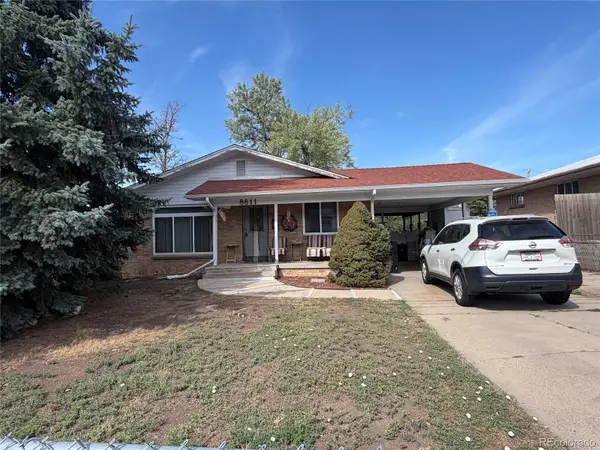 $450,000Active4 beds 2 baths2,496 sq. ft.
8611 Lowell Boulevard, Westminster, CO 80031
MLS# 6809631Listed by: KELLER WILLIAMS ADVANTAGE REALTY LLC - Open Sat, 12 to 3pmNew
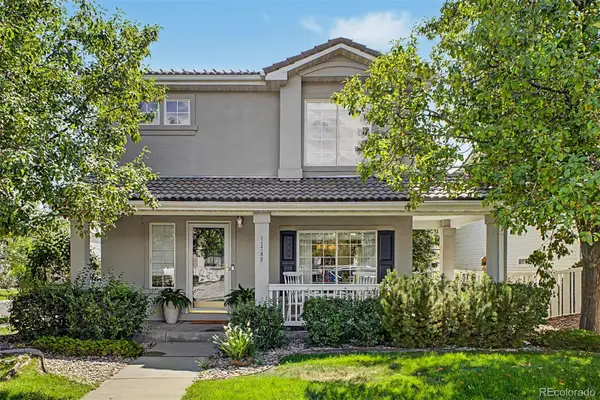 $530,000Active3 beds 3 baths1,309 sq. ft.
11785 Zenobia Loop, Westminster, CO 80031
MLS# 8508816Listed by: USAJ REALTY


Protect your home and budget from life's surprises with an Assurant Home Warranty, backed by a partner that supports you through every step of homeownership. Explore Plans.
© 2026 Better Homes and Gardens Real Estate LLC. An Anywhere Real Estate company. All rights reserved. Better Homes and Gardens® Real Estate is a registered trademark owned by Meredith Operations Corporation, licensed to Better Homes and Gardens Real Estate LLC and used with permission. Better Homes and Gardens Real Estate LLC fully supports the principles of the Fair Housing Act and the Equal Opportunity Act. Listing information is deemed reliable but is not guaranteed accurate.
Each office is independently owned and operated.
Any services or products provided by third parties are not provided by, affiliated with or related to Better Homes and Gardens Real Estate LLC, or its affiliated companies.