
11313 Navajo Circle #B, Westminster, CO 80234
Local realty services provided by:Better Homes and Gardens Real Estate Kenney & Company
11313 Navajo Circle #B,Westminster, CO 80234
$385,000
- 2 Beds
- 2 Baths
- 1,468 sq. ft.
- Condominium
- Active
Listed by: lisa ketner
Office: fathom realty colorado llc.
MLS#:IR1067316
Source:ML
Price summary
- Price:$385,000
- Price per sq. ft.:$262.26
- Monthly HOA dues:$525
About this home
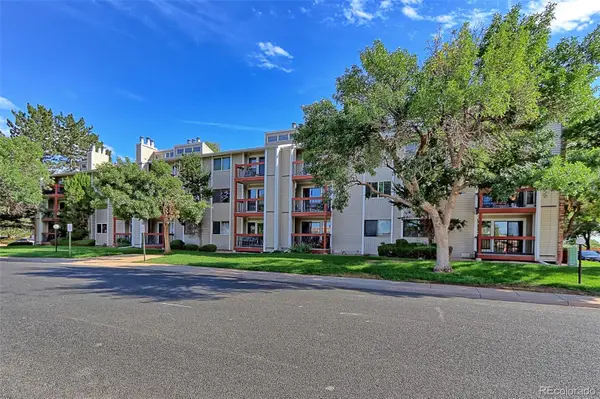
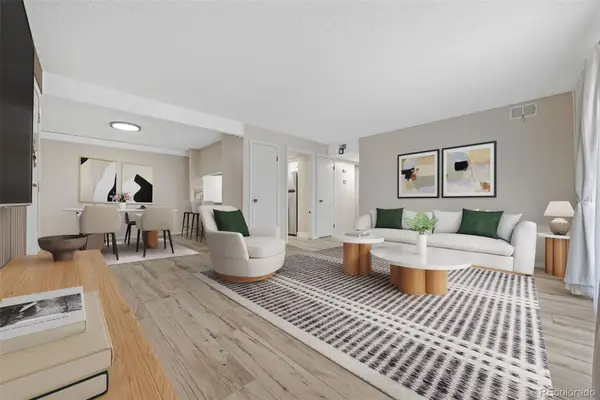
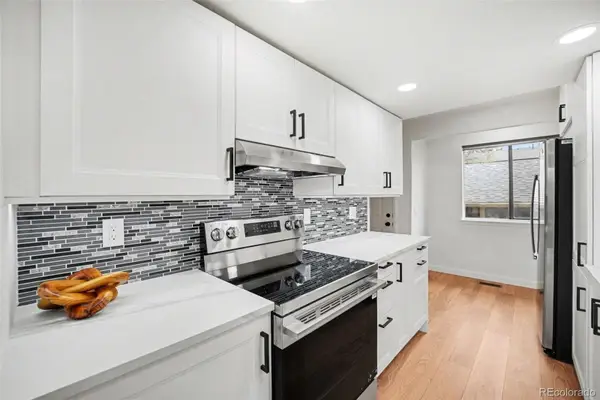
IMAGINE THE GOOD LIFE. Enjoy the privacy of a townhome vibe with the low maintenance benefits of condo living. This home offers a private entrance, no one above, open-space views, and an oversized attached 2-car garage with direct access. Plus, the seller will pay six months of HOA dues at closing. Upstairs, soaring ceilings and large windows fill the living space with natural light. Two bedrooms, two full baths, and a separate flex room give you options for guests, an office, hobbies, or workouts, while the spacious primary suite includes a walk-in closet and five-piece bath. Start your morning with coffee on the covered balcony overlooking open space, then leave the exterior maintenance and snow removal to someone else. Enjoy the pool, clubhouse, hot tub, courts, and walking paths, with easy access to I-25, Denver, Boulder, and Broomfield. More privacy. More freedom. More time for the good stuff.
Contact an agent
Home facts
- Year built:2006
- Subdivision & Development:Highlands At Westbury Condo
- Listing ID #:IR1067316
Rooms and interior
- Bedrooms:2
- Total bathrooms:2
- Full bathrooms:2
- Flooring:Vinyl
- Bathrooms Description:Five Piece Bath
- Kitchen Description:Dishwasher, Microwave, Oven, Refrigerator
- Basement:Yes
- Living area:1,468 sq. ft.
Heating and cooling
- Cooling:Central Air
- Heating:Forced Air
- Central air:Yes
Structure and exterior
- Roof:Composition
- Year built:2006
- Building area:1,468 sq. ft.
- Lot area:0.09 Acres
- Construction Materials:Frame
- Exterior Features:Balcony, Tennis Court(s)
- Levels:2 Story
Schools
- High school:Northglenn
- Middle school:Silver Hills
- Elementary school:Cotton Creek
Utilities
- Water:Public
- Sewer:Public Sewer
Finances and disclosures
- Price:$385,000
- Price per sq. ft.:$262.26
- Tax amount:$3,274 (2025)
Features and amenities
- Laundry features:Dryer, In Unit, Washer
- Amenities:Smoke Detector(s), Window Coverings
Parking
- Total parking spaces:2
- Garage:Yes
- Garage spaces:2
 Based on information submitted to the MLS GRID as of August 28, 2026 06:05 AM. All data is obtained from various sources and may not have been verified by broker or MLS GRID. Supplied Open House information is subject to change without notice. All information should be independently reviewed and verified for accuracy. Properties may or may not be listed by the office/agent presenting the information.
New listings near 11313 Navajo Circle #B
- Coming Soon
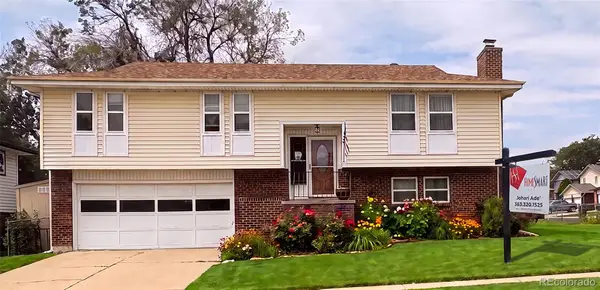 $574,999Coming Soon3 beds 3 baths2,030 sq. ft.
8967 Vrain Street, Westminster, CO 80031
MLS# 4942443Listed by: HOMESMART REALTY - Coming Soon
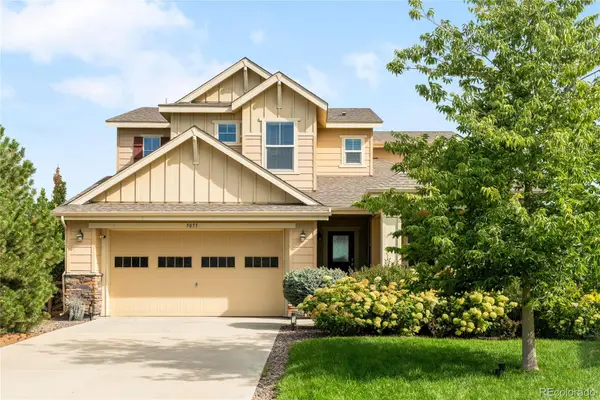 $975,000Coming Soon4 beds 4 baths3,152 sq. ft.
5055 W 108th Circle, Westminster, CO 80031
MLS# 3774207Listed by: MILEHIMODERN - Coming SoonOpen Sat, 11am to 2pm
 $585,000Coming Soon5 beds 2 baths1,824 sq. ft.
9097 Dover Street, Westminster, CO 80021
MLS# 5945659Listed by: RE/MAX MOMENTUM - Coming Soon
 $250,000Coming Soon2 beds 2 baths808 sq. ft.
11127 Alcott Street #B, Westminster, CO 80234
MLS# 5646631Listed by: KELLER WILLIAMS REALTY DOWNTOWN LLC - New
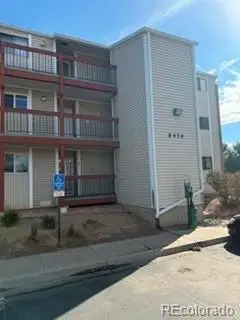 $179,900Active1 beds 1 baths888 sq. ft.
8470 Decatur Street #84, Westminster, CO 80031
MLS# 7754005Listed by: MARKET PLACE REALTY  $849,900Active5 beds 4 baths3,972 sq. ft.
14474 Jason Drive, Westminster, CO 80023
MLS# IR1061889Listed by: RE/MAX NORTHWEST- Open Sat, 10am to 12pmNew
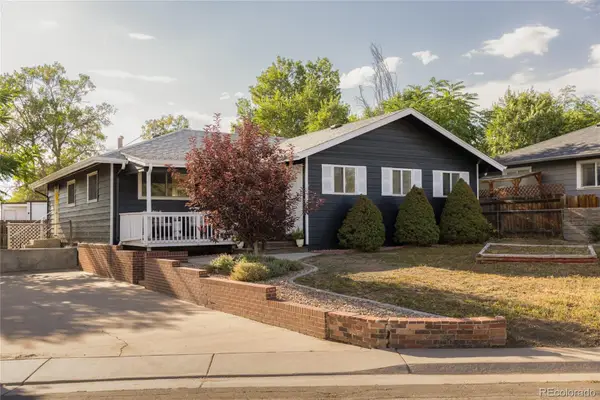 $487,900Active3 beds 2 baths1,332 sq. ft.
7435 Julian Street, Westminster, CO 80030
MLS# 5358655Listed by: COMPASS - DENVER - New
 $180,000Active2 beds 1 baths1,000 sq. ft.
8613 Clay Street #205, Westminster, CO 80031
MLS# 5804419Listed by: RE/MAX NORTHWEST INC - New
 $249,999Active2 beds 1 baths900 sq. ft.
12191 Melody Drive #201, Westminster, CO 80234
MLS# 7674974Listed by: RE/MAX ALLIANCE - Open Sat, 11am to 4pmNew
 $379,500Active3 beds 3 baths1,650 sq. ft.
8711 Carr Loop, Arvada, CO 80005
MLS# 1744415Listed by: EXIT MOSAIC REALTY


Protect your home and budget from life's surprises with an Assurant Home Warranty, backed by a partner that supports you through every step of homeownership. Explore Plans.
© 2026 Better Homes and Gardens Real Estate LLC. An Anywhere Real Estate company. All rights reserved. Better Homes and Gardens® Real Estate is a registered trademark owned by Meredith Operations Corporation, licensed to Better Homes and Gardens Real Estate LLC and used with permission. Better Homes and Gardens Real Estate LLC fully supports the principles of the Fair Housing Act and the Equal Opportunity Act. Listing information is deemed reliable but is not guaranteed accurate.
Each office is independently owned and operated.
Any services or products provided by third parties are not provided by, affiliated with or related to Better Homes and Gardens Real Estate LLC, or its affiliated companies.