
4151 W 111th Circle, Westminster, CO 80031
Local realty services provided by:Better Homes and Gardens Real Estate Kenney & Company
4151 W 111th Circle,Westminster, CO 80031
$474,900
- 4 Beds
- 3 Baths
- 2,512 sq. ft.
- Townhouse
- Active
Listed by: stacia shane
Office: re/max momentum
MLS#:3972064
Source:ML
Price summary
- Price:$474,900
- Price per sq. ft.:$189.05
- Monthly HOA dues:$325
About this home
Ranch Townhome | Attached Garage | Low Maintenance | Low HOA | Low Taxes | 4 Bedroom | 3 Bathroom | Finished Basement | Private Yard | Dog Run
Welcome home to this charming end-unit ranch townhome, ideally located in the heart of Westminster! Tucked away from busy streets, this home offers added privacy with no passing headlights and only one shared wall.
The main level features two spacious bedrooms and two full bathrooms, including a primary suite with a walk-in closet, private en-suite bath, and direct access to the beautiful backyard deck. Step outside to enjoy the peaceful, fenced yard surrounded by mature trees—perfect for relaxing or entertaining with minimal maintenance.
The open and inviting living room flows into the dining area and kitchen, which features newer shaker-style cabinets and ample storage.
A mobility chair lift provides convenient access to the finished basement and may be included with the sale through negotiation. The lower level offers a large second family room, two additional bedrooms, a ¾ bathroom with a walk-in shower, and a spacious utility/storage room.
Additional highlights include an attached two-car garage with extra storage space, newer furnace, central air conditioning, and water heater, giving peace of mind for years to come.
The HOA is just $325 per month and covers the exterior of the home, including the roof, as well as the building’s exterior insurance, making ownership easy and worry-free. This well-maintained home combines comfort, space, privacy, and a fantastic Westminster location—ready for you to move in and enjoy!...
Contact an agent
Home facts
- Year built:1996
- Listing ID #:3972064
Rooms and interior
- Bedrooms:4
- Total bathrooms:3
- Full bathrooms:2
- Flooring:Carpet, Tile
- Kitchen Description:Dishwasher, Oven, Refrigerator
- Basement:Yes
- Basement Description:Finished, Full
- Living area:2,512 sq. ft.
Heating and cooling
- Cooling:Central Air
- Heating:Forced Air
- Central air:Yes
Structure and exterior
- Roof:Composition
- Year built:1996
- Building area:2,512 sq. ft.
- Construction Materials:Frame
- Exterior Features:Dog Run, Front Porch, Lighting, Patio, Private Yard
- Levels:1 Story
Schools
- High school:Northglenn
- Middle school:Silver Hills
- Elementary school:Cotton Creek
Utilities
- Water:Public
- Sewer:Public Sewer
Finances and disclosures
- Price:$474,900
- Price per sq. ft.:$189.05
- Tax amount:$3,593 (2025)
Features and amenities
- Laundry features:Dryer, In Unit, Washer
- Amenities:Carbon Monoxide Detector(s), Double Pane Windows, Security System, Smoke Detector(s)
Parking
- Total parking spaces:2
- Parking description:220 Volts, Concrete Driveway
- Garage:Yes
- Garage spaces:2
 Based on information submitted to the MLS GRID as of July 24, 2026 03:45 PM. All data is obtained from various sources and may not have been verified by broker or MLS GRID. Supplied Open House information is subject to change without notice. All information should be independently reviewed and verified for accuracy. Properties may or may not be listed by the office/agent presenting the information.
New listings near 4151 W 111th Circle
- New
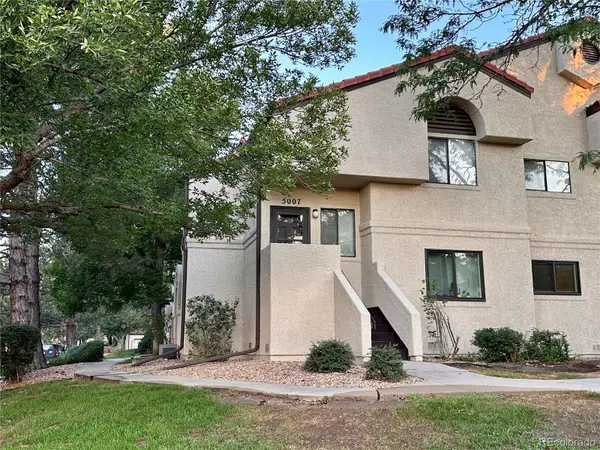 $338,000Active2 beds 2 baths1,106 sq. ft.
5007 W 73rd Avenue, Westminster, CO 80030
MLS# 7146733Listed by: THE MCWILLIAMS GROUP REAL ESTATE - New
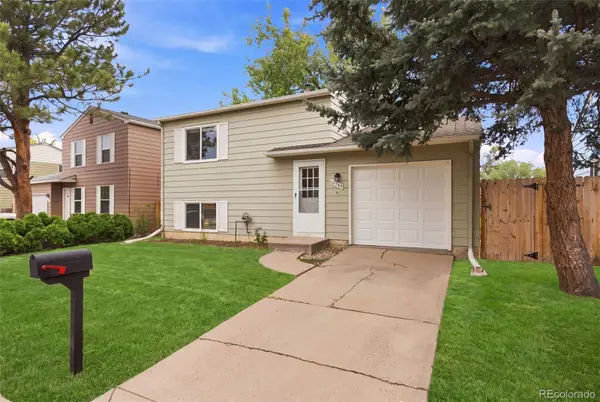 $459,000Active3 beds 2 baths1,152 sq. ft.
10745 Miller Court, Broomfield, CO 80021
MLS# 3022832Listed by: WEST AND MAIN HOMES INC - Coming Soon
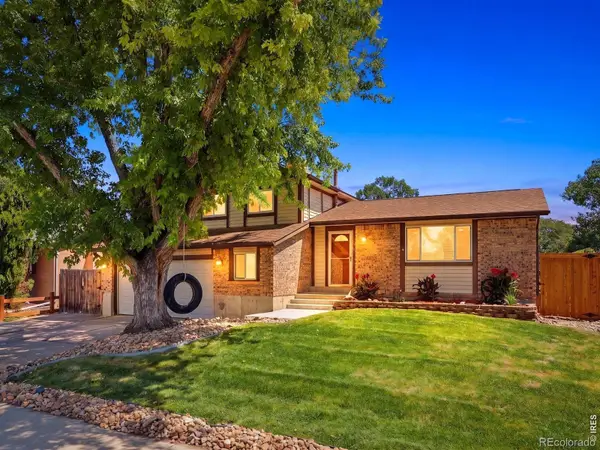 $579,000Coming Soon3 beds 3 baths
10960 Harlan Street, Westminster, CO 80020
MLS# IR1064957Listed by: THE AGENCY - BOULDER - Open Sat, 11am to 2pmNew
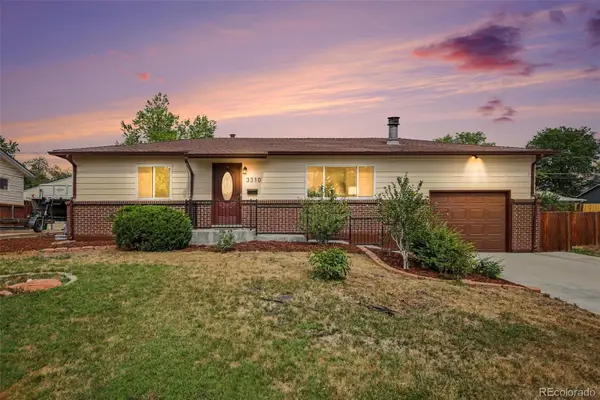 $500,000Active4 beds 2 baths1,850 sq. ft.
3310 Kassler Place, Westminster, CO 80031
MLS# 5301688Listed by: HOMESMART REALTY - New
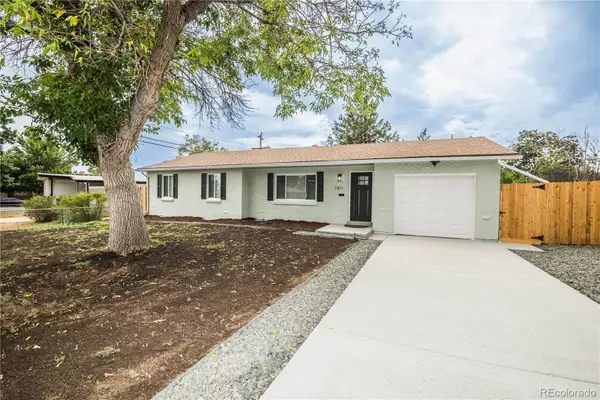 $499,973Active5 beds 2 baths2,188 sq. ft.
7811 Hooker Street, Westminster, CO 80030
MLS# 6217449Listed by: BUY-OUT COMPANY REALTY, LLC - New
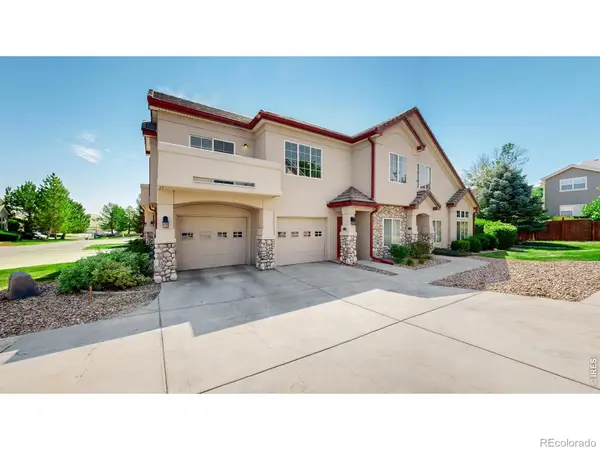 $395,000Active2 beds 2 baths1,350 sq. ft.
10720 Eliot Circle #204, Westminster, CO 80234
MLS# 4838921Listed by: RE/MAX NORTHWEST INC - New
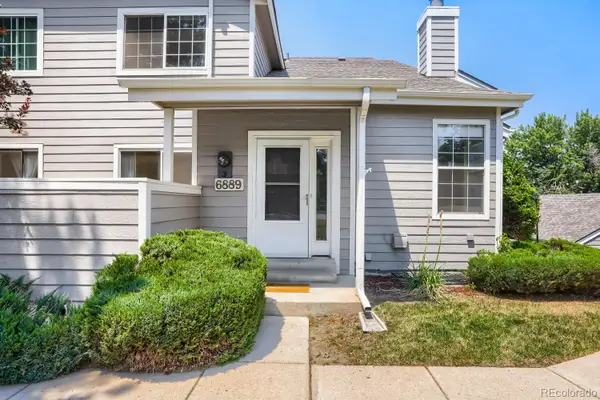 $375,000Active2 beds 2 baths1,960 sq. ft.
6889 Xavier Circle #3, Westminster, CO 80030
MLS# 6475740Listed by: WK REAL ESTATE - New
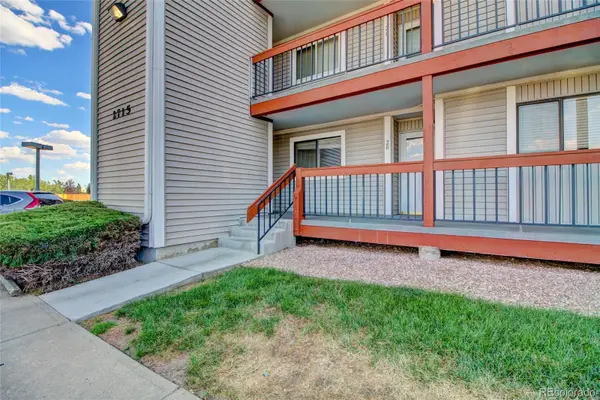 $215,000Active2 beds 1 baths1,000 sq. ft.
2715 W 86th Avenue #20, Westminster, CO 80031
MLS# 6994125Listed by: KELLER WILLIAMS ADVANTAGE REALTY LLC - New
 $896,200Active6 beds 4 baths4,580 sq. ft.
11933 Clay Court, Denver, CO 80234
MLS# 7234046Listed by: COLDWELL BANKER REALTY 56


Protect your home and budget from life's surprises with an Assurant Home Warranty, backed by a partner that supports you through every step of homeownership. Explore Plans.
© 2026 Better Homes and Gardens Real Estate LLC. An Anywhere Real Estate company. All rights reserved. Better Homes and Gardens® Real Estate is a registered trademark owned by Meredith Operations Corporation, licensed to Better Homes and Gardens Real Estate LLC and used with permission. Better Homes and Gardens Real Estate LLC fully supports the principles of the Fair Housing Act and the Equal Opportunity Act. Listing information is deemed reliable but is not guaranteed accurate.
Each office is independently owned and operated.
Any services or products provided by third parties are not provided by, affiliated with or related to Better Homes and Gardens Real Estate LLC, or its affiliated companies.