
5007 W 73rd Avenue, Westminster, CO 80030
Local realty services provided by:Better Homes and Gardens Real Estate Kenney & Company
Listed by: andrew mcwilliams, heather mcwilliams
Office: the mcwilliams group real estate
MLS#:7146733
Source:ML
Price summary
- Price:$338,000
- Price per sq. ft.:$305.61
- Monthly HOA dues:$484
About this home
Recently Renovated Corner Condo — Detached Garage, New Carpet Throughout! Tucked in among mature shade trees, this corner unit pairs privacy with everyday convenience — including a detached private garage. Inside, the kitchen has been fully updated with stainless steel appliances, quartz counters, ample cabinetry & a pantry; engineered hardwood flows seamlessly from the kitchen into the dining area.
Unwind in the living room by the wood-burning fireplace, with fresh carpet underfoot or enjoy the shady trees on the deck. The primary suite continues with fresh-carpet and includes a spacious walk-in closet plus a spa-like ensuite bath — double vanity, quartz countertop, soaking tub & accent tile that runs floor to ceiling. The second full bath has been reimagined with a glass-enclosed shower, modern fixtures, designer tile & a full sized washer/dryer hookup for everyday ease. The second bedroom (or home office) rounds things out with wood floors, French doors & plenty of natural light.
Add in updated interior doors and a roomy 4' x 9' storage closet, and every detail has been considered. Spanish Oaks Community Pool - Steps to public transit, shopping & neighborhood parks & trails — this one truly checks every box: Location, Value & Quality. Find all photos, video, floorplan & more at https://qrco.de/bgw7Gp. Call us today to see inside!...
Contact an agent
Home facts
- Year built:1984
- Listing ID #:7146733
Rooms and interior
- Bedrooms:2
- Total bathrooms:2
- Full bathrooms:1
- Flooring:Carpet, Tile, Wood
- Kitchen Description:Dishwasher, Disposal, Range, Refrigerator
- Living area:1,106 sq. ft.
Heating and cooling
- Cooling:Central Air
- Heating:Forced Air
- Central air:Yes
Structure and exterior
- Roof:Spanish Tile
- Year built:1984
- Building area:1,106 sq. ft.
- Lot area:0.01 Acres
- Architectural Style:Contemporary
- Construction Materials:Stucco
- Exterior Features:Balcony, Deck
- Foundation Description:Concrete Perimeter
- Levels:1 Story
Schools
- High school:Westminster
- Middle school:Shaw Heights
- Elementary school:Harris Park
Utilities
- Water:Public
- Sewer:Public Sewer
Finances and disclosures
- Price:$338,000
- Price per sq. ft.:$305.61
- Tax amount:$2,187 (2025)
Features and amenities
- Amenities:Smoke Detector(s), Window Coverings
- Pool features:Outdoor Pool
Parking
- Total parking spaces:2
- Parking description:Concrete Driveway
- Garage:Yes
- Garage spaces:1
 Based on information submitted to the MLS GRID as of July 24, 2026 03:45 PM. All data is obtained from various sources and may not have been verified by broker or MLS GRID. Supplied Open House information is subject to change without notice. All information should be independently reviewed and verified for accuracy. Properties may or may not be listed by the office/agent presenting the information.
New listings near 5007 W 73rd Avenue
- New
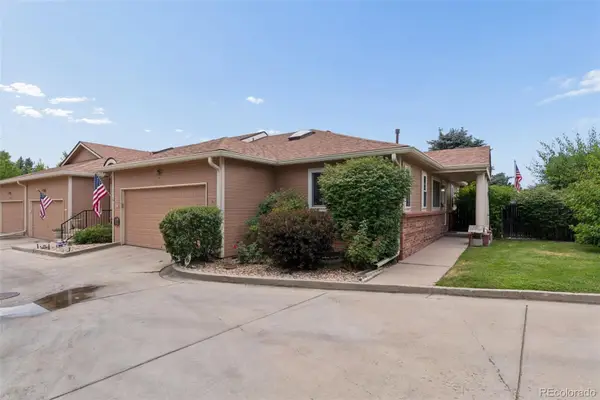 $474,900Active4 beds 3 baths2,512 sq. ft.
4151 W 111th Circle, Westminster, CO 80031
MLS# 3972064Listed by: RE/MAX MOMENTUM - New
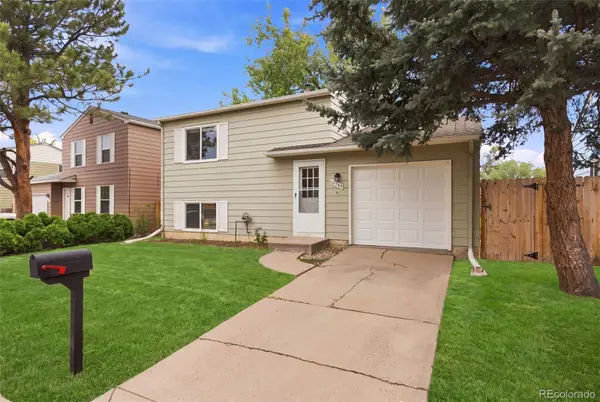 $459,000Active3 beds 2 baths1,152 sq. ft.
10745 Miller Court, Broomfield, CO 80021
MLS# 3022832Listed by: WEST AND MAIN HOMES INC - Coming Soon
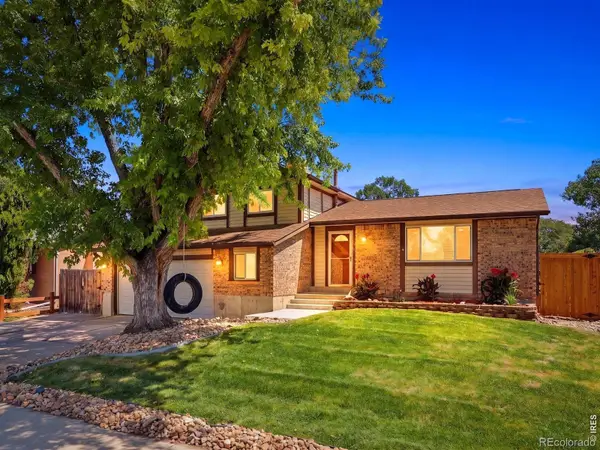 $579,000Coming Soon3 beds 3 baths
10960 Harlan Street, Westminster, CO 80020
MLS# IR1064957Listed by: THE AGENCY - BOULDER - Open Sat, 11am to 2pmNew
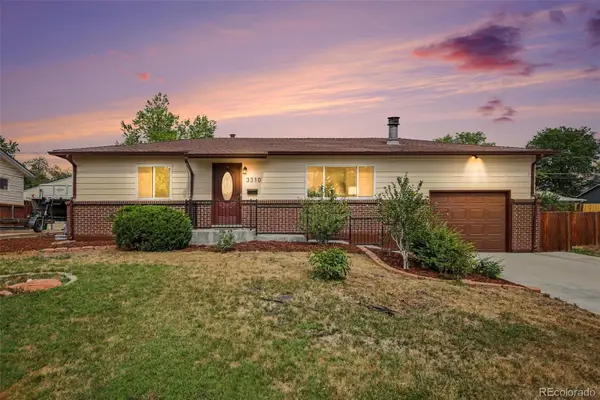 $500,000Active4 beds 2 baths1,850 sq. ft.
3310 Kassler Place, Westminster, CO 80031
MLS# 5301688Listed by: HOMESMART REALTY - New
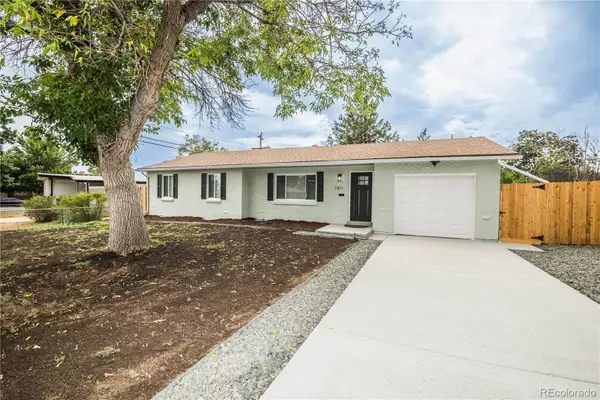 $499,973Active5 beds 2 baths2,188 sq. ft.
7811 Hooker Street, Westminster, CO 80030
MLS# 6217449Listed by: BUY-OUT COMPANY REALTY, LLC - New
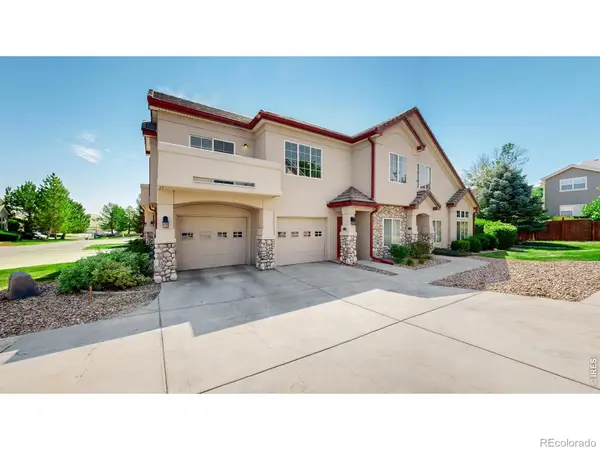 $395,000Active2 beds 2 baths1,350 sq. ft.
10720 Eliot Circle #204, Westminster, CO 80234
MLS# 4838921Listed by: RE/MAX NORTHWEST INC - New
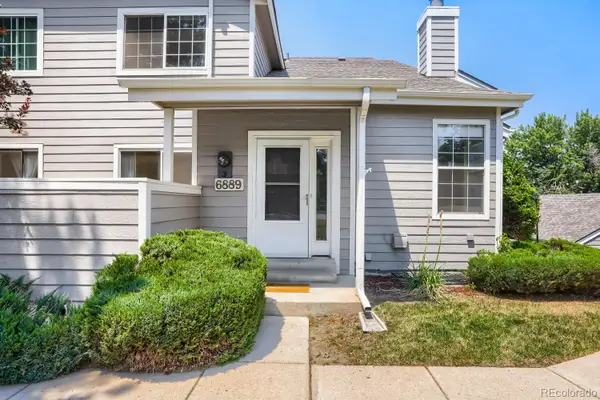 $375,000Active2 beds 2 baths1,960 sq. ft.
6889 Xavier Circle #3, Westminster, CO 80030
MLS# 6475740Listed by: WK REAL ESTATE - New
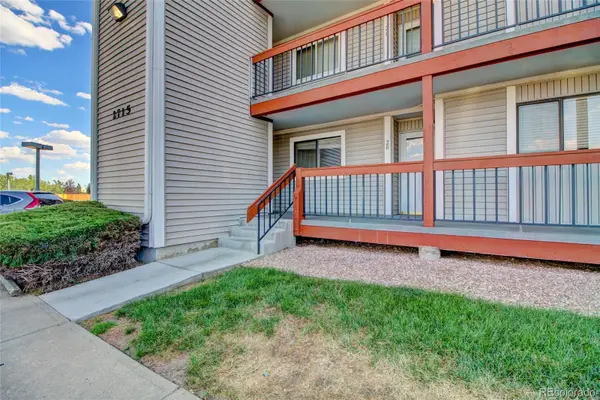 $215,000Active2 beds 1 baths1,000 sq. ft.
2715 W 86th Avenue #20, Westminster, CO 80031
MLS# 6994125Listed by: KELLER WILLIAMS ADVANTAGE REALTY LLC - New
 $896,200Active6 beds 4 baths4,580 sq. ft.
11933 Clay Court, Denver, CO 80234
MLS# 7234046Listed by: COLDWELL BANKER REALTY 56


Protect your home and budget from life's surprises with an Assurant Home Warranty, backed by a partner that supports you through every step of homeownership. Explore Plans.
© 2026 Better Homes and Gardens Real Estate LLC. An Anywhere Real Estate company. All rights reserved. Better Homes and Gardens® Real Estate is a registered trademark owned by Meredith Operations Corporation, licensed to Better Homes and Gardens Real Estate LLC and used with permission. Better Homes and Gardens Real Estate LLC fully supports the principles of the Fair Housing Act and the Equal Opportunity Act. Listing information is deemed reliable but is not guaranteed accurate.
Each office is independently owned and operated.
Any services or products provided by third parties are not provided by, affiliated with or related to Better Homes and Gardens Real Estate LLC, or its affiliated companies.