
7310 Canosa, Westminster, CO 80030
Local realty services provided by:Better Homes and Gardens Real Estate Kenney & Company
Listed by: andrea christinson
Office: orchard brokerage llc.
MLS#:2581856
Source:ML
Price summary
- Price:$385,000
- Price per sq. ft.:$416.67
About this home
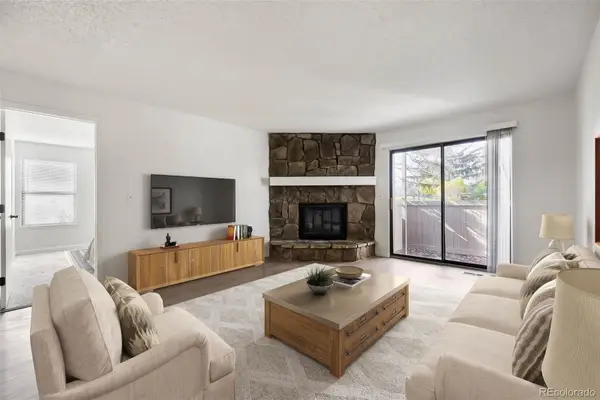
If you’re looking for three bedrooms on one level, a detached garage, and no HOA, take a look at this Westminster home. The living room opens to the dining area, where you can set a table by the window. Fresh interior paint, new carpet, and new kitchen flooring give the home a refresh, and the kitchen has a new refrigerator and range.
One bedroom has direct access to the full bathroom. Another has an adjoining bonus area you can set up with a desk, a reading chair, or extra storage. Outside, the detached one-car garage and additional storage give you room for bikes, tools, and seasonal gear.
Terrace Park is right on Canosa Court, and nearby Orchard Park has paths, sports areas, and picnic spaces. You’re also near RTD service at Westminster Station, the Little Dry Creek Trail, and access to Federal Boulevard and US-36.
Contact an agent
Home facts
- Year built:1954
- Subdivision & Development:Skyline Vista Filing 1
- Listing ID #:2581856
Rooms and interior
- Bedrooms:3
- Total bathrooms:1
- Full bathrooms:1
- Flooring:Carpet, Laminate, Vinyl
- Kitchen Description:Dishwasher, Disposal, Microwave, Range, Refrigerator
- Living area:924 sq. ft.
Heating and cooling
- Heating:Forced Air
Structure and exterior
- Roof:Composition
- Year built:1954
- Building area:924 sq. ft.
- Construction Materials:Frame
- Levels:1 Story
Schools
- High school:Westminster
- Middle school:Orchard Park Academy
- Elementary school:Orchard Park Academy
Utilities
- Sewer:Public Sewer
Finances and disclosures
- Price:$385,000
- Price per sq. ft.:$416.67
- Tax amount:$2,488
Features and amenities
- Laundry features:In Unit
- Amenities:Gas Water Heater, Window Coverings
Parking
- Garage spaces:1
 Based on information submitted to the MLS GRID as of November 14, 2026 12:01 AM. All data is obtained from various sources and may not have been verified by broker or MLS GRID. Supplied Open House information is subject to change without notice. All information should be independently reviewed and verified for accuracy. Properties may or may not be listed by the office/agent presenting the information.
New listings near 7310 Canosa
- Coming Soon
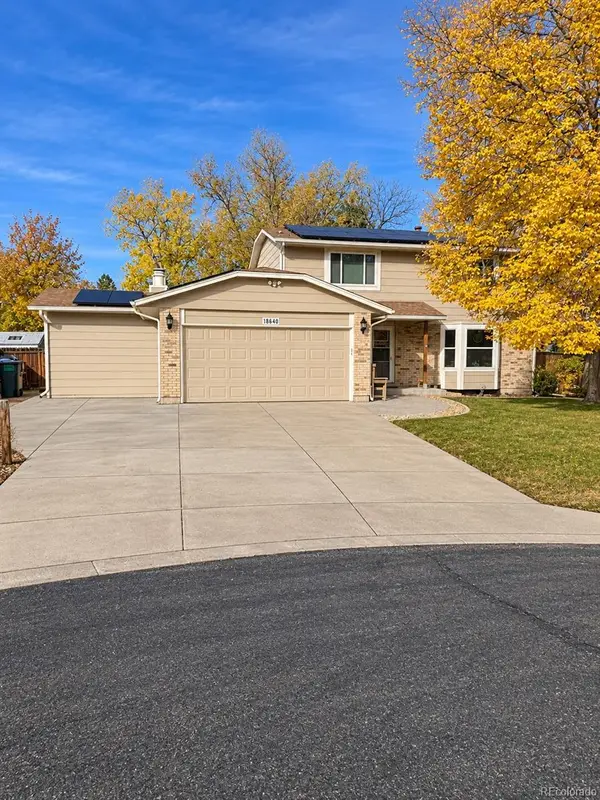 $604,900Coming Soon3 beds 3 baths1,881 sq. ft.
10469 Hoyt, Westminster, CO 80021
MLS# 8398729Listed by: KELLER WILLIAMS AVENUES REALTY - Coming Soon
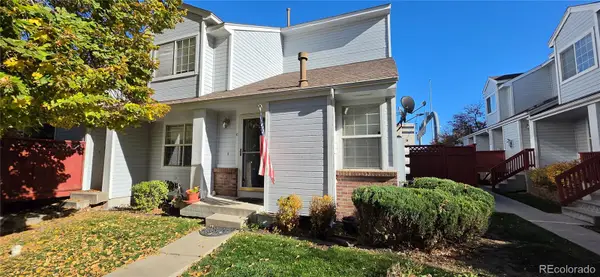 $250,000Coming Soon2 beds 2 baths1,260 sq. ft.
12242 Bannock #C, Westminster, CO 80234
MLS# 7029876Listed by: CENTURY 21 SIGNATURE REALTY, INC - New
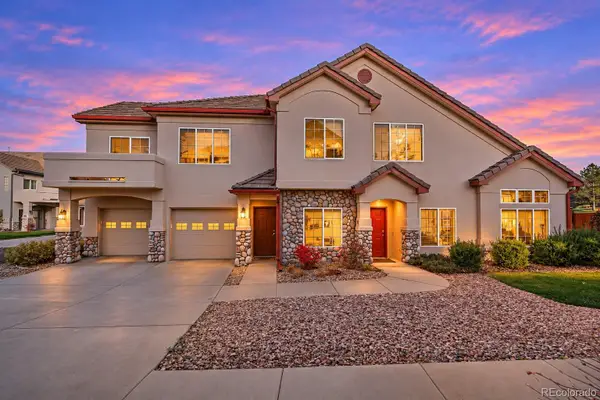 $399,000Active2 beds 2 baths1,310 sq. ft.
10720 Eliot #204, Westminster, CO 80234
MLS# 7829075Listed by: COLDWELL BANKER REALTY 56 - New
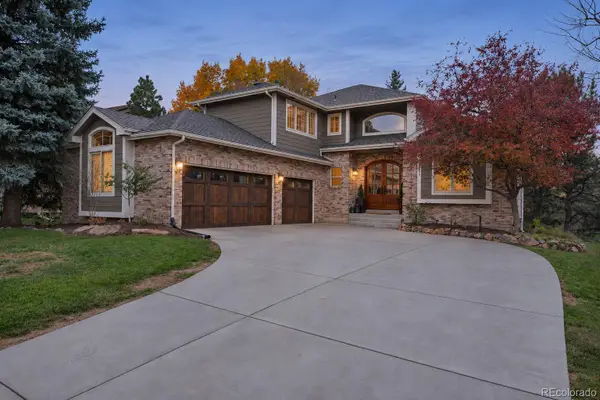 $975,000Active4 beds 4 baths4,297 sq. ft.
11289 Ranch, Westminster, CO 80234
MLS# 8519137Listed by: BROKERS GUILD REAL ESTATE - New
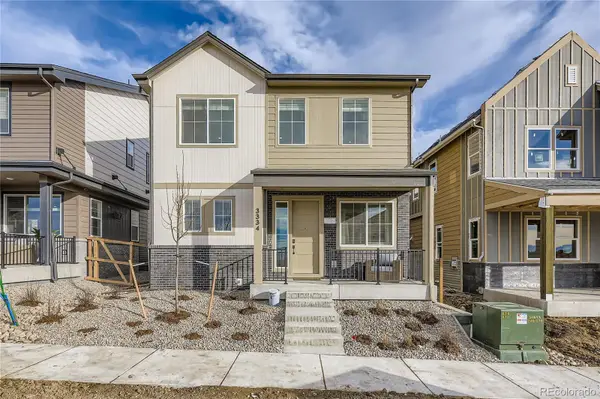 $785,718Active3 beds 3 baths2,174 sq. ft.
3210 W 87th, Westminster, CO 80031
MLS# 7024028Listed by: FIRST SUMMIT REALTY - New
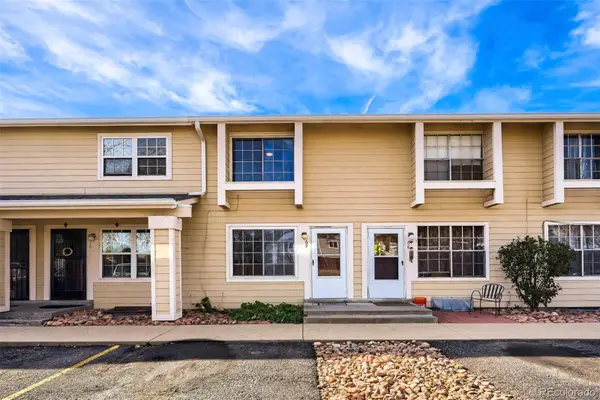 $299,500Active2 beds 2 baths1,120 sq. ft.
8945 Field #69, Westminster, CO 80021
MLS# 8097099Listed by: YOUR CASTLE REAL ESTATE INC - New
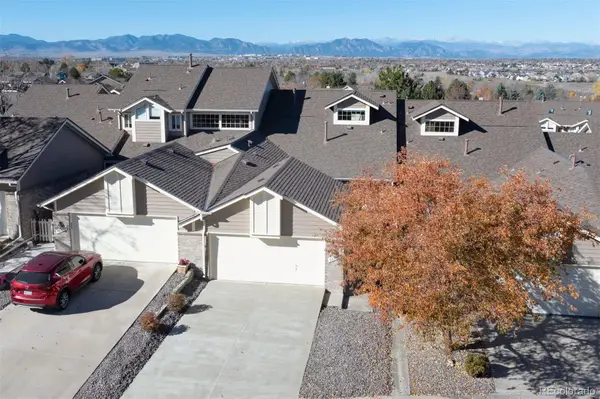 $565,000Active3 beds 3 baths2,563 sq. ft.
3230 W 114th #C, Westminster, CO 80031
MLS# 9990451Listed by: LIV SOTHEBY'S INTERNATIONAL REALTY - Open Sun, 12 to 2pmNew
 $650,000Active5 beds 3 baths2,489 sq. ft.
5317 W 115th, Broomfield, CO 80020
MLS# 2855722Listed by: REAL BROKER, LLC DBA REAL - New
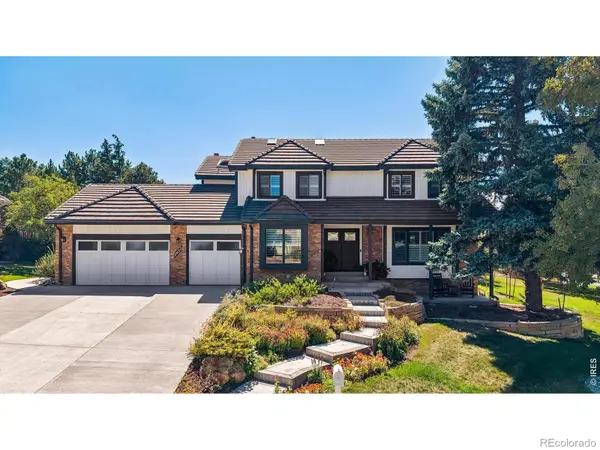 $1,328,000Active4 beds 4 baths4,092 sq. ft.
2432 Country Club, Westminster, CO 80234
MLS# IR1072105Listed by: COMPASS-DENVER - New
 $249,900Active2 beds 2 baths1,011 sq. ft.
7740 W 87th #I, Arvada, CO 80005
MLS# 5383796Listed by: PMI FOOTHILLS


Protect your home and budget from life's surprises with an Assurant Home Warranty, backed by a partner that supports you through every step of homeownership. Explore Plans.
© 2026 Better Homes and Gardens Real Estate LLC. An Anywhere Real Estate company. All rights reserved. Better Homes and Gardens® Real Estate is a registered trademark owned by Meredith Operations Corporation, licensed to Better Homes and Gardens Real Estate LLC and used with permission. Better Homes and Gardens Real Estate LLC fully supports the principles of the Fair Housing Act and the Equal Opportunity Act. Listing information is deemed reliable but is not guaranteed accurate.
Each office is independently owned and operated.
Any services or products provided by third parties are not provided by, affiliated with or related to Better Homes and Gardens Real Estate LLC, or its affiliated companies.