
7435 Julian Street, Westminster, CO 80030
Local realty services provided by:Better Homes and Gardens Real Estate Kenney & Company
7435 Julian Street,Westminster, CO 80030
$487,900
- 3 Beds
- 2 Baths
- 1,332 sq. ft.
- Single family
- Active
Upcoming open houses
- Sat, Aug 2910:00 am - 12:00 pm
Listed by: tiffany baldi, sarah nolan
Office: compass - denver
MLS#:5358655
Source:ML
Price summary
- Price:$487,900
- Price per sq. ft.:$366.29
About this home
This thoughtfully refreshed home features fresh interior and exterior paint, a beautifully renovated kitchen, a brand-new Trex deck (installation beginning 8/31) and original hardwood floors that add timeless warmth and character throughout. The fresh exterior paint creates striking curb appeal offering a crisp, welcoming first impression while the refreshed interior invites you into a polished and welcoming space.
With three bedrooms and two full bathrooms, the thoughtfully designed, single level layout offers comfort and flexibility for a variety of lifestyles. The spacious primary suite provides a peaceful retreat, complete with a private ensuite bathroom and a walk-in closet in addition to the reach-in closet also found in the primary, while the additional bedrooms offer plenty of space for guests, a home office or everyday living.
Out back, the generous lot is a blank canvas ready to become your dream outdoor retreat, whether you envision lush landscaping, a garden or the ultimate space for entertaining.
Ideally situated just under five miles from Highlands Square, 1.2 miles from the Westminster Light Rail Station and with convenient access to both US 36 and I-25, this home offers the perfect balance of neighborhood charm and a friendly commute to both Denver and Boulder....
Contact an agent
Home facts
- Year built:1954
- Subdivision & Development:Westminster
- Listing ID #:5358655
Rooms and interior
- Bedrooms:3
- Total bathrooms:2
- Full bathrooms:2
- Flooring:Wood
- Kitchen Description:Dishwasher, Disposal, Microwave, Oven, Range, Refrigerator
- Basement:Yes
- Basement Description:Crawl Space
- Living area:1,332 sq. ft.
Heating and cooling
- Cooling:Central Air
- Heating:Forced Air, Natural Gas
- Central air:Yes
Structure and exterior
- Roof:Composition
- Year built:1954
- Building area:1,332 sq. ft.
- Lot area:0.14 Acres
- Architectural Style:Traditional
- Construction Materials:Frame, Wood Siding
- Exterior Features:Deck, Front Porch, Private Yard, Rain Gutters
- Levels:1 Story
Schools
- High school:Westminster
- Middle school:Ranum
- Elementary school:Westminster
Utilities
- Water:Public
- Sewer:Public Sewer
Finances and disclosures
- Price:$487,900
- Price per sq. ft.:$366.29
- Tax amount:$2,808 (2025)
Features and amenities
- Laundry features:Dryer, In Unit, Washer
- Amenities:Double Pane Windows, Smoke Detector(s)
Parking
- Total parking spaces:2
- Parking description:Concrete Driveway
 Based on information submitted to the MLS GRID as of August 28, 2026 04:47 PM. All data is obtained from various sources and may not have been verified by broker or MLS GRID. Supplied Open House information is subject to change without notice. All information should be independently reviewed and verified for accuracy. Properties may or may not be listed by the office/agent presenting the information.
New listings near 7435 Julian Street
- Coming Soon
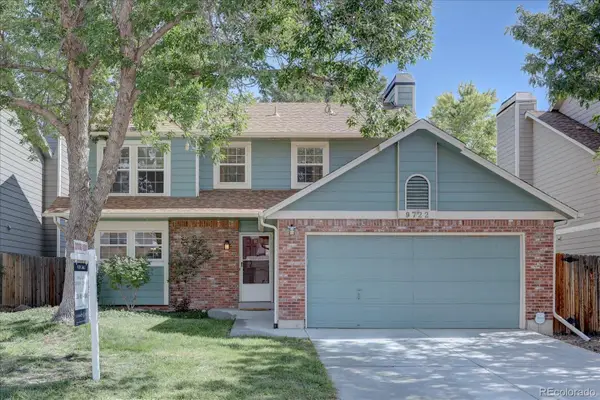 $595,000Coming Soon3 beds 3 baths1,751 sq. ft.
9722 Independence Street, Broomfield, CO 80021
MLS# 3197914Listed by: LEGACY 100 REAL ESTATE PARTNERS LLC - Coming Soon
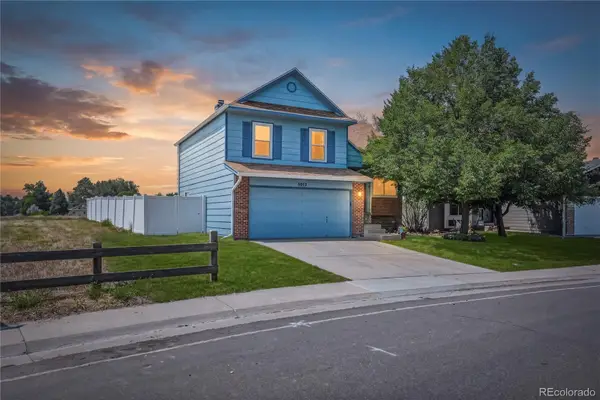 $545,000Coming Soon3 beds 2 baths1,832 sq. ft.
5012 W 77th Dr Drive, Westminster, CO 80030
MLS# 6100820Listed by: CROSS STREET COLORADO LLC - Coming Soon
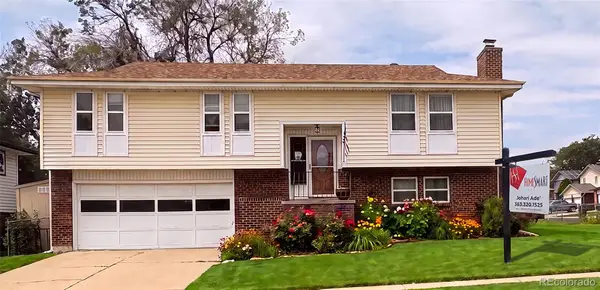 $574,999Coming Soon3 beds 3 baths2,030 sq. ft.
8967 Vrain Street, Westminster, CO 80031
MLS# 4942443Listed by: HOMESMART REALTY - New
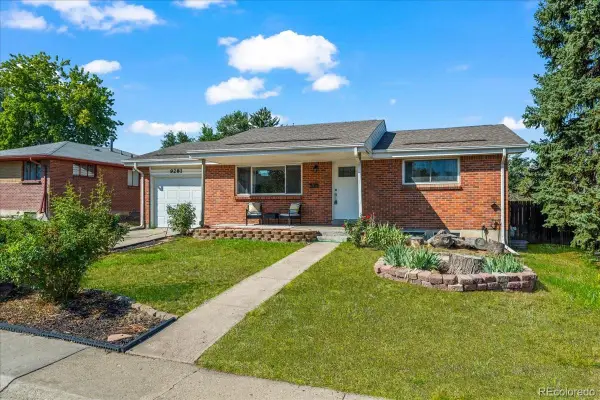 $495,000Active4 beds 2 baths1,700 sq. ft.
9281 Irving Street, Westminster, CO 80031
MLS# 4303021Listed by: YOUR CASTLE REAL ESTATE INC - New
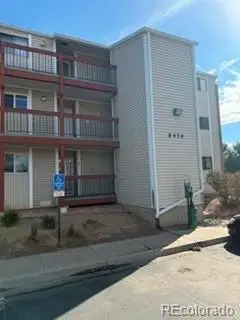 $179,900Active1 beds 1 baths888 sq. ft.
8470 Decatur Street #84, Westminster, CO 80031
MLS# 7754005Listed by: MARKET PLACE REALTY  $849,900Active5 beds 4 baths3,972 sq. ft.
14474 Jason Drive, Westminster, CO 80023
MLS# IR1061889Listed by: RE/MAX NORTHWEST- New
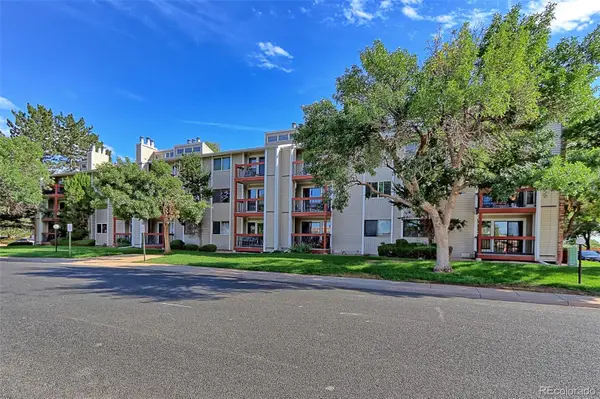 $180,000Active2 beds 1 baths1,000 sq. ft.
8613 Clay Street #205, Westminster, CO 80031
MLS# 5804419Listed by: RE/MAX NORTHWEST INC - New
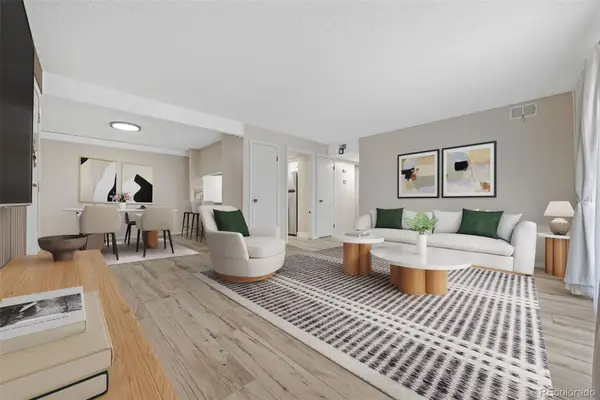 $249,999Active2 beds 1 baths900 sq. ft.
12191 Melody Drive #201, Westminster, CO 80234
MLS# 7674974Listed by: RE/MAX ALLIANCE - Open Sat, 11am to 4pmNew
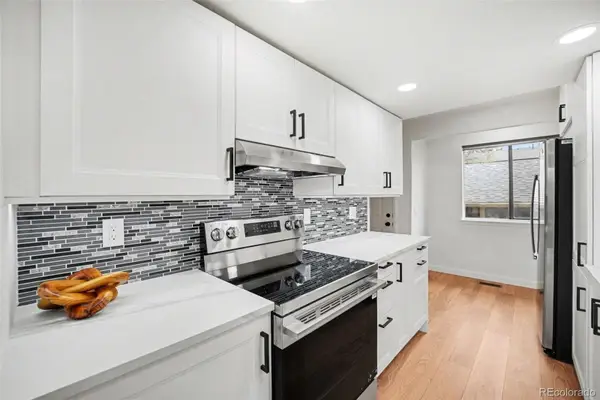 $379,500Active3 beds 3 baths1,650 sq. ft.
8711 Carr Loop, Arvada, CO 80005
MLS# 1744415Listed by: EXIT MOSAIC REALTY


Protect your home and budget from life's surprises with an Assurant Home Warranty, backed by a partner that supports you through every step of homeownership. Explore Plans.
© 2026 Better Homes and Gardens Real Estate LLC. An Anywhere Real Estate company. All rights reserved. Better Homes and Gardens® Real Estate is a registered trademark owned by Meredith Operations Corporation, licensed to Better Homes and Gardens Real Estate LLC and used with permission. Better Homes and Gardens Real Estate LLC fully supports the principles of the Fair Housing Act and the Equal Opportunity Act. Listing information is deemed reliable but is not guaranteed accurate.
Each office is independently owned and operated.
Any services or products provided by third parties are not provided by, affiliated with or related to Better Homes and Gardens Real Estate LLC, or its affiliated companies.