
860 W 132nd Avenue, Westminster, CO 80234
Local realty services provided by:Better Homes and Gardens Real Estate Kenney & Company
860 W 132nd Avenue,Denver, CO 80234
$165,000
- 4 Beds
- 2 Baths
- 1,792 sq. ft.
- Mobile / Manufactured
- Active
Listed by: lorna gonzalez
Office: the grossnickle group
MLS#:4561514
Source:ML
Price summary
- Price:$165,000
- Price per sq. ft.:$92.08
About this home
Welcome home to this spacious 4-bedroom, 2-bathroom manufactured home nestled in the sought-after Casa Estates community! Boasting 1,792 sq ft of thoughtfully updated living space, this home shines with beautifully upgraded kitchen, stylishly renovated bathrooms, and brand-new flooring throughout — move-in ready and better than new! The open layout offers generous room for families of all sizes. Enjoy resort-style community amenities including a swimming pool, clubhouse, playground, and well-maintained common areas. Perfectly located in Westminster between Denver and Boulder with easy access to US-36 and I-25, plus shopping, dining, and top-rated schools just minutes away. Buyer must be approved by Casa Estates community. Don't miss this incredible opportunity to own in one of Westminster's most desirable communities!
Lot rent is approximate, and buyers should call to request the exact details. Preapproval for a chattel loan is required, and any offer should include a preapproval letter or proof of funds. Buyer needs to be approved by the park in order to complete the sale.
Chattel Loan Banks: 21st Mortgage, ANB Bank, Vanderbilt ......
Contact an agent
Home facts
- Year built:2000
- Listing ID #:4561514
Rooms and interior
- Bedrooms:4
- Total bathrooms:2
- Full bathrooms:2
- Flooring:Laminate
- Bathrooms Description:Five Piece Bath
- Kitchen Description:Kitchen Island, Microwave, Range, Refrigerator
- Living area:1,792 sq. ft.
Heating and cooling
- Cooling:Evaporative Cooling
- Heating:Forced Air
Structure and exterior
- Roof:Shingle
- Year built:2000
- Building area:1,792 sq. ft.
- Lot Features:Corner
- Construction Materials:Wood Siding
Schools
- High school:Legacy
- Middle school:Silver Hills
- Elementary school:Arapahoe Ridge
Utilities
- Sewer:Community Sewer
Finances and disclosures
- Price:$165,000
- Price per sq. ft.:$92.08
- Tax amount:$612 (2025)
Features and amenities
- Laundry features:Dryer
- Amenities:Double Pane Windows
Parking
- Total parking spaces:3
 Based on information submitted to the MLS GRID as of July 23, 2026 08:38 PM. All data is obtained from various sources and may not have been verified by broker or MLS GRID. Supplied Open House information is subject to change without notice. All information should be independently reviewed and verified for accuracy. Properties may or may not be listed by the office/agent presenting the information.
New listings near 860 W 132nd Avenue
- Coming Soon
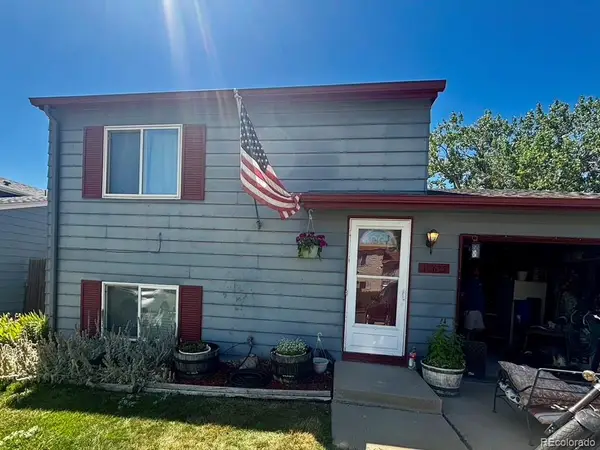 $385,000Coming Soon3 beds 2 baths
10635 Moore Court, Broomfield, CO 80021
MLS# 4319202Listed by: PAK HOME REALTY - New
 $555,000Active4 beds 3 baths2,267 sq. ft.
5793 W 75th Avenue, Arvada, CO 80003
MLS# 4094146Listed by: REAL BROKER, LLC DBA REAL - New
 $250,000Active2 beds 1 baths1,011 sq. ft.
8695 Yukon Street #O, Arvada, CO 80005
MLS# 5469126Listed by: COLDWELL BANKER REALTY 24 - Coming Soon
 $515,000Coming Soon4 beds 2 baths
11522 Kendall Street, Westminster, CO 80020
MLS# 5969686Listed by: COMPASS - DENVER - New
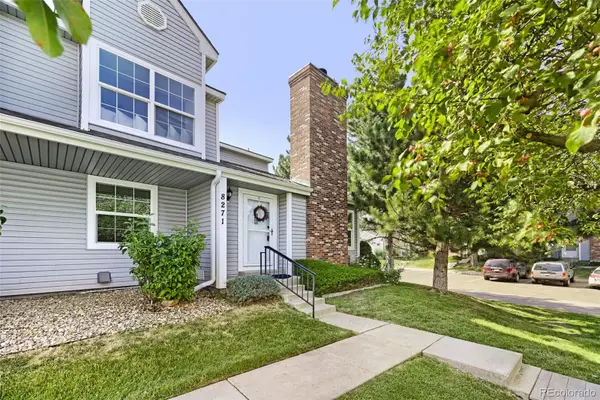 $400,000Active2 beds 2 baths1,100 sq. ft.
8271 W 90th Place #1603, Broomfield, CO 80021
MLS# 9598116Listed by: KELLER WILLIAMS PREFERRED REALTY - New
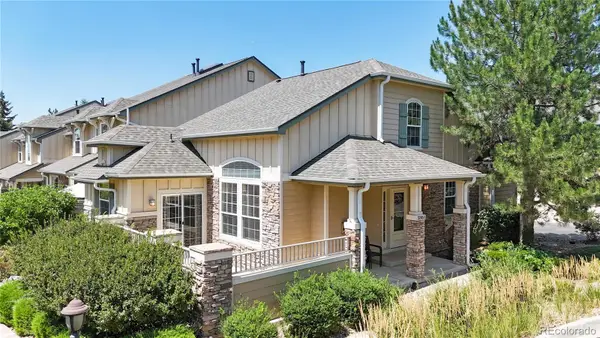 $480,000Active2 beds 3 baths2,685 sq. ft.
3795 W 104th Drive #E, Westminster, CO 80031
MLS# 1599723Listed by: BERKSHIRE HATHAWAY HOMESERVICES COLORADO REAL ESTATE, LLC ERIE - New
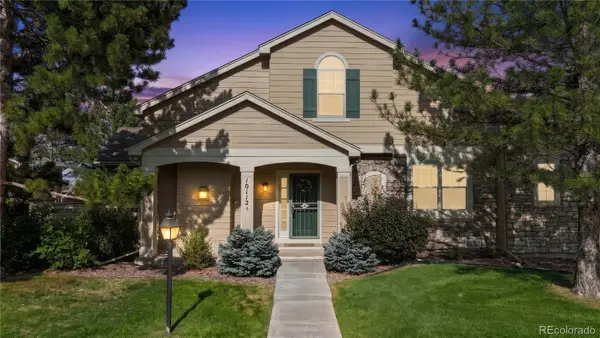 $465,000Active2 beds 3 baths2,501 sq. ft.
10112 Grove Loop #A, Westminster, CO 80031
MLS# IR1064842Listed by: BERKSHIRE HATHAWAY HOMESERVICES COLORADO REAL ESTATE BRIGHTON - New
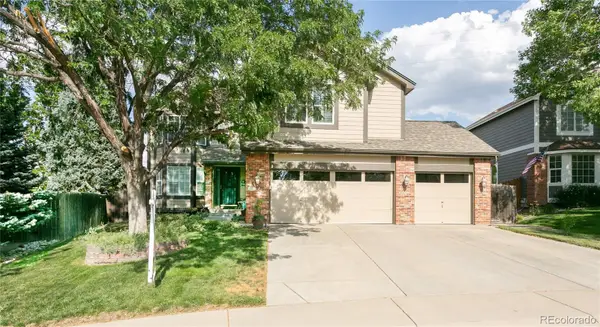 $825,000Active5 beds 4 baths3,694 sq. ft.
6760 W 98th Circle, Westminster, CO 80021
MLS# 5140223Listed by: COLDWELL BANKER REALTY 56 - Coming SoonOpen Sat, 11am to 1pm
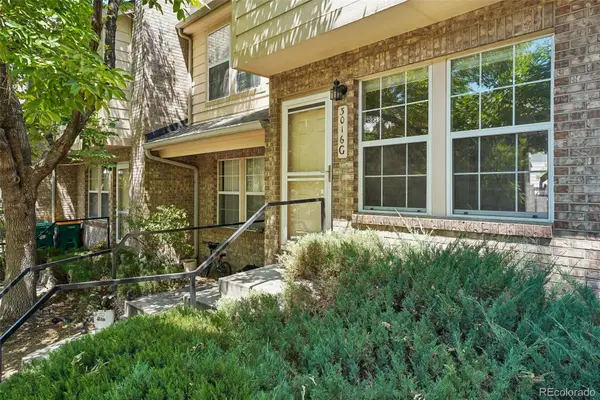 $345,000Coming Soon2 beds 3 baths
3016 W 107th Place #G, Westminster, CO 80031
MLS# 9257669Listed by: THRIVE REAL ESTATE GROUP


Protect your home and budget from life's surprises with an Assurant Home Warranty, backed by a partner that supports you through every step of homeownership. Explore Plans.
© 2026 Better Homes and Gardens Real Estate LLC. An Anywhere Real Estate company. All rights reserved. Better Homes and Gardens® Real Estate is a registered trademark owned by Meredith Operations Corporation, licensed to Better Homes and Gardens Real Estate LLC and used with permission. Better Homes and Gardens Real Estate LLC fully supports the principles of the Fair Housing Act and the Equal Opportunity Act. Listing information is deemed reliable but is not guaranteed accurate.
Each office is independently owned and operated.
Any services or products provided by third parties are not provided by, affiliated with or related to Better Homes and Gardens Real Estate LLC, or its affiliated companies.