
3795 W 104th Drive #E, Westminster, CO 80031
Local realty services provided by:Better Homes and Gardens Real Estate Kenney & Company
3795 W 104th Drive #E,Westminster, CO 80031
$480,000
- 2 Beds
- 3 Baths
- 2,685 sq. ft.
- Townhouse
- Active
Listed by: david hakimi, amanda shaver
Office: berkshire hathaway homeservices colorado real estate, llc. erie
MLS#:1599723
Source:ML
Price summary
- Price:$480,000
- Price per sq. ft.:$178.77
- Monthly HOA dues:$140
About this home
This beautifully maintained end-unit in the highly desirable Legacy Ridge community of Westminster is positioned to provide added privacy and abundant natural light. This home combines spacious design, quality finishes, and the convenience of low-maintenance living. Soaring high ceilings create an open, airy atmosphere, while rich wood flooring flows throughout the main living areas, adding warmth and timeless appeal. The thoughtfully designed floor plan features a highly sought-after main-floor primary suite, offering comfort and convenience with a spacious bedroom, a well-appointed ensuite bathroom, and generous closet space. The open-concept living and dining areas are ideal for both relaxing and entertaining, seamlessly connecting to the kitchen, which features attractive finishes, ample cabinetry, and plenty of workspace. Upstairs, additional living space provides flexibility for guest accommodations, a home office, or hobbies, making this home adaptable to a variety of lifestyles. Step outside to your private patio, the perfect spot to enjoy morning coffee or unwind after a busy day. An attached two-car garage offers secure parking and additional storage, adding to the home's everyday convenience. As an end unit, you'll appreciate the extra windows that fill the home with natural light and the enhanced sense of privacy. Located in the popular Legacy Ridge neighborhood, this townhome places you just minutes from a wide variety of shopping, dining, parks, golf, and recreational opportunities. Everyday errands are simple, while nearby restaurants and entertainment provide endless options for enjoying the area. Commuters will appreciate the easy access to major highways, making travel to both downtown Denver and Boulder convenient for work or leisure. Whether you're looking to downsize without sacrificing comfort, simplify your lifestyle, or find a lock-and-leave home that offers style and convenience, this exceptional townhome delivers....
Contact an agent
Home facts
- Year built:2001
- Listing ID #:1599723
Rooms and interior
- Bedrooms:2
- Total bathrooms:3
- Full bathrooms:3
- Flooring:Carpet, Tile, Wood
- Kitchen Description:Dishwasher, Microwave, Oven, Refrigerator
- Basement:Yes
- Basement Description:Bath/Stubbed, Full, Unfinished
- Living area:2,685 sq. ft.
Heating and cooling
- Cooling:Central Air
- Heating:Forced Air
- Central air:Yes
Structure and exterior
- Roof:Composition
- Year built:2001
- Building area:2,685 sq. ft.
- Construction Materials:Frame
- Exterior Features:Patio
- Foundation Description:Slab
- Levels:2 Story
Schools
- High school:Northglenn
- Middle school:Silver Hills
- Elementary school:Cotton Creek
Utilities
- Water:Public
- Sewer:Public Sewer
Finances and disclosures
- Price:$480,000
- Price per sq. ft.:$178.77
- Tax amount:$3,080 (2025)
Features and amenities
- Laundry features:Dryer, In Unit, Laundry Closet, Washer
Parking
- Total parking spaces:2
- Parking description:Concrete Driveway
- Garage:Yes
- Garage spaces:2
 Based on information submitted to the MLS GRID as of July 23, 2026 05:20 PM. All data is obtained from various sources and may not have been verified by broker or MLS GRID. Supplied Open House information is subject to change without notice. All information should be independently reviewed and verified for accuracy. Properties may or may not be listed by the office/agent presenting the information.
New listings near 3795 W 104th Drive #E
- New
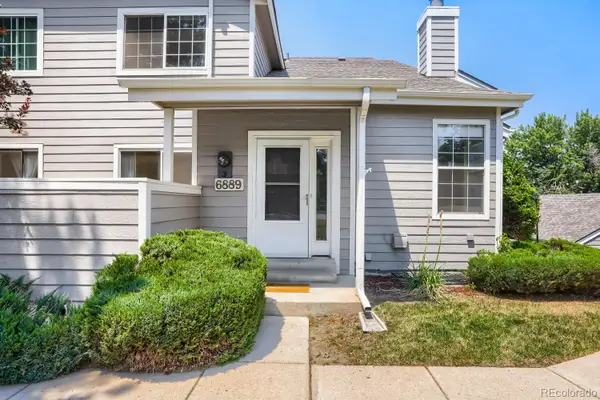 $375,000Active2 beds 2 baths1,960 sq. ft.
6889 Xavier Circle #3, Westminster, CO 80030
MLS# 6475740Listed by: WK REAL ESTATE - New
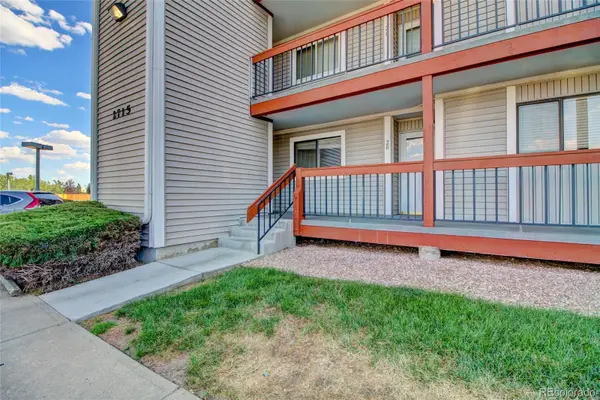 $215,000Active2 beds 1 baths1,000 sq. ft.
2715 W 86th Avenue #20, Westminster, CO 80031
MLS# 6994125Listed by: KELLER WILLIAMS ADVANTAGE REALTY LLC - Coming Soon
 $896,200Coming Soon6 beds 4 baths
11933 Clay Court, Denver, CO 80234
MLS# 7234046Listed by: COLDWELL BANKER REALTY 56 - Coming Soon
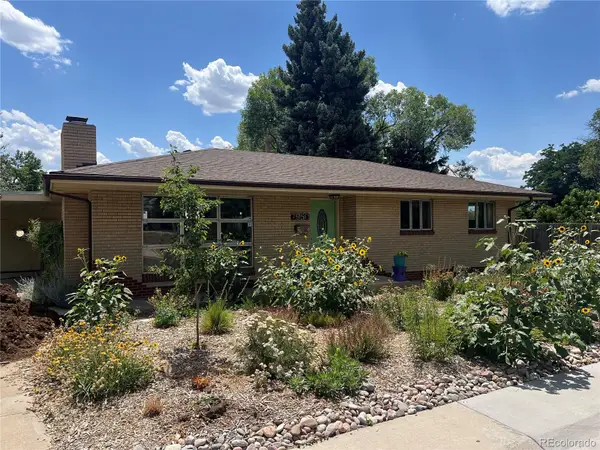 $454,900Coming Soon3 beds 2 baths
7950 Irving Street, Westminster, CO 80030
MLS# 8084580Listed by: GREEN DOOR LIVING REAL ESTATE - New
 $525,000Active3 beds 3 baths1,911 sq. ft.
10871 Tennyson Court, Westminster, CO 80031
MLS# 8251729Listed by: RE/MAX NORTHWEST INC - New
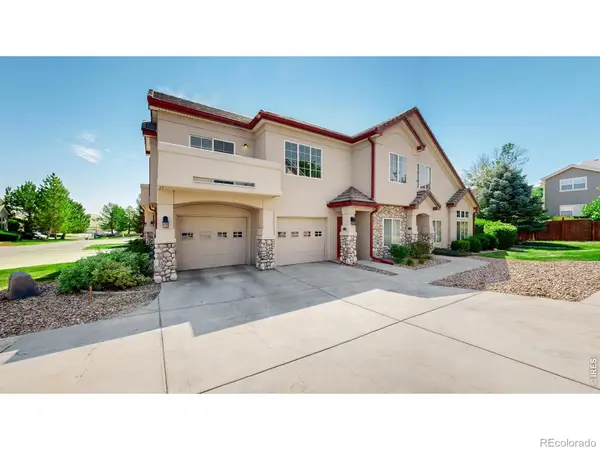 $395,000Active2 beds 2 baths1,350 sq. ft.
10720 Eliot Circle #204, Westminster, CO 80234
MLS# IR1064914Listed by: RE/MAX NORTHWEST - Coming Soon
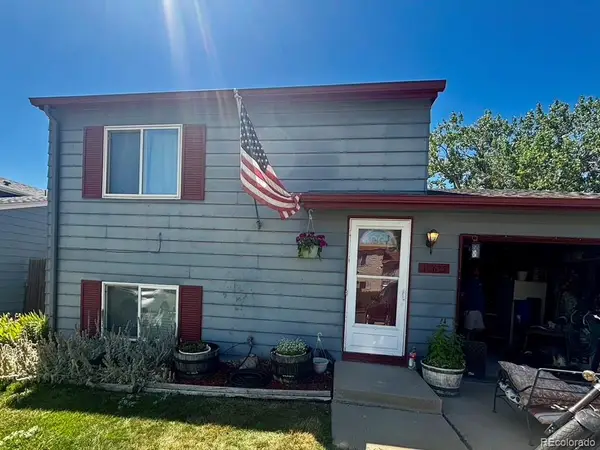 $385,000Coming Soon3 beds 2 baths
10635 Moore Court, Broomfield, CO 80021
MLS# 4319202Listed by: PAK HOME REALTY - New
 $555,000Active4 beds 3 baths2,267 sq. ft.
5793 W 75th Avenue, Arvada, CO 80003
MLS# 4094146Listed by: REAL BROKER, LLC DBA REAL - New
 $250,000Active2 beds 1 baths1,011 sq. ft.
8695 Yukon Street #O, Arvada, CO 80005
MLS# 5469126Listed by: COLDWELL BANKER REALTY 24 - Coming Soon
 $515,000Coming Soon4 beds 2 baths
11522 Kendall Street, Westminster, CO 80020
MLS# 5969686Listed by: COMPASS - DENVER


Protect your home and budget from life's surprises with an Assurant Home Warranty, backed by a partner that supports you through every step of homeownership. Explore Plans.
© 2026 Better Homes and Gardens Real Estate LLC. An Anywhere Real Estate company. All rights reserved. Better Homes and Gardens® Real Estate is a registered trademark owned by Meredith Operations Corporation, licensed to Better Homes and Gardens Real Estate LLC and used with permission. Better Homes and Gardens Real Estate LLC fully supports the principles of the Fair Housing Act and the Equal Opportunity Act. Listing information is deemed reliable but is not guaranteed accurate.
Each office is independently owned and operated.
Any services or products provided by third parties are not provided by, affiliated with or related to Better Homes and Gardens Real Estate LLC, or its affiliated companies.