
11151 W 53rd, Wheat Ridge, CO 80033
Local realty services provided by:Better Homes and Gardens Real Estate Kenney & Company
11151 W 53rd,Wheat Ridge, CO 80033
$1,150,000
- 5 Beds
- 5 Baths
- 4,046 sq. ft.
- Single family
- Coming Soon
Listed by: marina kondratishin
Office: homesmart
MLS#:7537909
Source:ML
Price summary
- Price:$1,150,000
- Price per sq. ft.:$284.23
- Monthly HOA dues:$104
About this home
This stunning and spacious home boasts an open-concept layout with exquisite contemporary finishes. Featuring 5 ample bedrooms and 5 bathrooms, the home also includes a large private office/study, a generous loft area, a 2-car garage, and an expansive recreation room complete with a fantastic wet bar in the fully finished basement. Perfectly located within walking distance to scenic trails, the Stenger Sports Complex, Skyline Park, light rail (1 mile away), shopping, and I-70. This prime location is simply incomparable. The remarkable modern chef's kitchen is a dream come true for culinary enthusiasts, equipped with a 36-inch gas cooktop, a built-in oven/microwave combo, a stylish 36-inch designer hood, and sleek 42-inch soft-close white cabinetry. Beautiful quartz countertops, a chic tile backsplash, an island with a pull-out trash compartment, stainless-steel appliances, and a spacious walk-in pantry provide ample storage and workspace. On the second floor, you'll discover 4 bedrooms, including a spacious master suite featuring vaulted ceilings, a large walk-in closet, and a magnificent owner's bath. Another bedroom on this level has its own ensuite bath, while the conveniently placed laundry room simplifies everyday tasks. Additional highlights include 9-foot ceilings and large windows throughout, central air conditioning, quartz countertops in every bathroom, vinyl flooring, and generous walk-in closets. The professionally finished basement features a large recreation area, an impressive wet bar with a wine cooler, one bedroom, and a full bath. Step outside to enjoy the private backyard, which showcases a spacious patio and beautifully landscaped grounds, along with a compact shed for extra storage. This home is equipped with a radon mitigation system and a tankless water heater for optimal efficiency and comfort. The finished basement has been fully permitted by the City of Wheat Ridge. This is a smoke-free and pet-free home. No Special Taxing/Metro District....
Contact an agent
Home facts
- Year built:2021
- Subdivision & Development:Station 53 / Wheat Ridge
- Listing ID #:7537909
Rooms and interior
- Bedrooms:5
- Total bathrooms:5
- Full bathrooms:2
- Half bathrooms:1
- Flooring:Carpet, Vinyl
- Kitchen Description:Cooktop, Dishwasher, Disposal, Kitchen Island, Microwave, Oven, Pantry, Refrigerator, Self Cleaning Oven, Wine Cooler
- Basement Description:Finished, Full, Sump Pump
- Living area:4,046 sq. ft.
Heating and cooling
- Cooling:Central Air
- Heating:Forced Air
Structure and exterior
- Roof:Composition
- Year built:2021
- Building area:4,046 sq. ft.
- Lot Features:Landscaped, Near Public Transit, Sprinklers In Front, Sprinklers In Rear
- Construction Materials:Brick, Frame, Wood Siding
- Exterior Features:Covered, Front Porch, Patio, Private Yard
- Levels:2 Story
Schools
- High school:Arvada West
- Middle school:Drake
- Elementary school:Vanderhoof
Utilities
- Water:Public
- Sewer:Public Sewer
Finances and disclosures
- Price:$1,150,000
- Price per sq. ft.:$284.23
- Tax amount:$6,000
Features and amenities
- Laundry features:Dryer, Washer
- Amenities:Sump Pump, Tankless Water Heater, Wine Cooler
Parking
- Garage spaces:2
 Based on information submitted to the MLS GRID as of November 17, 2026 05:40 PM. All data is obtained from various sources and may not have been verified by broker or MLS GRID. Supplied Open House information is subject to change without notice. All information should be independently reviewed and verified for accuracy. Properties may or may not be listed by the office/agent presenting the information.
New listings near 11151 W 53rd
- Coming Soon
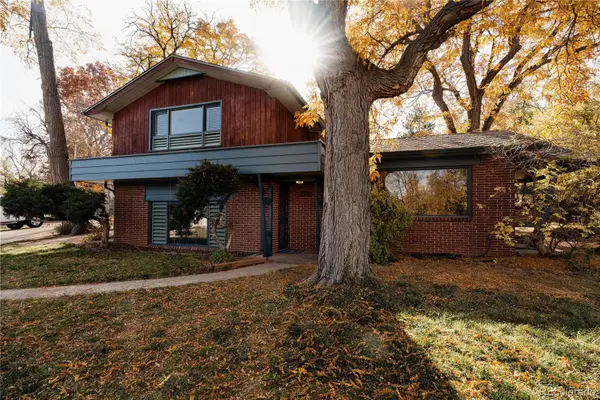 $700,000Coming Soon2 beds 2 baths1,552 sq. ft.
7300 W 33rd, Wheat Ridge, CO 80033
MLS# 4292000Listed by: YOUR CASTLE REALTY LLC - Coming SoonOpen Sun, 11am to 2pm
 $990,000Coming Soon4 beds 3 baths2,223 sq. ft.
3210 Flower, Wheat Ridge, CO 80033
MLS# 6048744Listed by: KELLER WILLIAMS REALTY DOWNTOWN LLC - New
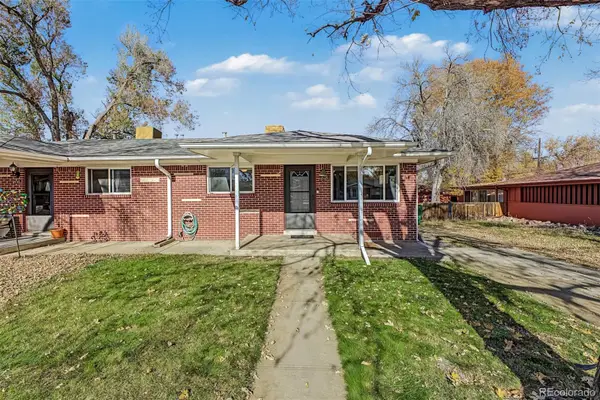 $380,000Active2 beds 1 baths770 sq. ft.
9725 W 41st, Wheat Ridge, CO 80033
MLS# 2490917Listed by: KELLER WILLIAMS ADVANTAGE REALTY LLC - New
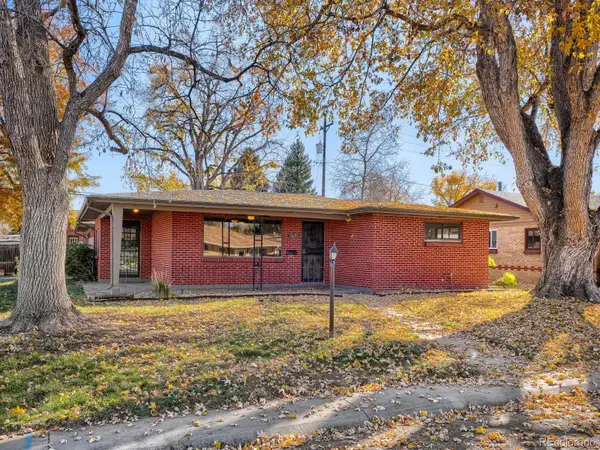 $549,000Active2 beds 2 baths1,204 sq. ft.
3680 Reed, Wheat Ridge, CO 80033
MLS# 1772337Listed by: DWELL DENVER REAL ESTATE - New
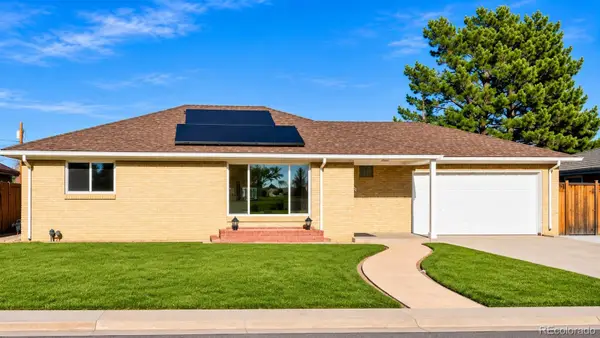 $650,000Active3 beds 2 baths1,287 sq. ft.
5905 W 37th, Wheat Ridge, CO 80212
MLS# 4472451Listed by: YOUR CASTLE REALTY LLC - New
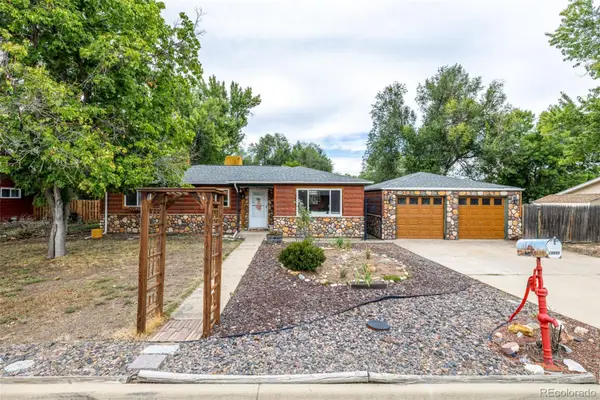 $499,900Active3 beds 2 baths1,163 sq. ft.
10095 W 41st, Wheat Ridge, CO 80033
MLS# 8307573Listed by: KELLER WILLIAMS ADVANTAGE REALTY LLC - New
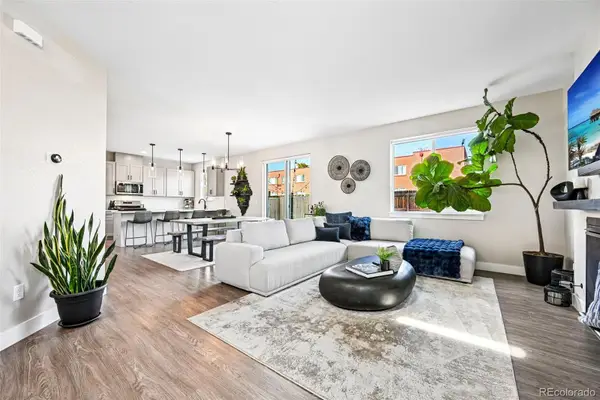 $849,000Active4 beds 4 baths2,669 sq. ft.
4054 Upham, Wheat Ridge, CO 80033
MLS# 8718398Listed by: MODUS REAL ESTATE - New
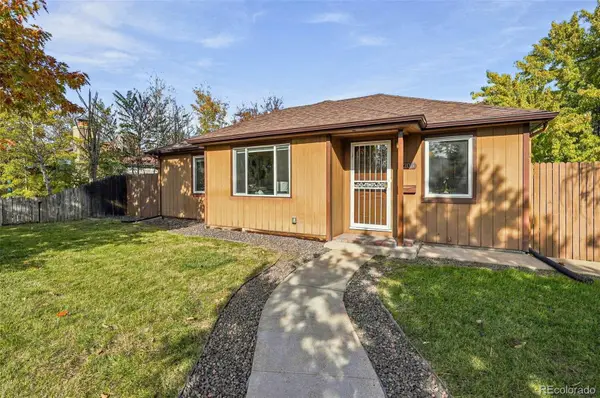 $599,000Active4 beds 2 baths1,492 sq. ft.
6205 W 45th, Wheat Ridge, CO 80033
MLS# 2559812Listed by: FEASTER REALTY - New
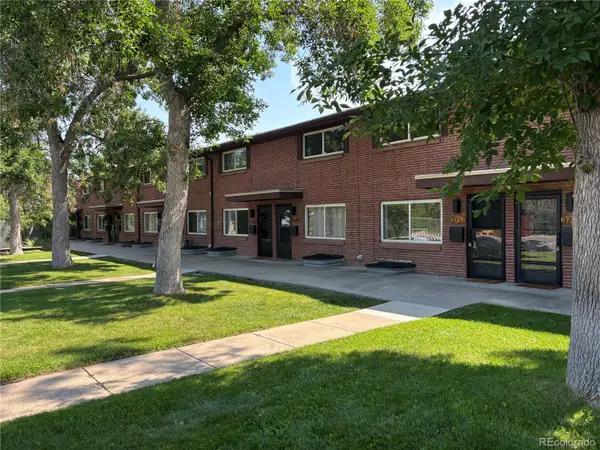 $319,000Active2 beds 2 baths1,192 sq. ft.
3734 Miller, Wheat Ridge, CO 80033
MLS# 1778693Listed by: HOMESMART REALTY


Protect your home and budget from life's surprises with an Assurant Home Warranty, backed by a partner that supports you through every step of homeownership. Explore Plans.
© 2026 Better Homes and Gardens Real Estate LLC. An Anywhere Real Estate company. All rights reserved. Better Homes and Gardens® Real Estate is a registered trademark owned by Meredith Operations Corporation, licensed to Better Homes and Gardens Real Estate LLC and used with permission. Better Homes and Gardens Real Estate LLC fully supports the principles of the Fair Housing Act and the Equal Opportunity Act. Listing information is deemed reliable but is not guaranteed accurate.
Each office is independently owned and operated.
Any services or products provided by third parties are not provided by, affiliated with or related to Better Homes and Gardens Real Estate LLC, or its affiliated companies.