
3680 Reed, Wheat Ridge, CO 80033
Local realty services provided by:Better Homes and Gardens Real Estate Kenney & Company
3680 Reed,Wheat Ridge, CO 80033
$549,000
- 2 Beds
- 2 Baths
- 1,204 sq. ft.
- Single family
- Active
Listed by: heather pikas
Office: dwell denver real estate
MLS#:1772337
Source:ML
Price summary
- Price:$549,000
- Price per sq. ft.:$455.98
About this home
Porch sitters, gardeners, and anyone who’s ever wished for just a little more room: this one’s for you. A covered patio wraps around the front of the house under a canopy of mature trees, on a street quiet enough to hear the leaves. Morning coffee, evening wind-down, repeat. Built in 1954 (when they made them to last) and beautifully updated, this brick ranch keeps life easy on one level: open kitchen, dining, living room, two generous bedrooms, two baths (one full and one half), real oak hardwood floors, and lots of large windows. Then there’s the corner lot: 7,754 square feet, with a yard made for gardening, deck dining, and outdoor living. Hobbyists, artists, and those in need of a separate work space: the garage comes with a finished, separate room attached, already drywalled, trimmed, windowed, and well lit. It’s another few hundred square feet of space for office, workshop, or a place where your “someday” projects can finally happen. This location is unmatched: step off your porch and you’re just one block’s stroll or roll to the Ridge at 38, Wheat Ridge’s refreshed main street, a truly walkable, connected corridor where you can pop into coffee shops, start Saturdays at one of many breakfast stops, AND the nearby GetRight! Italian bakery (faaaabulous!).. Evenings, grab a pint at Colorado Plus Brew Pub (mmm…beer). Quiet street, big lot, bonus space, and a neighborhood on the rise: come see what you’d do with all this room....
Contact an agent
Home facts
- Year built:1954
- Subdivision & Development:Wadsworth Corridor
- Listing ID #:1772337
Rooms and interior
- Bedrooms:2
- Total bathrooms:2
- Full bathrooms:1
- Half bathrooms:1
- Flooring:Wood
- Kitchen Description:Cooktop, Dishwasher, Disposal, Microwave, Oven, Range Hood, Refrigerator
- Living area:1,204 sq. ft.
Heating and cooling
- Cooling:Air Conditioning-Room
- Heating:Forced Air
Structure and exterior
- Roof:Composition
- Year built:1954
- Building area:1,204 sq. ft.
- Architectural Style:Traditional
- Construction Materials:Brick
- Exterior Features:Deck, Front Porch, Patio, Private Yard
- Levels:1 Story
Schools
- High school:Wheat Ridge
- Middle school:Everitt
- Elementary school:Stevens
Utilities
- Sewer:Public Sewer
Finances and disclosures
- Price:$549,000
- Price per sq. ft.:$455.98
- Tax amount:$3,276
Features and amenities
- Laundry features:Dryer, Washer
Parking
- Garage spaces:2
 Based on information submitted to the MLS GRID as of November 16, 2026 01:10 AM. All data is obtained from various sources and may not have been verified by broker or MLS GRID. Supplied Open House information is subject to change without notice. All information should be independently reviewed and verified for accuracy. Properties may or may not be listed by the office/agent presenting the information.
New listings near 3680 Reed
- Coming Soon
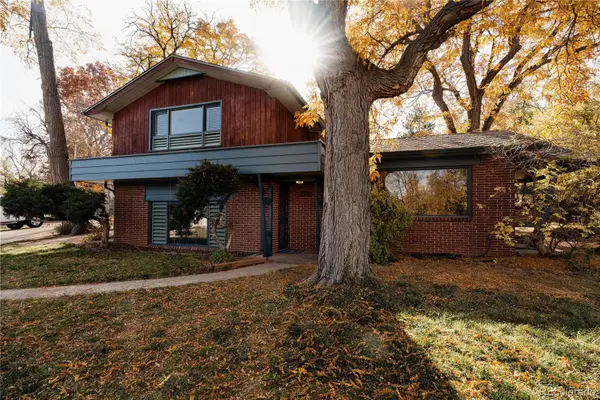 $700,000Coming Soon2 beds 2 baths1,552 sq. ft.
7300 W 33rd, Wheat Ridge, CO 80033
MLS# 4292000Listed by: YOUR CASTLE REALTY LLC - Coming Soon
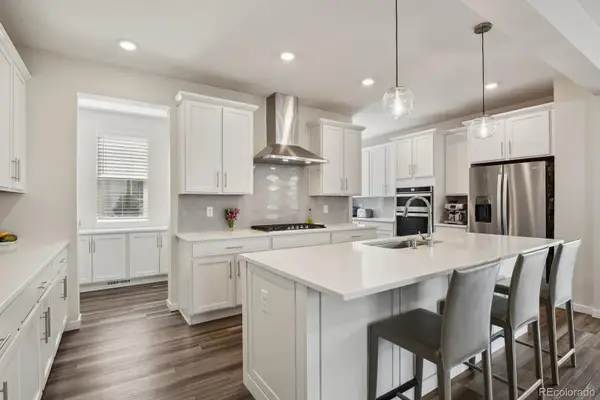 $1,150,000Coming Soon5 beds 5 baths4,046 sq. ft.
11151 W 53rd, Wheat Ridge, CO 80033
MLS# 7537909Listed by: HOMESMART - Coming SoonOpen Sun, 11am to 2pm
 $990,000Coming Soon4 beds 3 baths2,223 sq. ft.
3210 Flower, Wheat Ridge, CO 80033
MLS# 6048744Listed by: KELLER WILLIAMS REALTY DOWNTOWN LLC - New
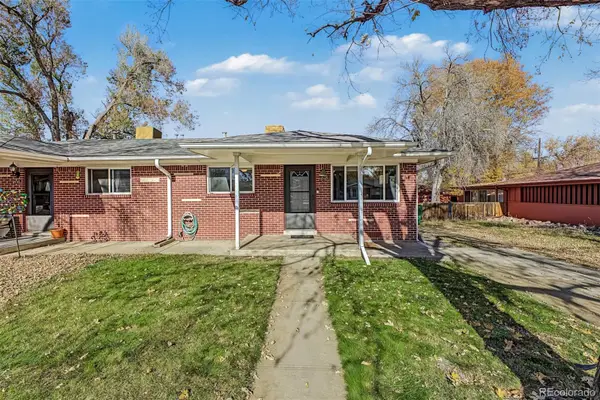 $380,000Active2 beds 1 baths770 sq. ft.
9725 W 41st, Wheat Ridge, CO 80033
MLS# 2490917Listed by: KELLER WILLIAMS ADVANTAGE REALTY LLC - New
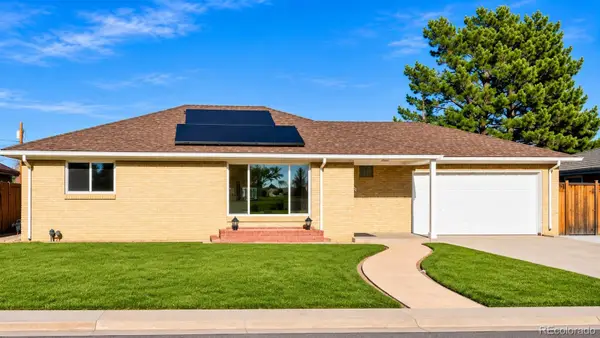 $650,000Active3 beds 2 baths1,287 sq. ft.
5905 W 37th, Wheat Ridge, CO 80212
MLS# 4472451Listed by: YOUR CASTLE REALTY LLC - New
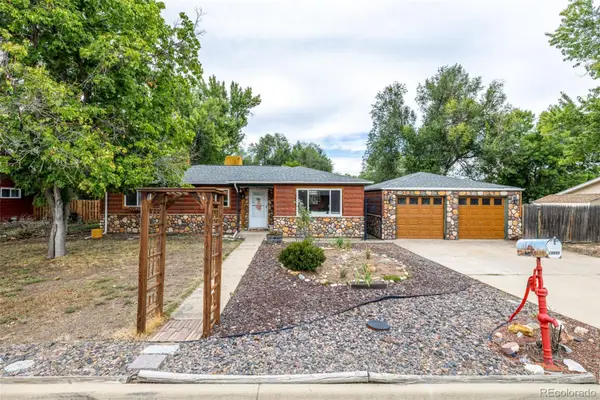 $499,900Active3 beds 2 baths1,163 sq. ft.
10095 W 41st, Wheat Ridge, CO 80033
MLS# 8307573Listed by: KELLER WILLIAMS ADVANTAGE REALTY LLC - New
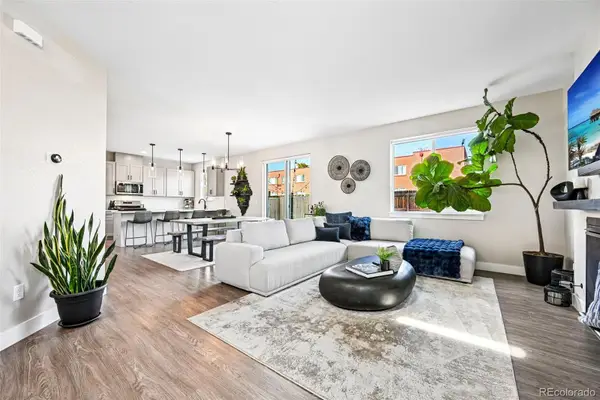 $849,000Active4 beds 4 baths2,669 sq. ft.
4054 Upham, Wheat Ridge, CO 80033
MLS# 8718398Listed by: MODUS REAL ESTATE - New
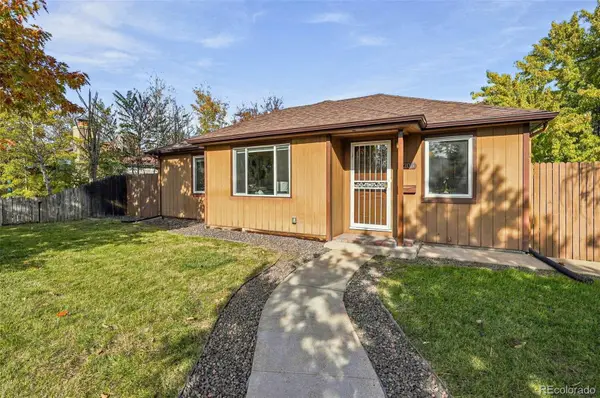 $599,000Active4 beds 2 baths1,492 sq. ft.
6205 W 45th, Wheat Ridge, CO 80033
MLS# 2559812Listed by: FEASTER REALTY - New
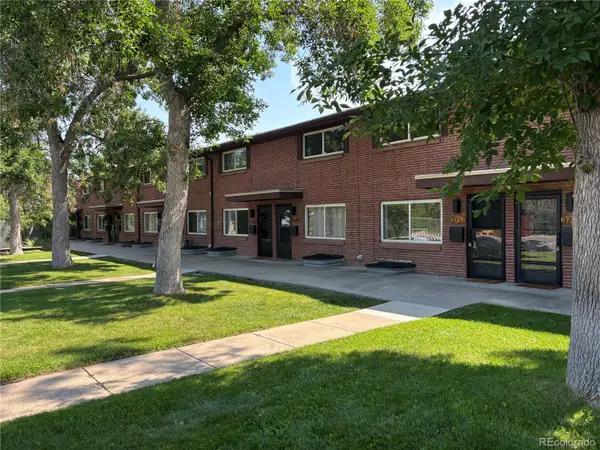 $319,000Active2 beds 2 baths1,192 sq. ft.
3734 Miller, Wheat Ridge, CO 80033
MLS# 1778693Listed by: HOMESMART REALTY


Protect your home and budget from life's surprises with an Assurant Home Warranty, backed by a partner that supports you through every step of homeownership. Explore Plans.
© 2026 Better Homes and Gardens Real Estate LLC. An Anywhere Real Estate company. All rights reserved. Better Homes and Gardens® Real Estate is a registered trademark owned by Meredith Operations Corporation, licensed to Better Homes and Gardens Real Estate LLC and used with permission. Better Homes and Gardens Real Estate LLC fully supports the principles of the Fair Housing Act and the Equal Opportunity Act. Listing information is deemed reliable but is not guaranteed accurate.
Each office is independently owned and operated.
Any services or products provided by third parties are not provided by, affiliated with or related to Better Homes and Gardens Real Estate LLC, or its affiliated companies.