
7300 W 33rd, Wheat Ridge, CO 80033
Local realty services provided by:Better Homes and Gardens Real Estate Kenney & Company
7300 W 33rd,Wheat Ridge, CO 80033
$700,000
- 2 Beds
- 2 Baths
- 1,552 sq. ft.
- Single family
- Coming Soon
Listed by: leslie maginn
Office: your castle realty llc.
MLS#:4292000
Source:ML
Price summary
- Price:$700,000
- Price per sq. ft.:$451.03
About this home
A true 1952 original on a tree-filled corner lot, this tri-level with a basement is mid-century modern built from honest materials: brick, stone, wood, and glass, shaped around the land and the light. A cantilevered deck wraps the side and front over warm brick and vertical wood siding, sculptural splayed posts frame the entry and a gabled overhang, and louvered windows and glass niches set into the brick add playful period detail. Flagstone and a built-in stone planter blur garden and home before you rise into the vaulted living room, where dark beams march overhead, clerestory windows wash the ceiling in light, and a floor-to-ceiling ledgestone fireplace with a floating mantel anchors it all. Mature trees and the slope of the lot fill the picture windows, so the room feels tucked into a forest. A curved wrought-iron railing rises to the upper level, where a stairway window pours in golden afternoon light. Primary bedroom has a beamed wood-plank ceiling and generous closets behind slab-wood sliding doors, the second bedroom opens through a Dutch door onto the deck, & the bath keeps its glass block window and custom vanity pulls. Below, the kitchen preserves its original reeded wood cabinets, built-in wall oven, cooktop, & desk nook, with an intact pink-tiled 1950s bath and laundry. The basement adds flex space with textured wood paneling & cove lighting. Out back, a covered brick patio with a built-in outdoor fireplace and grill opens to the yard, and steps beside the irrigation well house climb to a full terraced garden of flagstone paths, brick retaining walls, and raised beds. The detached 928 sq ft flat-roof garage, lined with dramatic angled posts, has high ceilings and storage, a dream for cars and projects, plus an attached office with beamed ceilings, built-in work surfaces, and its own entrance. Blocks from Ridge at 38, The Green at 38th, Stylus & Crate, and the Clear Creek Trail. Homes this intact rarely come along. See supplements for extra info/photos....
Contact an agent
Home facts
- Year built:1952
- Subdivision & Development:Wadsworth Corridor
- Listing ID #:4292000
Rooms and interior
- Bedrooms:2
- Total bathrooms:2
- Full bathrooms:1
- Flooring:Laminate, Stone, Tile, Wood
- Kitchen Description:Dishwasher, Eat-in Kitchen, Microwave, Oven, Pantry, Range, Refrigerator
- Basement Description:Finished, Partial
- Living area:1,552 sq. ft.
Heating and cooling
- Heating:Forced Air
Structure and exterior
- Roof:Composition, Rolled/Hot Mop
- Year built:1952
- Building area:1,552 sq. ft.
- Lot Features:Corner, Landscaped, Near Public Transit
- Architectural Style:Mid-Century Modern
- Construction Materials:Brick
- Exterior Features:Covered, Deck, Lighting, Patio, Private Yard
- Levels:Tri-Level
Schools
- High school:Wheat Ridge
- Middle school:Everitt
- Elementary school:Stevens
Utilities
- Water:Public
- Sewer:Public Sewer
Finances and disclosures
- Price:$700,000
- Price per sq. ft.:$451.03
- Tax amount:$3,499
Features and amenities
- Laundry features:Dryer, Washer
- Amenities:Bay Window(s), Double Pane Windows
Parking
- Parking description:Oversized
- Garage spaces:2
 Based on information submitted to the MLS GRID as of November 17, 2026 06:52 PM. All data is obtained from various sources and may not have been verified by broker or MLS GRID. Supplied Open House information is subject to change without notice. All information should be independently reviewed and verified for accuracy. Properties may or may not be listed by the office/agent presenting the information.
New listings near 7300 W 33rd
- Coming Soon
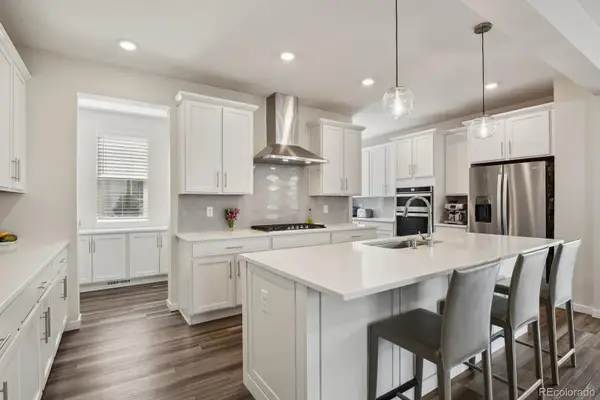 $1,150,000Coming Soon5 beds 5 baths4,046 sq. ft.
11151 W 53rd, Wheat Ridge, CO 80033
MLS# 7537909Listed by: HOMESMART - Coming SoonOpen Sun, 11am to 2pm
 $990,000Coming Soon4 beds 3 baths2,223 sq. ft.
3210 Flower, Wheat Ridge, CO 80033
MLS# 6048744Listed by: KELLER WILLIAMS REALTY DOWNTOWN LLC - New
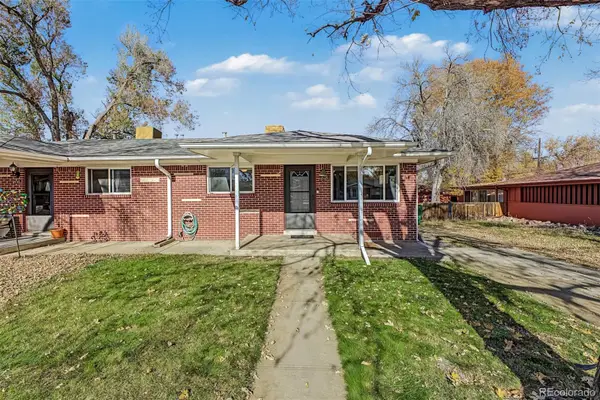 $380,000Active2 beds 1 baths770 sq. ft.
9725 W 41st, Wheat Ridge, CO 80033
MLS# 2490917Listed by: KELLER WILLIAMS ADVANTAGE REALTY LLC - New
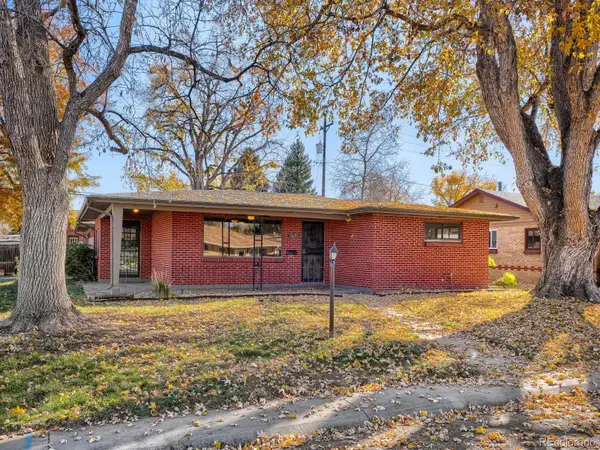 $549,000Active2 beds 2 baths1,204 sq. ft.
3680 Reed, Wheat Ridge, CO 80033
MLS# 1772337Listed by: DWELL DENVER REAL ESTATE - New
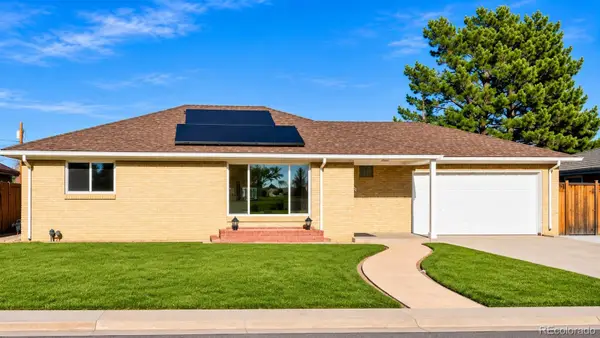 $650,000Active3 beds 2 baths1,287 sq. ft.
5905 W 37th, Wheat Ridge, CO 80212
MLS# 4472451Listed by: YOUR CASTLE REALTY LLC - New
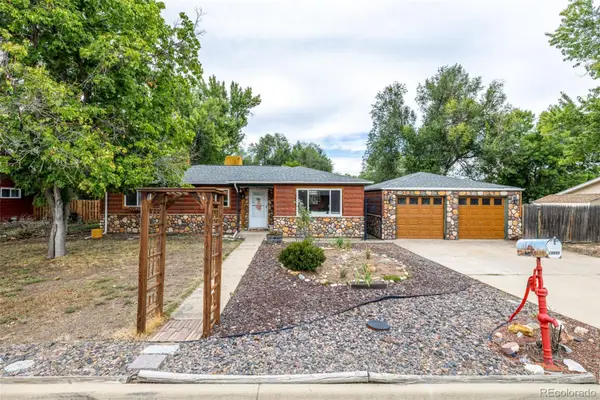 $499,900Active3 beds 2 baths1,163 sq. ft.
10095 W 41st, Wheat Ridge, CO 80033
MLS# 8307573Listed by: KELLER WILLIAMS ADVANTAGE REALTY LLC - New
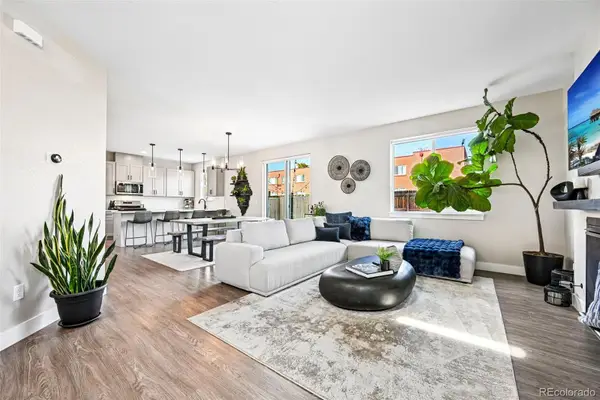 $849,000Active4 beds 4 baths2,669 sq. ft.
4054 Upham, Wheat Ridge, CO 80033
MLS# 8718398Listed by: MODUS REAL ESTATE - New
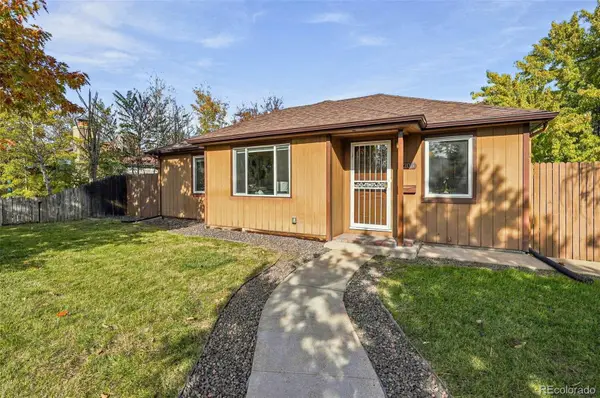 $599,000Active4 beds 2 baths1,492 sq. ft.
6205 W 45th, Wheat Ridge, CO 80033
MLS# 2559812Listed by: FEASTER REALTY - New
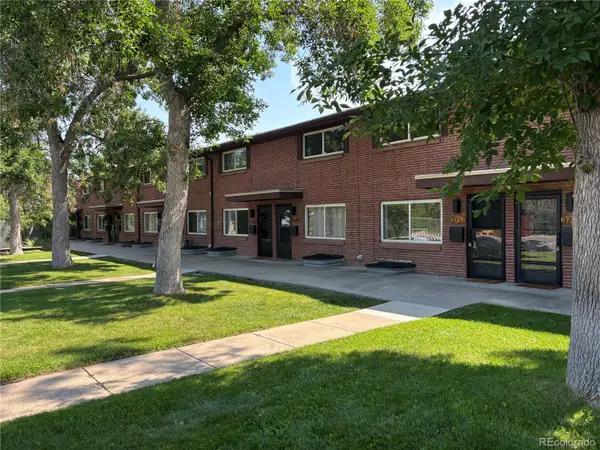 $319,000Active2 beds 2 baths1,192 sq. ft.
3734 Miller, Wheat Ridge, CO 80033
MLS# 1778693Listed by: HOMESMART REALTY


Protect your home and budget from life's surprises with an Assurant Home Warranty, backed by a partner that supports you through every step of homeownership. Explore Plans.
© 2026 Better Homes and Gardens Real Estate LLC. An Anywhere Real Estate company. All rights reserved. Better Homes and Gardens® Real Estate is a registered trademark owned by Meredith Operations Corporation, licensed to Better Homes and Gardens Real Estate LLC and used with permission. Better Homes and Gardens Real Estate LLC fully supports the principles of the Fair Housing Act and the Equal Opportunity Act. Listing information is deemed reliable but is not guaranteed accurate.
Each office is independently owned and operated.
Any services or products provided by third parties are not provided by, affiliated with or related to Better Homes and Gardens Real Estate LLC, or its affiliated companies.