
3210 Flower, Wheat Ridge, CO 80033
Local realty services provided by:Better Homes and Gardens Real Estate Kenney & Company
3210 Flower,Wheat Ridge, CO 80033
$990,000
- 4 Beds
- 3 Baths
- 2,223 sq. ft.
- Single family
- Coming Soon
Upcoming open houses
- Sun, Nov 2211:00 am - 02:00 pm
Listed by: sara young
Office: keller williams realty downtown llc.
MLS#:6048744
Source:ML
Price summary
- Price:$990,000
- Price per sq. ft.:$445.34
About this home
Mountain views. A kitchen made for gathering. Space to live beyond your walls. This beautifully updated two-story Wheat Ridge home pairs a custom chef’s kitchen with a wraparound balcony overlooking Crown Hill Open Space and the foothills. An expansive private yard and R-A2 zoning offer space, privacy, and flexibility, with Golden and Denver within easy reach.
Vaulted ceilings with exposed beams create an airy feel, while maple engineered flooring adds warmth. The chef’s kitchen pairs white acrylic cabinetry, quartz counters, and KitchenAid appliances with an oversized island. A six-burner gas range with a built-in grill keeps the host facing guests and part of the conversation. Patio doors from the kitchen and dining room open onto the wraparound balcony for alfresco meals and foothills sunsets.
A floor-to-ceiling, double-sided wood-burning fireplace creates a striking centerpiece between the family and dining rooms. From holiday dinners to quiet evenings by the fire, these spaces feel inviting in every season.
All four bedrooms share the entry level, separate from the gathering spaces above, with flexibility for guests, a home office, or hobbies. Updated bathrooms feature frameless glass showers, while a spacious laundry room with cabinetry adds everyday convenience.
Bring your toys and your plans for outdoor living. A 90-foot raised garden bed offers space for vegetables, herbs, and flowers. An oversized garage adds workspace and storage, while a gated, extended driveway provides parking for your boat, RV, or trailer. Explore the potential for an ADU, chickens, a horse, or other farm friends, subject to city requirements and applicable approvals.
Enjoy nearby Crown Hill Open Space, Discovery Park, and Gold’s Marketplace, or head to the Clear Creek Trail for a walk or bike ride. Easy access to Golden, Denver, I-70, and 6th Avenue keeps you connected, while mountain views and your own private retreat welcome you home....
Contact an agent
Home facts
- Year built:1972
- Subdivision & Development:Bel-Aire
- Listing ID #:6048744
Rooms and interior
- Bedrooms:4
- Total bathrooms:3
- Full bathrooms:2
- Flooring:Vinyl
- Kitchen Description:Dishwasher, Disposal, Eat-in Kitchen, Kitchen Island, Microwave, Oven, Range, Range Hood, Refrigerator
- Living area:2,223 sq. ft.
Heating and cooling
- Cooling:Attic Fan, Evaporative Cooling
- Heating:Forced Air
Structure and exterior
- Roof:Composition
- Year built:1972
- Building area:2,223 sq. ft.
- Lot Features:Corner, Landscaped, Sprinklers In Front, Sprinklers In Rear
- Architectural Style:Mid-Century Modern
- Construction Materials:Brick, Frame
- Exterior Features:Balcony, Deck, Fire Pit, Front Porch, Garden, Patio, Private Yard, Rooftop, Wrap Around
- Levels:2 Story
Schools
- High school:Wheat Ridge
- Middle school:Everitt
- Elementary school:Stevens
Utilities
- Sewer:Public Sewer
Finances and disclosures
- Price:$990,000
- Price per sq. ft.:$445.34
- Tax amount:$4,772
Features and amenities
- Laundry features:Dryer, Washer
- Amenities:Window Coverings
Parking
- Parking description:Oversized
- Garage spaces:2
 Based on information submitted to the MLS GRID as of November 17, 2026 07:03 PM. All data is obtained from various sources and may not have been verified by broker or MLS GRID. Supplied Open House information is subject to change without notice. All information should be independently reviewed and verified for accuracy. Properties may or may not be listed by the office/agent presenting the information.
New listings near 3210 Flower
- Coming Soon
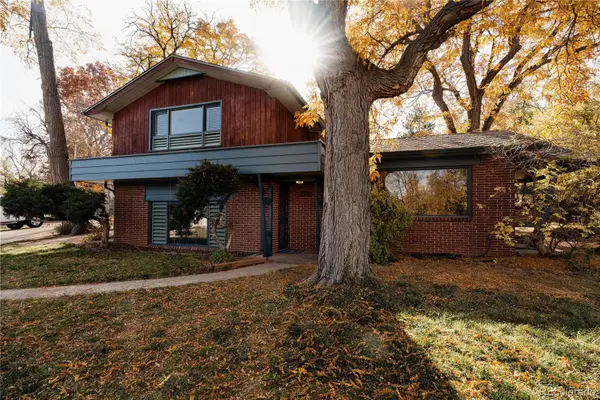 $700,000Coming Soon2 beds 2 baths1,552 sq. ft.
7300 W 33rd, Wheat Ridge, CO 80033
MLS# 4292000Listed by: YOUR CASTLE REALTY LLC - Coming Soon
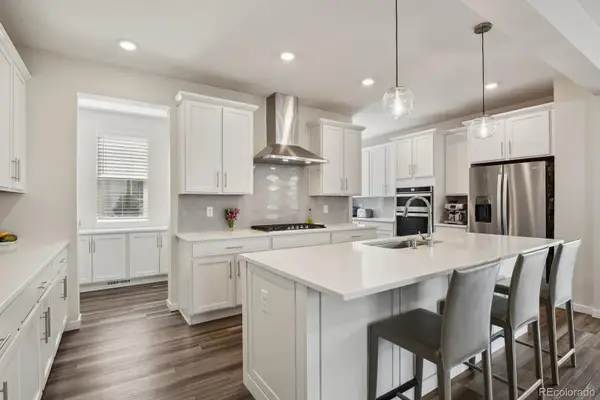 $1,150,000Coming Soon5 beds 5 baths4,046 sq. ft.
11151 W 53rd, Wheat Ridge, CO 80033
MLS# 7537909Listed by: HOMESMART - New
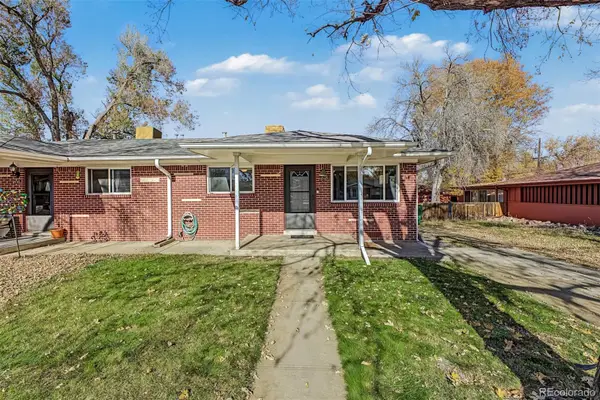 $380,000Active2 beds 1 baths770 sq. ft.
9725 W 41st, Wheat Ridge, CO 80033
MLS# 2490917Listed by: KELLER WILLIAMS ADVANTAGE REALTY LLC - New
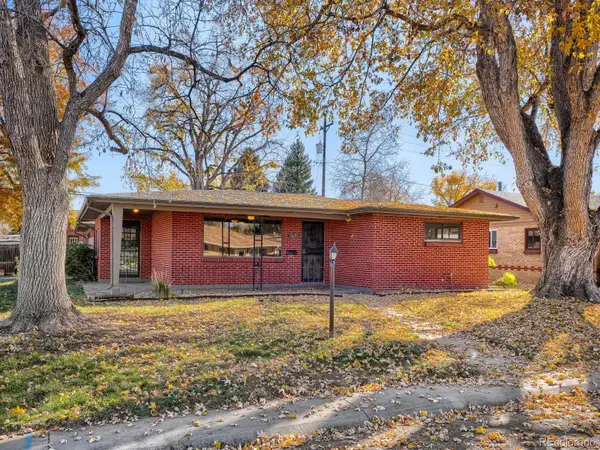 $549,000Active2 beds 2 baths1,204 sq. ft.
3680 Reed, Wheat Ridge, CO 80033
MLS# 1772337Listed by: DWELL DENVER REAL ESTATE - New
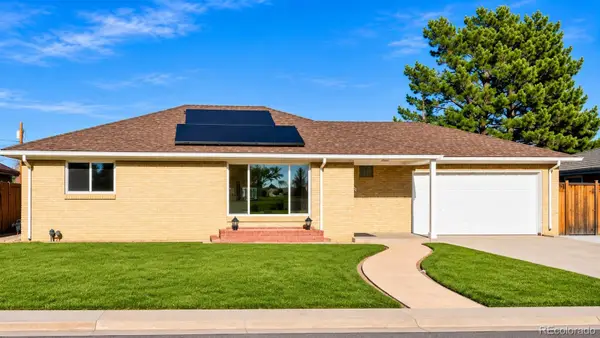 $650,000Active3 beds 2 baths1,287 sq. ft.
5905 W 37th, Wheat Ridge, CO 80212
MLS# 4472451Listed by: YOUR CASTLE REALTY LLC - New
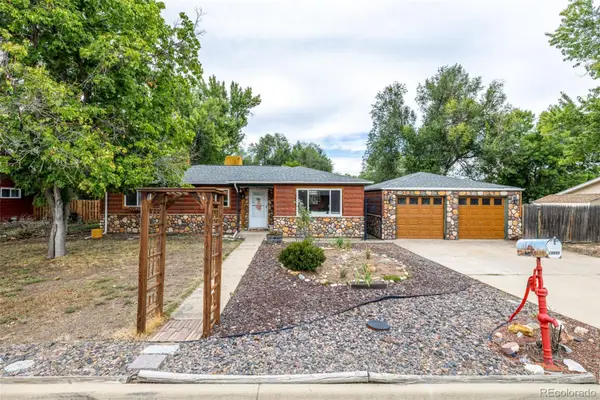 $499,900Active3 beds 2 baths1,163 sq. ft.
10095 W 41st, Wheat Ridge, CO 80033
MLS# 8307573Listed by: KELLER WILLIAMS ADVANTAGE REALTY LLC - New
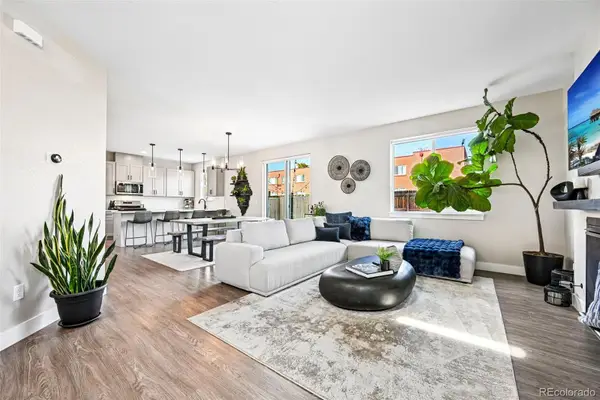 $849,000Active4 beds 4 baths2,669 sq. ft.
4054 Upham, Wheat Ridge, CO 80033
MLS# 8718398Listed by: MODUS REAL ESTATE - New
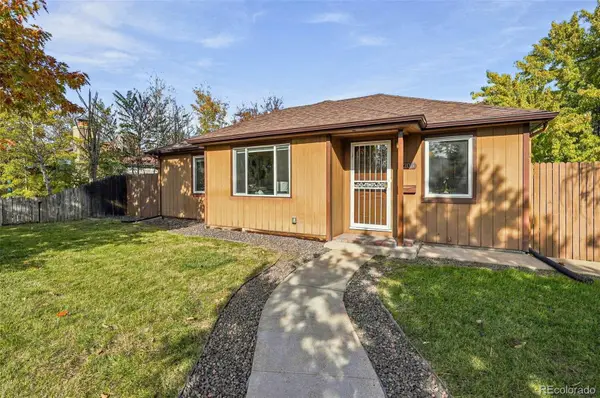 $599,000Active4 beds 2 baths1,492 sq. ft.
6205 W 45th, Wheat Ridge, CO 80033
MLS# 2559812Listed by: FEASTER REALTY - New
 $319,000Active2 beds 2 baths1,192 sq. ft.
3734 Miller, Wheat Ridge, CO 80033
MLS# 1778693Listed by: HOMESMART REALTY


Protect your home and budget from life's surprises with an Assurant Home Warranty, backed by a partner that supports you through every step of homeownership. Explore Plans.
© 2026 Better Homes and Gardens Real Estate LLC. An Anywhere Real Estate company. All rights reserved. Better Homes and Gardens® Real Estate is a registered trademark owned by Meredith Operations Corporation, licensed to Better Homes and Gardens Real Estate LLC and used with permission. Better Homes and Gardens Real Estate LLC fully supports the principles of the Fair Housing Act and the Equal Opportunity Act. Listing information is deemed reliable but is not guaranteed accurate.
Each office is independently owned and operated.
Any services or products provided by third parties are not provided by, affiliated with or related to Better Homes and Gardens Real Estate LLC, or its affiliated companies.