
128 Sheldon Lane, Litchfield, CT 06759
Local realty services provided by:Better Homes and Gardens Real Estate Gaetano Marra Homes
128 Sheldon Lane,Litchfield, CT 06759
$875,000
- 3 Beds
- 3 Baths
- 2,585 sq. ft.
- Single family
- Active
Listed by: roland leal, kim d'andrea(860) 567-0806
Office: william pitt sotheby's int'l(860) 567-0806
MLS#:24201902
Source:CT
Price summary
- Price:$875,000
- Price per sq. ft.:$338.49
About this home
Nestled on a quiet cul-de-sac just moments from the historic Litchfield Green, this classic 1.19 acre Cape Cod offers a perfect blend of comfort and convenience. Step inside to discover a home defined by its thoughtful layout and bright, inviting spaces. The spacious, chef-inspired kitchen is a standout, featuring premium quartz countertops, skylights and a Sub-Zero refrigerator. The main floor boasts gleaming hardwood floors throughout, leading you into a sun-drenched living room anchored by a cozy wood-burning fireplace. For formal gatherings, enjoy the elegance of the freshly painted dining room or retreat to the cozy den-also featuring a fireplace - perfect for a quiet evening. The main floor offers excellent flexibility with a private home office and a convenient primary bedroom suite with a full bath. A true highlight of this home is the indoor pool, accented by sliding glass doors that seamlessly connect to the outdoors, allowing for year-round enjoyment. Upstairs, you'll find two generously sized guest bedrooms and a full bath. Additional features include an attached two-car garage with direct kitchen access, a paved driveway and a beautifully landscaped yard complete with a garden shed. Ideally positioned to enjoy all that Litchfield has to offer including fine dining, local shopping, the farmer's market, golfing, hiking trails and horseback riding. A wonderful opportunity to own a charming, well-appointed retreat....
Contact an agent
Home facts
- Year built:1956
- Listing ID #:24201902
- Added:7 day(s) ago
- Updated:September 04, 2026 at 12:02 PM
Rooms and interior
- Bedrooms:3
- Total bathrooms:3
- Full bathrooms:3
- Rooms Total:8
- Kitchen Description:Dishwasher, Oven/Range, Range Hood, Refrigerator
- Basement Description:Full Basement, Unfinished
- Living area:2,585 sq. ft.
Heating and cooling
- Cooling:Central Air
- Heating:Hot Air
- Central air:Yes
Structure and exterior
- Roof:Asphalt Shingle
- Year built:1956
- Building area:2,585 sq. ft.
- Lot area:1.19 Acres
- Lot Features:Historic District
- Architectural Style:Cape Cod
- Construction Materials:Shingle
- Exterior Features:Garden Area, Gutters, Patio, Shed, Sidewalk
Schools
- High school:Lakeview High School
- Middle school:Per Board of Ed
- Elementary school:Litchfield Center School
Utilities
- Water:Public Water Connected
- Sewer:Public Sewer Connected
Finances and disclosures
- Price:$875,000
- Price per sq. ft.:$338.49
- Tax amount:$10,508 (July 2026-June 2027)
Features and amenities
- Appliances:Dishwasher, Electric Dryer, Oven/Range, Range Hood, Refrigerator, Washer
- Amenities:Auto Garage Door Opener, Basketball Court, Cable - Pre-wired, Golf Course, Library, Private School(s), Stables/Riding
- Pool features:Indoor Pool
Parking
- Total parking spaces:6
- Parking description:Attached Garage, Driveway, Paved, Private
- Garage:Yes
- Garage spaces:2
New listings near 128 Sheldon Lane
- New
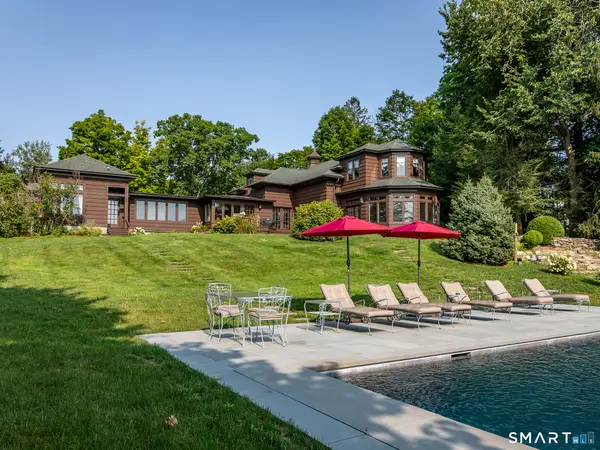 $2,395,000Active4 beds 4 baths4,346 sq. ft.
171 South Street, Litchfield, CT 06759
MLS# 24203922Listed by: W. Raveis Lifestyles Realty - Open Sat, 12 to 3pmNew
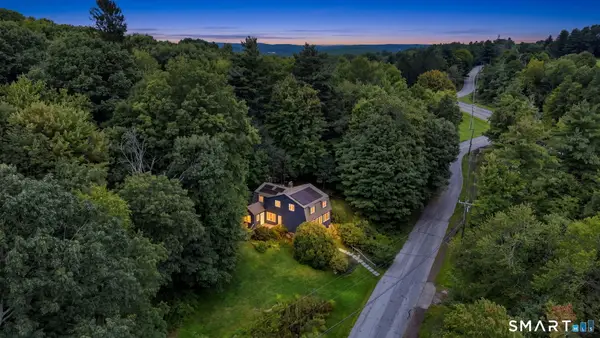 $449,000Active4 beds 2 baths1,790 sq. ft.
85 East Litchfield Road, Litchfield, CT 06759
MLS# 24167780Listed by: Coldwell Banker Realty - New
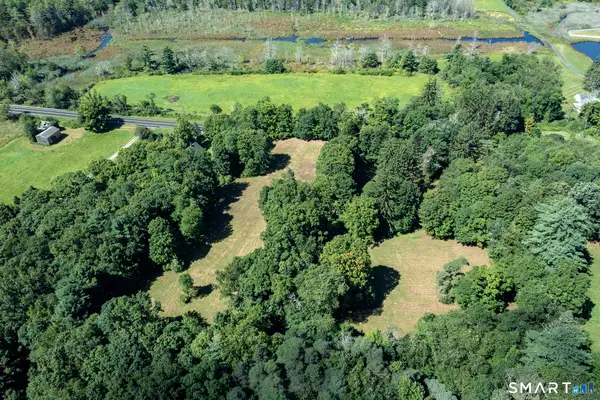 $640,000Active18.89 Acres
631 South Plains Road, Litchfield, CT 06759
MLS# 24198470Listed by: William Pitt Sotheby's Int'l - New
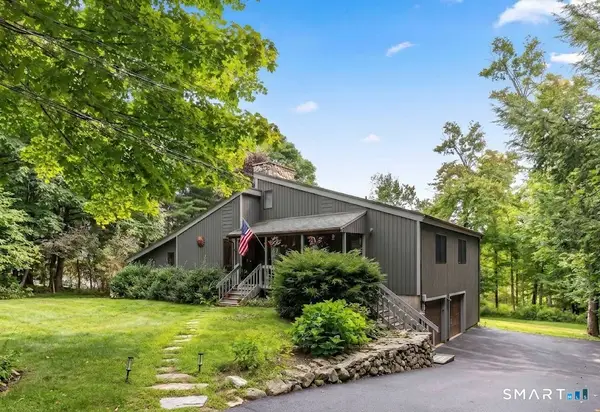 $695,000Active3 beds 2 baths2,039 sq. ft.
329 Norfolk Road, Litchfield, CT 06759
MLS# 24201589Listed by: William Pitt Sotheby's Int'l - New
 $520,000Active3 beds 3 baths1,919 sq. ft.
53 Prospect Mountain Road, Litchfield, CT 06759
MLS# 24202183Listed by: Realty One Group Cutting Edge - New
 $2,500,000Active5 beds 5 baths4,145 sq. ft.
162 Hutchinson & Mike Road Parkway, Litchfield, CT 06759
MLS# 24201810Listed by: Klemm Real Estate Inc - New
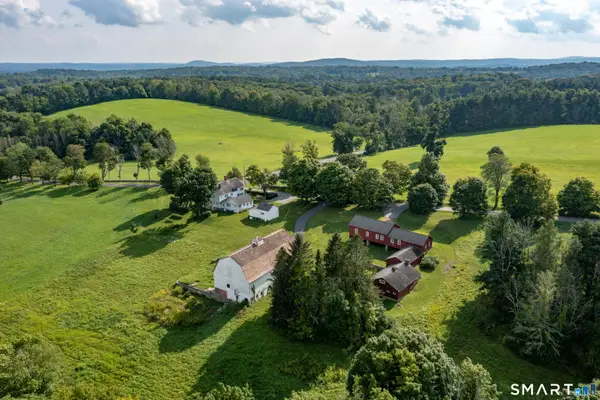 $1,900,000Active5 beds 5 baths4,145 sq. ft.
162 Hutchinson Parkway, Litchfield, CT 06759
MLS# 24199990Listed by: Klemm Real Estate Inc 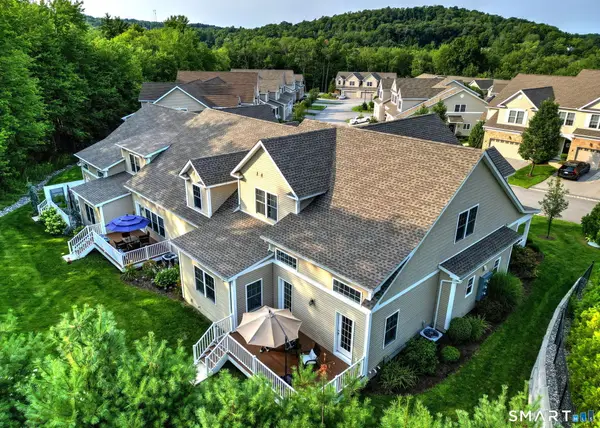 $780,000Active3 beds 4 baths3,020 sq. ft.
351 Hunter Drive #351, Litchfield, CT 06759
MLS# 24197958Listed by: Coldwell Banker Realty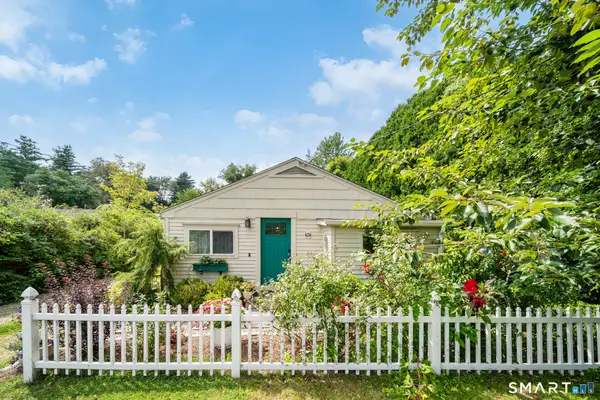 $385,000Pending3 beds 1 baths1,294 sq. ft.
434 South Street, Litchfield, CT 06759
MLS# 24198850Listed by: Marrin Santore Realty LLC


Protect your home and budget from life's surprises with an Assurant Home Warranty, backed by a partner that supports you through every step of homeownership. Explore Plans.
© 2026 Better Homes and Gardens Real Estate LLC. An Anywhere Real Estate company. All rights reserved. Better Homes and Gardens® Real Estate is a registered trademark owned by Meredith Operations Corporation, licensed to Better Homes and Gardens Real Estate LLC and used with permission. Better Homes and Gardens Real Estate LLC fully supports the principles of the Fair Housing Act and the Equal Opportunity Act. Listing information is deemed reliable but is not guaranteed accurate.
Each office is independently owned and operated.
Any services or products provided by third parties are not provided by, affiliated with or related to Better Homes and Gardens Real Estate LLC, or its affiliated companies.