
31 Stonybrook Road, Westport, CT 06880
Local realty services provided by:Better Homes and Gardens Real Estate Gaetano Marra Homes
31 Stonybrook Road,Westport, CT 06880
$5,199,000
- 5 Beds
- 8 Baths
- 6,503 sq. ft.
- Single family
- Active
Upcoming open houses
- Thu, Oct 1512:00 pm - 02:00 pm
Listed by: kristi law(917) 576-6638
Office: william pitt sotheby's int'l(203) 227-1246
MLS#:24201547
Source:CT
Price summary
- Price:$5,199,000
- Price per sq. ft.:$799.48
About this home
From the moment you enter the gates of this Old Hill estate, you know you've arrived- a rare sanctuary built with a level of custom stonework and craftsmanship impossible to replicate today. This stunning 5 bedroom, 6.2 bath home offers an extraordinary blend of elegance, privacy, and nature. Set in a mature landscape that takes generations to establish, the setting delivers unmatched wildlife views-from herons and owls to ducks and otters along picturesque Stony Brook. Resort-style amenities feature a heated saltwater pool/spa, a private pond with a fountain, and deeded access to nearby Nash's Pond for kayaking and fishing. Inside, a dramatic wall of glass captures sweeping water views, creating a seamless connection to the outdoors. The main level includes a gourmet kitchen, family room with fireplace, dining room with wet bar, living room with fireplace and lounge, stone entry foyer, mudroom and two powder rooms. Upstairs, the primary suite boasts two terraces, dual walk-in closets, and a spa bath. Four additional bedrooms each with its own bathroom, a sprawling home office/6th bedroom with fireplace, a large playroom with a full bath, a third floor family room, and a mirrored gym/yoga studio with a ballet barre offer exceptional living options. Moments from Earthplace nature trails, key features include a heated 3-car garage, Crestron lighting, full-house generator, and a built-in poolside gas grill. A rare opportunity to own a sanctuary where design and nature converge....
Contact an agent
Home facts
- Year built:1936
- Listing ID #:24201547
- Added:48 day(s) ago
- Updated:October 14, 2026 at 12:07 PM
Rooms and interior
- Bedrooms:5
- Total bathrooms:8
- Full bathrooms:6
- Half bathrooms:2
- Rooms Total:11
- Kitchen Description:Convection Oven, Dishwasher, Freezer, Gas Cooktop, Ice Maker, Microwave, Range Hood, Refrigerator, Wall Oven, Wine Chiller
- Basement Description:Concrete Floor, Crawl Space
- Living area:6,503 sq. ft.
Heating and cooling
- Cooling:Central Air
- Heating:Hot Air
- Central air:Yes
Structure and exterior
- Roof:Gable
- Year built:1936
- Building area:6,503 sq. ft.
- Lot area:0.95 Acres
- Lot Features:Fence - Full, Fence - Privacy, Fence - Wood, Level Lot, Professionally Landscaped, Treed, Water View
- Architectural Style:Colonial
- Construction Materials:Stone, Wood
- Exterior Features:Balcony, French Doors, Grill, Hot Tub, Lighting, Patio, Stone Wall, Underground Sprinkler
Schools
- High school:Staples
- Middle school:Coleytown
- Elementary school:Kings Highway
Utilities
- Water:Public Water Connected
- Sewer:Public Sewer Connected
Finances and disclosures
- Price:$5,199,000
- Price per sq. ft.:$799.48
- Tax amount:$43,212 (July 2026-June 2027)
Features and amenities
- Appliances:Convection Oven, Dishwasher, Dryer, Freezer, Gas Cooktop, Icemaker, Microwave, Range Hood, Refrigerator, Wall Oven, Washer, Wine Chiller
- Amenities:Audio System, Open Floor Plan, Security System
- Pool features:In Ground Pool
Parking
- Parking description:Attached Garage
- Garage:Yes
- Garage spaces:3
New listings near 31 Stonybrook Road
- Coming SoonOpen Thu, 11am to 2pm
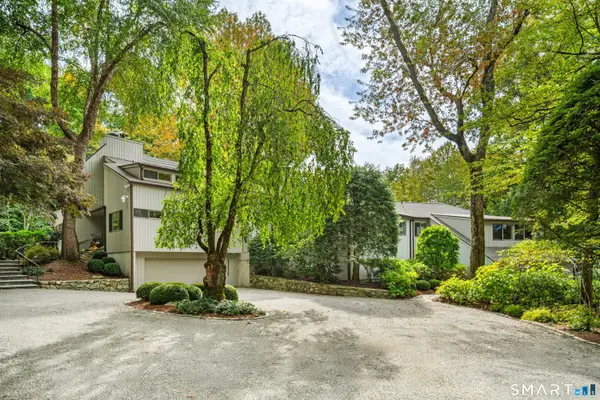 $2,950,000Coming Soon5 beds 6 baths7,192 sq. ft.
142 Easton Road, Westport, CT 06880
MLS# 24212624Listed by: Compass Connecticut, LLC - Open Thu, 10am to 1pmNew
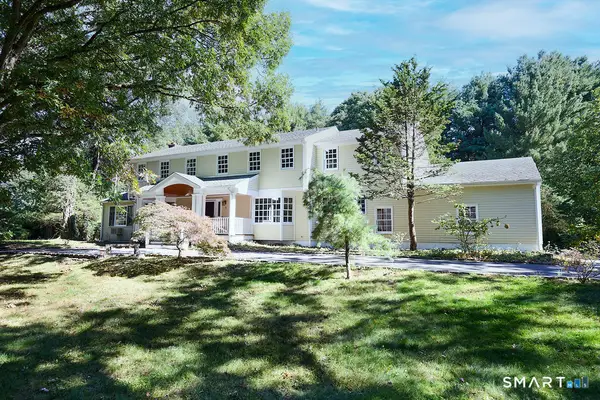 $2,795,000Active5 beds 4 baths3,571 sq. ft.
4 Surrey Lane, Westport, CT 06880
MLS# 24213304Listed by: Compass Connecticut, LLC - New
 $6,975,000Active4 beds 5 baths3,624 sq. ft.
233 Hillspoint Road, Westport, CT 06880
MLS# 24212594Listed by: Houlihan Lawrence WD - Open Thu, 12 to 3pmNew
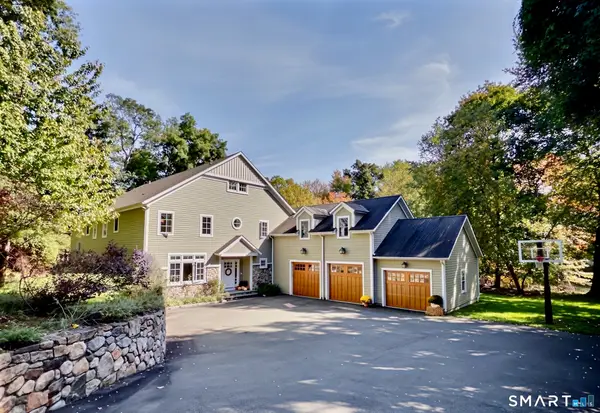 $3,295,000Active5 beds 5 baths5,318 sq. ft.
4 Turkey Hill Lane, Westport, CT 06880
MLS# 24212748Listed by: eRealty Advisors, Inc. - New
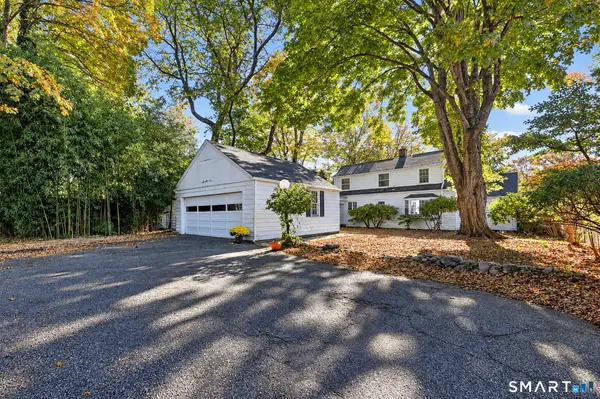 $1,199,000Active3 beds 3 baths1,936 sq. ft.
280 Main Street, Westport, CT 06880
MLS# 24211260Listed by: Houlihan Lawrence WD - Open Sun, 1 to 3pmNew
 $4,299,000Active5 beds 5 baths5,981 sq. ft.
191 Bayberry Lane, Westport, CT 06880
MLS# 24212297Listed by: Coldwell Banker Realty - Open Sun, 1 to 3pmNew
 $995,000Active2 beds 3 baths1,202 sq. ft.
1 Sunrise Road #B, Westport, CT 06880
MLS# 24110146Listed by: Coldwell Banker Realty - New
 $5,995,000Active6 beds 9 baths9,824 sq. ft.
19 Harding Lane, Westport, CT 06880
MLS# 24199970Listed by: The Riverside Realty Group - New
 $2,895,000Active3 beds 4 baths1,841 sq. ft.
79 Riverside Avenue, Westport, CT 06880
MLS# 24211839Listed by: William Pitt Sotheby's Int'l - New
 $2,049,000Active3 beds 3 baths2,091 sq. ft.
7 Marsh Road, Westport, CT 06880
MLS# 24212313Listed by: Compass Connecticut, LLC


Protect your home and budget from life's surprises with an Assurant Home Warranty, backed by a partner that supports you through every step of homeownership. Explore Plans.
© 2026 Better Homes and Gardens Real Estate LLC. An Anywhere Real Estate company. All rights reserved. Better Homes and Gardens® Real Estate is a registered trademark owned by Meredith Operations Corporation, licensed to Better Homes and Gardens Real Estate LLC and used with permission. Better Homes and Gardens Real Estate LLC fully supports the principles of the Fair Housing Act and the Equal Opportunity Act. Listing information is deemed reliable but is not guaranteed accurate.
Each office is independently owned and operated.
Any services or products provided by third parties are not provided by, affiliated with or related to Better Homes and Gardens Real Estate LLC, or its affiliated companies.