
316 Lansdowne #316, Westport, CT 06880
Local realty services provided by:Better Homes and Gardens Real Estate Gaetano Marra Homes
316 Lansdowne #316,Westport, CT 06880
$1,349,000
- 2 Beds
- 2 Baths
- 1,825 sq. ft.
- Condominium
- Pending
Listed by: debbie fisher(203) 247-4092
Office: william raveis real estate(203) 227-4343
MLS#:24179902
Source:CT
Price summary
- Price:$1,349,000
- Price per sq. ft.:$739.18
- Monthly HOA dues:$652
About this home
Enjoy a Country Club life-style in this fully renovated almost 2,000 square foot end-unit townhouse offering Primary & 2nd bedrooms, 2 baths both on the main level. The ante room welcomes you into the light-filled expansive living room w/gleaming floors, vaulted ceiling, custom built-ins & wood-burning fireplace. A separate large dining room, plus den/sun room provides ample space for comfortable living & entertaining. The den flows seamlessly off the living room & sliders invite you onto the private back patio. For ease of entertaining & located between the living & separate large dining room, utilize your built-in bar complete with wine cooler.
Contact an agent
Home facts
- Year built:1986
- Listing ID #:24179902
- Added:94 day(s) ago
- Updated:October 14, 2026 at 07:42 AM
Rooms and interior
- Bedrooms:2
- Total bathrooms:2
- Full bathrooms:2
- Rooms Total:6
- Kitchen Description:Cook Top, Dishwasher, Microwave, Oven/Range, Refrigerator, Wine Chiller
- Living area:1,825 sq. ft.
Heating and cooling
- Cooling:Central Air
- Heating:Gas on Gas, Hot Air
- Central air:Yes
Structure and exterior
- Year built:1986
- Building area:1,825 sq. ft.
- Lot Features:Corner Lot, Level Lot, On Cul-De-Sac
- Architectural Style:Townhouse
- Construction Materials:Clapboard
- Exterior Features:Garden Area, Lighting, Patio, Porch, Porch-Enclosed, Sidewalk, Tennis Court, Underground Sprinkler, Underground Utilities
Schools
- High school:Staples
- Middle school:Bedford
- Elementary school:Greens Farms
Utilities
- Water:Public Water Connected
- Sewer:Public Sewer Connected
Finances and disclosures
- Price:$1,349,000
- Price per sq. ft.:$739.18
- Tax amount:$9,921 (July 2026-June 2027)
Features and amenities
- Appliances:Cook Top, Dishwasher, Electric Dryer, Microwave, Oven/Range, Refrigerator, Washer, Wine Chiller
- Amenities:Auto Garage Door Opener, Cable - Available, Golf Course, Library, Open Floor Plan, Private School(s), Public Pool, Public Rec Facilities, Public Transportation, Tennis Courts
- Pool features:In Ground Pool
Parking
- Total parking spaces:3
- Parking description:Detached Garage, Off Street Parking, Paved
- Garage:Yes
- Garage spaces:2
New listings near 316 Lansdowne #316
- Coming SoonOpen Thu, 11am to 2pm
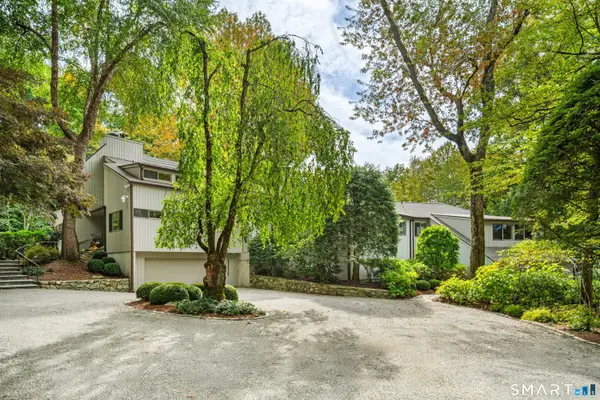 $2,950,000Coming Soon5 beds 6 baths7,192 sq. ft.
142 Easton Road, Westport, CT 06880
MLS# 24212624Listed by: Compass Connecticut, LLC - Open Thu, 10am to 1pmNew
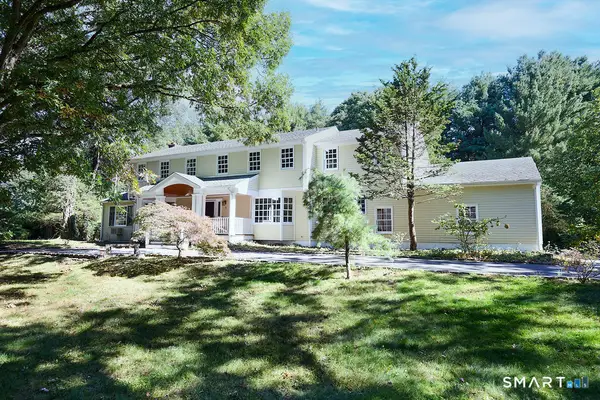 $2,795,000Active5 beds 4 baths3,571 sq. ft.
4 Surrey Lane, Westport, CT 06880
MLS# 24213304Listed by: Compass Connecticut, LLC - New
 $6,975,000Active4 beds 5 baths3,624 sq. ft.
233 Hillspoint Road, Westport, CT 06880
MLS# 24212594Listed by: Houlihan Lawrence WD - Open Thu, 12 to 3pmNew
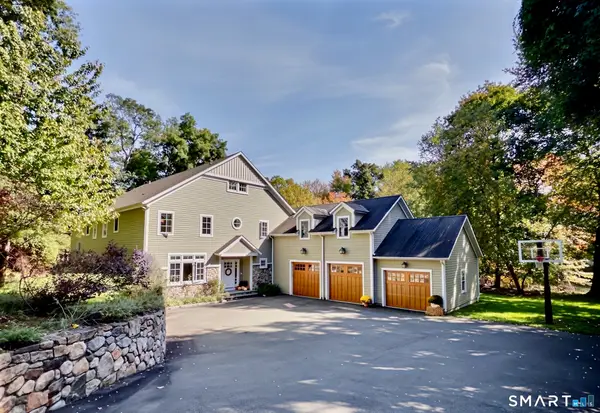 $3,295,000Active5 beds 5 baths5,318 sq. ft.
4 Turkey Hill Lane, Westport, CT 06880
MLS# 24212748Listed by: eRealty Advisors, Inc. - New
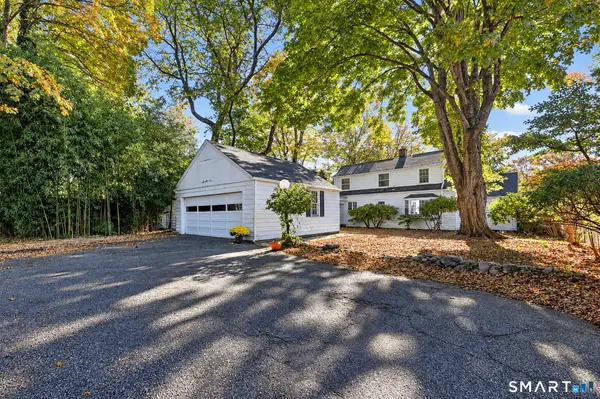 $1,199,000Active3 beds 3 baths1,936 sq. ft.
280 Main Street, Westport, CT 06880
MLS# 24211260Listed by: Houlihan Lawrence WD - Open Sun, 1 to 3pmNew
 $4,299,000Active5 beds 5 baths5,981 sq. ft.
191 Bayberry Lane, Westport, CT 06880
MLS# 24212297Listed by: Coldwell Banker Realty - Open Sun, 1 to 3pmNew
 $995,000Active2 beds 3 baths1,202 sq. ft.
1 Sunrise Road #B, Westport, CT 06880
MLS# 24110146Listed by: Coldwell Banker Realty - New
 $5,995,000Active6 beds 9 baths9,824 sq. ft.
19 Harding Lane, Westport, CT 06880
MLS# 24199970Listed by: The Riverside Realty Group - New
 $2,895,000Active3 beds 4 baths1,841 sq. ft.
79 Riverside Avenue, Westport, CT 06880
MLS# 24211839Listed by: William Pitt Sotheby's Int'l - New
 $2,049,000Active3 beds 3 baths2,091 sq. ft.
7 Marsh Road, Westport, CT 06880
MLS# 24212313Listed by: Compass Connecticut, LLC


Protect your home and budget from life's surprises with an Assurant Home Warranty, backed by a partner that supports you through every step of homeownership. Explore Plans.
© 2026 Better Homes and Gardens Real Estate LLC. An Anywhere Real Estate company. All rights reserved. Better Homes and Gardens® Real Estate is a registered trademark owned by Meredith Operations Corporation, licensed to Better Homes and Gardens Real Estate LLC and used with permission. Better Homes and Gardens Real Estate LLC fully supports the principles of the Fair Housing Act and the Equal Opportunity Act. Listing information is deemed reliable but is not guaranteed accurate.
Each office is independently owned and operated.
Any services or products provided by third parties are not provided by, affiliated with or related to Better Homes and Gardens Real Estate LLC, or its affiliated companies.