
113 U St Nw, Washington, DC 20001
Local realty services provided by:Better Homes and Gardens Real Estate Valley Partners
113 U St Nw,Washington, DC 20001
$1,649,900
- 6 Beds
- 5 Baths
- 3,382 sq. ft.
- Townhouse
- Pending
Listed by: david bediz
Office: rlah @properties
MLS#:DCDC2271928
Source:BRIGHTMLS
Price summary
- Price:$1,649,900
- Price per sq. ft.:$487.85
About this home
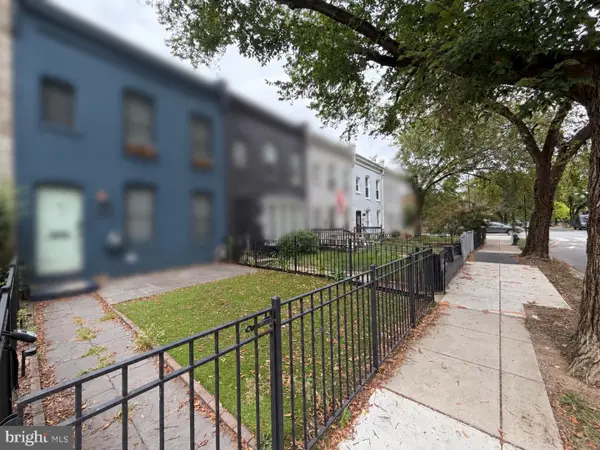
**WOW - NEW PRICE!!! **OPEN HOUSE: SUN (8/30) 1-3PM** Welcome to 113 U Street NW, a one-of-a-kind custom residence in the heart of Bloomingdale. This expansive, full-width rowhome masterfully blends the timeless character and craftsmanship of an early-1900s Washington, DC home with thoughtfully integrated MODERN LUXURY. Adding to its exceptional versatility is a CONNECTED 2BR/2BA UNIT —ideal for short-term rental income, multigenerational living, a private guest suite, home office, or simply expanding your own living space.
As the LARGEST HOME ON THE BLOCK, the property spans the full width from front to back and features abundant EASTERN-FACING WINDOWS that fill the home with natural light while maintaining remarkable privacy. Every detail has been carefully considered, from WHOLE-HOME IN-CEILING SPEAKERS and a surround sound theater system to app-controlled MOTORIZED ROLLER SHADES hot water on demand, filtered water, OWNED SOLAR PANELS, and smart home conveniences throughout.
The CHEF'S KITCHEN is designed to impress with TWO DISHWASHERS, a DOUBLE OVEN, warming drawer, wine refrigerator, generous workspace from the LARGE KITCHEN ISLAND, and premium finishes that make entertaining large gatherings a breeze. Two separate washer and dryer sets provide added convenience for everyday living.
The connected two-bedroom, two-bath residence offers incredible flexibility, whether you're accommodating extended family, hosting long-term guests, creating a dedicated work-from-home retreat, or generating additional income through short-term rentals.
Outside, escape to your own PRIVATE BACKYARD retreat featuring a spacious deck complete with a BUILT-IN HOT TUB, outdoor television, beautifully landscaped FENCED YARD with perennial gardens, and an app-controlled irrigation system. SECURE OFF-STREET PARKING is tucked behind a motorized rear gate with convenient alley access, creating a rare combination of outdoor living, privacy, and city convenience.
Located just two blocks north of Rhode Island Avenue, you'll enjoy one of DC's most vibrant dining destinations with neighborhood favorites including Red Hen, Bacio Pizzeria, Boundary Stone, Showtime Lounge, Établí, Sylvan Bakery, and Big Bear Café all just moments away. Whole Foods Market and the Metro are approximately a 15-minute walk making commuting, shopping, and enjoying everything Bloomingdale has to offer incredibly convenient.
A truly exceptional home offering historic charm, modern luxury, flexible living options, and an unbeatable location in one of Washington's most sought-after neighborhoods. Owner is the listing agent. Some photos have been digitally altered and some features shown may not be present....
Contact an agent
Home facts
- Year built:1906
- Subdivision & Development:BLOOMINGDALE
- Listing ID #:DCDC2271928
- Added:73 day(s) ago
- Updated:September 25, 2026 at 09:05 AM
Rooms and interior
- Bedrooms:6
- Total bathrooms:5
- Full bathrooms:4
- Half bathrooms:1
- Flooring:Hardwood
- Dining Description:Dining Area
- Bathrooms Description:WhirlPool/HotTub
- Kitchen Description:Built-In Microwave, Cooktop, Crown Moldings, Dishwasher, Disposal, Icemaker, Instant Hot Water, Kitchen - Island, Oven - Double, Oven - Wall, Range Hood, Refrigerator, Six Burner Stove, Stainless Steel Appliances, Upgraded Countertops, Water Heater - Tankless, Wet/Dry Bar, Wine Storage
- Living area:3,382 sq. ft.
Heating and cooling
- Cooling:Ceiling Fan(s), Central A/C, Ductless/Mini-Split
- Heating:Hot Water, Natural Gas
Structure and exterior
- Year built:1906
- Building area:3,382 sq. ft.
- Lot area:0.04 Acres
- Architectural Style:Victorian
- Construction Materials:Brick
- Exterior Features:Deck(s), Exterior Lighting
- Foundation Description:Brick/Mortar
- Levels:4 Story
Utilities
- Water:Public
- Sewer:Public Sewer
Finances and disclosures
- Price:$1,649,900
- Price per sq. ft.:$487.85
- Tax amount:$9,454 (2025)
Features and amenities
- Laundry features:Dryer - Electric, Dryer - Front Loading, ENERGY STAR Clothes Washer
- Amenities:Bar, Crown Moldings, Electric Alarm, Sound System, Sprinkler System, Wet/Dry Bar, Window Treatments
- Smart home:Yes
Parking
- Parking description:Parking Space Conveys
New listings near 113 U St Nw
- Coming Soon
 $274,900Coming Soon-- beds 1 baths624 sq. ft.
1514 17th Nw #209, WASHINGTON, DC 20036
MLS# DCDC2281762Listed by: KELLER WILLIAMS CAPITAL PROPERTIES - Coming SoonOpen Sun, 4 to 5pm
 $2,250,000Coming Soon5 beds 4 baths3,640 sq. ft.
1826 15th St Nw, WASHINGTON, DC 20009
MLS# DCDC2284990Listed by: TTR SOTHEBY'S INTERNATIONAL REALTY - Coming Soon
 $1,250,000Coming Soon5 beds 4 baths2,638 sq. ft.
1020 6th St Ne, WASHINGTON, DC 20002
MLS# DCDC2284734Listed by: REAL BROKER, LLC - Coming Soon
 $599,900Coming Soon2 beds 2 baths900 sq. ft.
1527 K St Se, WASHINGTON, DC 20003
MLS# DCDC2284836Listed by: SAMSON PROPERTIES - Coming Soon
 $609,000Coming Soon2 beds 2 baths912 sq. ft.
1237 Wylie St Ne, WASHINGTON, DC 20002
MLS# DCDC2284884Listed by: RLAH @PROPERTIES - Coming Soon
 $160,000Coming Soon3 beds 3 baths
1504 19th St Se, WASHINGTON, DC 20020
MLS# DCDC2284856Listed by: REALTY ASPIRE - Coming Soon
 $460,000Coming Soon4 beds 3 baths1,710 sq. ft.
157 Wilmington Pl Se, WASHINGTON, DC 20032
MLS# DCDC2284774Listed by: REALTY OF AMERICA LLC - Coming Soon
 $404,950Coming Soon3 beds 2 baths1,498 sq. ft.
2226 Chester St Se, WASHINGTON, DC 20020
MLS# DCDC2284814Listed by: SPRING HILL REAL ESTATE, LLC. - Coming Soon
 $649,000Coming Soon4 beds 4 baths3,600 sq. ft.
3205 Dubois Pl Se, WASHINGTON, DC 20019
MLS# DCDC2284172Listed by: FAIRFAX REALTY SELECT - Coming Soon
 $785,000Coming Soon2 beds 2 baths1,008 sq. ft.
203 17th St Se, WASHINGTON, DC 20003
MLS# DCDC2284742Listed by: BERKSHIRE HATHAWAY HOMESERVICES PENFED REALTY


Protect your home and budget from life's surprises with an Assurant Home Warranty, backed by a partner that supports you through every step of homeownership. Explore Plans.
© 2026 Better Homes and Gardens Real Estate LLC. An Anywhere Real Estate company. All rights reserved. Better Homes and Gardens® Real Estate is a registered trademark owned by Meredith Operations Corporation, licensed to Better Homes and Gardens Real Estate LLC and used with permission. Better Homes and Gardens Real Estate LLC fully supports the principles of the Fair Housing Act and the Equal Opportunity Act. Listing information is deemed reliable but is not guaranteed accurate.
Each office is independently owned and operated.
Any services or products provided by third parties are not provided by, affiliated with or related to Better Homes and Gardens Real Estate LLC, or its affiliated companies.