
1240 Eton Ct Nw #t15, Washington, DC 20007
Local realty services provided by:Better Homes and Gardens Real Estate GSA Realty
1240 Eton Ct Nw #t15,Washington, DC 20007
$995,000
- 3 Beds
- 3 Baths
- 1,340 sq. ft.
- Single family
- Coming Soon
Listed by: donna j turner
Office: chatel real estate, inc.
MLS#:DCDC2287508
Source:BRIGHTMLS
Price summary
- Price:$995,000
- Price per sq. ft.:$742.54
About this home
Tucked in the high energy west village of Georgetown, Eton Court offers an ideal location for privacy while walkable to boutiques, restaurants, Georgetown University, public transportation, and the Potomac River. This condominium can be accessed from both M Street and Prospect Street. It consists of 38 townhouse style properties. A private courtyard of Georgetown homes makes living in the heart of this vibrant, historic village a dream come true!
1240 Eton Ct offers 2 levels with 1340 sq feet of lovely living space plus a large terrace and a designated garage parking space. A wide walkway sets the condos off the bustling street; yet it is an easy stroll to Osteria Mozza, La Bonne Vache,Cafe Milano, Peacock Cafe, Donsak Thai, Brasserie Liberte...and many more.
Enter into a welcoming foyer with stunning slate floor, and enjoy the ambience of a wood burning fireplace in a living dining room. Gorgeous new engineered wood floors grace the main level. The kitchen features a granite countertop with room to pull up bar stools. New stainless steel appliances and a washer & dryer are all energy efficient. Adjacent to the kitchen is space for a breakfast table or casual sitting area. A sliding glass door opens to a large patio for relaxing or dining al fresco. This secure area is ideal for a pet to have outdoor time when you are not at home. A powder room completes the main level.
Upstairs offers a large primary bedroom overlooking the lush garden with a walk in closet, additional storage closet, and ensuite bathroom. Two additional bedrooms and a hall bath offer room for family, guests, roommates or office space.
Fabulous location is steps to public transportation and the wondrous amenities of Georgetown.
Townhouse style living in Georgetown with private outdoor space, and garage parking in a wonderful urban setting and pet friendly: What more could you want?...
Contact an agent
Home facts
- Year built:1980
- Subdivision & Development:GEORGETOWN
- Listing ID #:DCDC2287508
- Updated:October 14, 2026 at 03:34 PM
Rooms and interior
- Bedrooms:3
- Total bathrooms:3
- Full bathrooms:2
- Half bathrooms:1
- Flooring:Carpet, Engineered Wood, Stone
- Dining Description:Combination Dining/Living
- Kitchen Description:Built-In Microwave, Built-In Range, Dishwasher, Disposal, Oven/Range - Electric, Recessed Lighting, Stainless Steel Appliances, Water Heater
- Bedroom Description:Walk In Closet(s)
- Living area:1,340 sq. ft.
Heating and cooling
- Cooling:Central A/C
- Heating:Electric, Heat Pump(s)
Structure and exterior
- Roof:Metal
- Year built:1980
- Building area:1,340 sq. ft.
- Lot Features:Private, Urban
- Architectural Style:Traditional
- Construction Materials:Brick
- Exterior Features:Exterior Lighting, Terrace
- Foundation Description:Concrete Perimeter, Slab
- Levels:2 Stories
Utilities
- Water:Public
- Sewer:Public Sewer
Finances and disclosures
- Price:$995,000
- Price per sq. ft.:$742.54
- Tax amount:$7,825 (2026)
Features and amenities
- Laundry features:Dryer, Dryer - Electric, Dryer In Unit, Washer, Washer In Unit
- Amenities:120/240V, Electric Available, Recessed Lighting, Security Gate, Smoke Detector, Window Treatments
Parking
- Parking description:Assigned, Parking Garage, Underground
- Garage:Yes
- Garage spaces:1
New listings near 1240 Eton Ct Nw #t15
- Coming SoonOpen Sat, 12 to 2pm
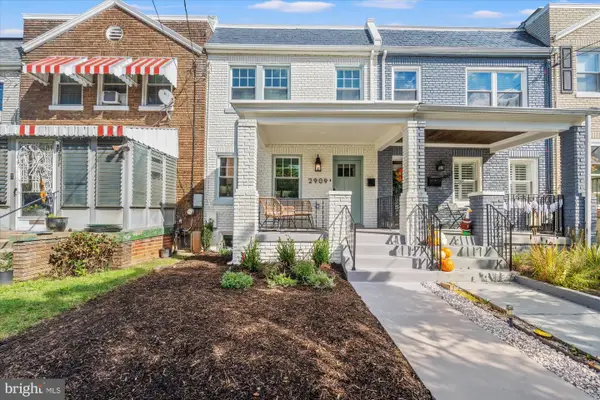 $900,000Coming Soon4 beds 4 baths1,320 sq. ft.
2909 7th St Ne, WASHINGTON, DC 20017
MLS# DCDC2287136Listed by: CORCORAN MCENEARNEY - Coming SoonOpen Sun, 1 to 3pm
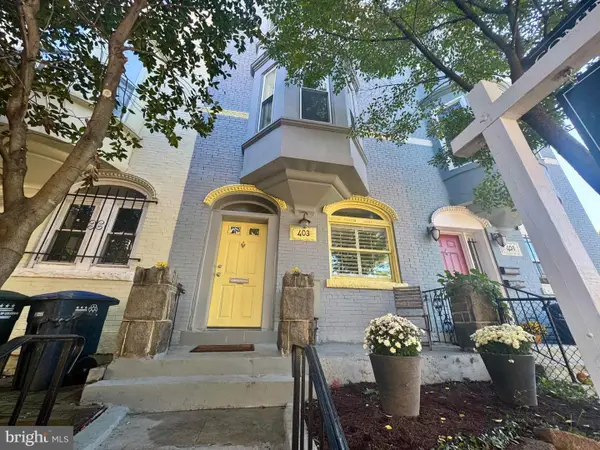 $979,000Coming Soon3 beds 2 baths1,460 sq. ft.
403 E St Ne, WASHINGTON, DC 20002
MLS# DCDC2287756Listed by: COLDWELL BANKER REALTY - WASHINGTON - Coming Soon
 $44,000Coming Soon2 beds 1 baths926 sq. ft.
400 Xenia St Se #2, WASHINGTON, DC 20032
MLS# DCDC2286708Listed by: SAMSON PROPERTIES - Coming Soon
 $197,000Coming Soon-- beds 1 baths418 sq. ft.
4100 W W St St Nw #504, WASHINGTON, DC 20007
MLS# DCDC2287546Listed by: COMPASS - Coming SoonOpen Sat, 12 to 2pm
 $748,500Coming Soon3 beds 3 baths1,620 sq. ft.
1931 1st St Ne, WASHINGTON, DC 20002
MLS# DCDC2287722Listed by: RLAH @PROPERTIES - Coming SoonOpen Sun, 1 to 3pm
 $950,000Coming Soon4 beds 4 baths1,710 sq. ft.
5317 7th St Nw, WASHINGTON, DC 20011
MLS# DCDC2287798Listed by: COMPASS - Coming Soon
 $548,000Coming Soon1 beds 1 baths1,173 sq. ft.
3101 New Mexico Ave Nw #838, WASHINGTON, DC 20016
MLS# DCDC2285822Listed by: SAMSON PROPERTIES - Coming SoonOpen Thu, 4 to 6pm
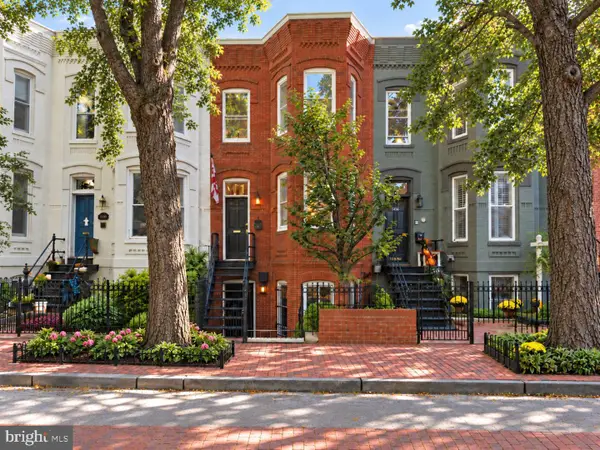 $1,395,000Coming Soon4 beds 3 baths2,199 sq. ft.
1428 Swann St Nw, WASHINGTON, DC 20009
MLS# DCDC2287140Listed by: RLAH @PROPERTIES - Coming SoonOpen Sat, 12 to 2pm
 $1,425,000Coming Soon6 beds 4 baths3,852 sq. ft.
1618 Juniper St Nw, WASHINGTON, DC 20012
MLS# DCDC2287638Listed by: NORTHGATE REALTY, LLC


Protect your home and budget from life's surprises with an Assurant Home Warranty, backed by a partner that supports you through every step of homeownership. Explore Plans.
© 2026 Better Homes and Gardens Real Estate LLC. An Anywhere Real Estate company. All rights reserved. Better Homes and Gardens® Real Estate is a registered trademark owned by Meredith Operations Corporation, licensed to Better Homes and Gardens Real Estate LLC and used with permission. Better Homes and Gardens Real Estate LLC fully supports the principles of the Fair Housing Act and the Equal Opportunity Act. Listing information is deemed reliable but is not guaranteed accurate.
Each office is independently owned and operated.
Any services or products provided by third parties are not provided by, affiliated with or related to Better Homes and Gardens Real Estate LLC, or its affiliated companies.