
5317 7th St Nw, Washington, DC 20011
Local realty services provided by:Better Homes and Gardens Real Estate Realty Connect
5317 7th St Nw,Washington, DC 20011
$950,000
- 4 Beds
- 4 Baths
- 1,710 sq. ft.
- Townhouse
- Coming Soon
Upcoming open houses
- Sun, Oct 1801:00 pm - 03:00 pm
Listed by: richard aaron woler, trent d heminger
Office: compass
MLS#:DCDC2287798
Source:BRIGHTMLS
Price summary
- Price:$950,000
- Price per sq. ft.:$555.56
About this home
This completely reimagined Petworth row home was designed with the future homeowner at top of mind. It offers designer finishes that seamlessly blend chic sophistication with everyday functionality. This 3-bedroom + functional den, 3.5-bathroom home delivers total peace of mind with new roof, electrical, plumbing, appliances, water heater, and centralized HVAC system. Even the old lead pipe water line has been removed and the service line fully upgraded
Come through the fenced front yard and into the main level where you’ll find a bright, open-concept living space perfect for entertaining. Continue to your gourmet kitchen equipped with KitchenAid appliances, large island, and pantry.
Step out the back door to your brand-new, low-maintenance, elevated deck - ideal for outdoor dining - which overlooks a fully fenced rear yard and a covered patio below. Beyond the yard, a secure gate leads to a rare premium amenity: TWO-CAR, off-street parking equipped with a dedicated EV CHARGING STATION.
The upper level features a primary suite with beautifully appointed finishes boasting a double vanity and cleverly designed storage for all your products. An additional bedroom and a bonus den (complete with window and closet) the perfect size for a nursery, home office, or exercise/yoga retreat and a second full bath with soaking tub complete this level.
The fully finished, walk-out lower level adds incredible versatility, offering a legal bedroom with egress, third full bathroom, bonus/recreation room complete with wet bar, and separate rear access to parking and outdoor space —perfect for a roommate, guests, au pair suite, private home office, or even to GENERATE ADDITIONAL INCOME to offset mortgage payments. In-home washer/dryer can also be found on this level.
Centrally located, you'll find yourself just around the corner from many neighborhood favorites such as Brightwood Pizza, La Coop Coffee, Anxo Cidery, and Everyday Sundae. Plus you're only minutes from Moreland Tavern, Safeway, Rock Creek Park, all the fun of Upshur Street (Timber Pizza & Honeymoon Chicken, Yes! Organic Market, Farmer's Market, and more), and your choice of two metro stations with Georgia Ave-Petworth or Fort Totten!...
Contact an agent
Home facts
- Year built:1924
- Subdivision & Development:PETWORTH
- Listing ID #:DCDC2287798
- Updated:October 14, 2026 at 01:42 PM
Rooms and interior
- Bedrooms:4
- Total bathrooms:4
- Full bathrooms:3
- Half bathrooms:1
- Basement:Yes
- Basement Description:Daylight, Fully Finished, Interior Access, Outside Entrance, Partial, Rear Entrance, Walkout Level
- Living area:1,710 sq. ft.
Heating and cooling
- Cooling:Central A/C
- Heating:Central, Electric
Structure and exterior
- Year built:1924
- Building area:1,710 sq. ft.
- Lot area:0.04 Acres
- Architectural Style:Federal
- Construction Materials:Brick, Combination
- Levels:3 Story
Utilities
- Water:Public
- Sewer:Public Sewer
Finances and disclosures
- Price:$950,000
- Price per sq. ft.:$555.56
- Tax amount:$5,276 (2026)
Parking
- Parking description:Concrete Driveway, Off Street
New listings near 5317 7th St Nw
- Coming SoonOpen Sat, 12 to 2pm
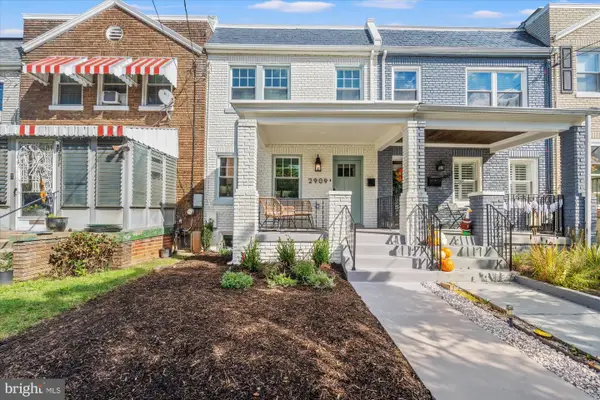 $900,000Coming Soon4 beds 4 baths1,320 sq. ft.
2909 7th St Ne, WASHINGTON, DC 20017
MLS# DCDC2287136Listed by: CORCORAN MCENEARNEY - Coming SoonOpen Sun, 1 to 3pm
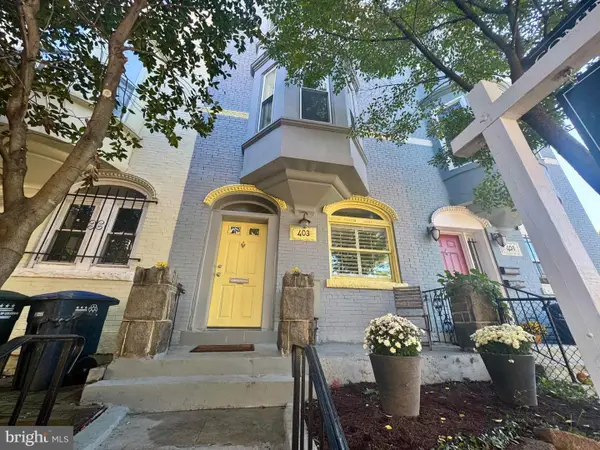 $979,000Coming Soon3 beds 2 baths1,460 sq. ft.
403 E St Ne, WASHINGTON, DC 20002
MLS# DCDC2287756Listed by: COLDWELL BANKER REALTY - WASHINGTON - Coming Soon
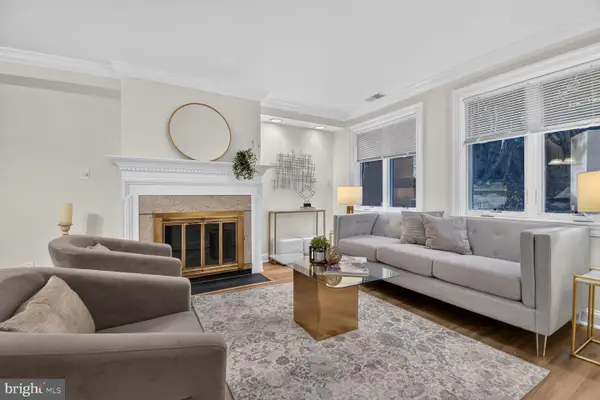 $995,000Coming Soon3 beds 3 baths1,340 sq. ft.
1240 Eton Ct Nw #t15, WASHINGTON, DC 20007
MLS# DCDC2287508Listed by: CHATEL REAL ESTATE, INC. - Coming Soon
 $44,000Coming Soon2 beds 1 baths926 sq. ft.
400 Xenia St Se #2, WASHINGTON, DC 20032
MLS# DCDC2286708Listed by: SAMSON PROPERTIES - Coming Soon
 $197,000Coming Soon-- beds 1 baths418 sq. ft.
4100 W W St St Nw #504, WASHINGTON, DC 20007
MLS# DCDC2287546Listed by: COMPASS - Coming SoonOpen Sat, 12 to 2pm
 $748,500Coming Soon3 beds 3 baths1,620 sq. ft.
1931 1st St Ne, WASHINGTON, DC 20002
MLS# DCDC2287722Listed by: RLAH @PROPERTIES - Coming Soon
 $548,000Coming Soon1 beds 1 baths1,173 sq. ft.
3101 New Mexico Ave Nw #838, WASHINGTON, DC 20016
MLS# DCDC2285822Listed by: SAMSON PROPERTIES - Coming SoonOpen Thu, 4 to 6pm
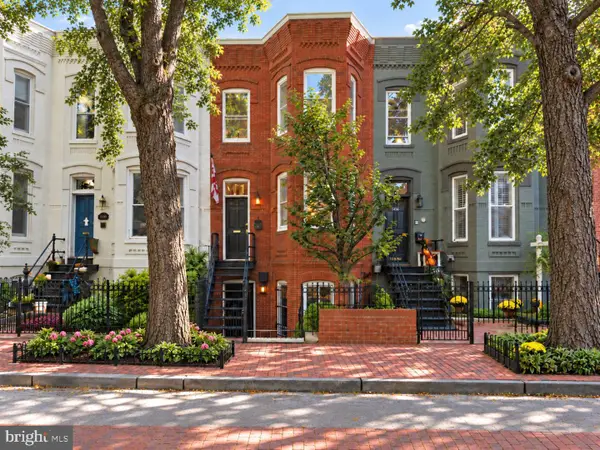 $1,395,000Coming Soon4 beds 3 baths2,199 sq. ft.
1428 Swann St Nw, WASHINGTON, DC 20009
MLS# DCDC2287140Listed by: RLAH @PROPERTIES - Coming SoonOpen Sat, 12 to 2pm
 $1,425,000Coming Soon6 beds 4 baths3,852 sq. ft.
1618 Juniper St Nw, WASHINGTON, DC 20012
MLS# DCDC2287638Listed by: NORTHGATE REALTY, LLC


Protect your home and budget from life's surprises with an Assurant Home Warranty, backed by a partner that supports you through every step of homeownership. Explore Plans.
© 2026 Better Homes and Gardens Real Estate LLC. An Anywhere Real Estate company. All rights reserved. Better Homes and Gardens® Real Estate is a registered trademark owned by Meredith Operations Corporation, licensed to Better Homes and Gardens Real Estate LLC and used with permission. Better Homes and Gardens Real Estate LLC fully supports the principles of the Fair Housing Act and the Equal Opportunity Act. Listing information is deemed reliable but is not guaranteed accurate.
Each office is independently owned and operated.
Any services or products provided by third parties are not provided by, affiliated with or related to Better Homes and Gardens Real Estate LLC, or its affiliated companies.