
1428 Swann St Nw, Washington, DC 20009
Local realty services provided by:Better Homes and Gardens Real Estate Cassidon Realty
1428 Swann St Nw,Washington, DC 20009
$1,395,000
- 4 Beds
- 3 Baths
- 2,199 sq. ft.
- Townhouse
- Coming Soon
Upcoming open houses
- Thu, Oct 1504:00 pm - 06:00 pm
- Sat, Oct 1712:00 pm - 02:00 pm
Listed by: david bediz
Office: rlah @properties
MLS#:DCDC2287140
Source:BRIGHTMLS
Price summary
- Price:$1,395,000
- Price per sq. ft.:$634.38
About this home
**FIRST OPEN HOUSES: THURS (10/15) 4-6PM & SAT (10/17) 12-2PM** Historic charm meets modern luxury on coveted Swann Street NW! Welcome to 1428 Swann St NW, a beautifully renovated DC rowhome featuring a spacious 3-bedroom main residence, a LEGAL 1-bedroom rental unit, a brand-new rear deck and cooling system, and secure off-street parking. Perfectly situated between the vibrant 14th Street Corridor and Dupont Circle, this exceptional property offers the rare combination of timeless character, contemporary upgrades, and income-generating potential in one of Washington, DC's most desirable neighborhoods.
The spacious upper residence features 3 bedrooms and 1.5 bathrooms, with recently completed improvements throughout, including refinished hardwood floors, fresh paint, NEW cooling system, updated lighting, and a beautifully refreshed kitchen boasting new quartz countertops and new stainless steel appliances. The inviting main level features a classic brick fireplace, generous entertaining spaces, and access to a brand-new rear deck, perfect for outdoor dining and relaxing. Upstairs, you'll find three well-proportioned bedrooms, including an expansive primary bedroom with double closets and a dedicated sitting area. The updated full bathroom features a new vanity, mirror, hardware, and modern lighting. Adding exceptional value is the LEGAL 1-BEDROOM, 1-BATHROOM LOWER-LEVEL RENTAL UNIT, complete with its own kitchen, washer and dryer, charming brick fireplace, and two private entrances. Whether you're seeking rental income, space for extended family, or a flexible guest retreat, this separate residence offers endless possibilities. Secure off-street parking behind the property provides an added convenience rarely found in such a central location. And the location is simply unbeatable! Situated on picturesque, tree-lined Swann Street in the heart of Northwest DC, you're just moments from the acclaimed restaurants, trendy boutiques, cafés, and nightlife of the 14th Street Corridor, U Street, Dupont Circle, and Logan Circle. Enjoy easy access to neighborhood favorites, grocery stores, Metro stations, and nearby Meridian Hill Park, all while living on a beautiful residential street that feels tucked away from the bustle of the city. Historic charm, modern updates, rental income potential, private outdoor space, and secure parking—all in one of Washington, DC's most desirable locations. Don't miss this incredible opportunity!...
Contact an agent
Home facts
- Year built:1890
- Subdivision & Development:DUPONT CIRCLE
- Listing ID #:DCDC2287140
- Updated:October 14, 2026 at 03:59 PM
Rooms and interior
- Bedrooms:4
- Total bathrooms:3
- Full bathrooms:2
- Half bathrooms:1
- Flooring:Hardwood
- Dining Description:Combination Dining/Living, Dining Area
- Kitchen Description:Built-In Microwave, Dishwasher, Disposal, Oven/Range - Electric, Recessed Lighting, Refrigerator, Stainless Steel Appliances, Upgraded Countertops, Water Heater
- Basement:Yes
- Basement Description:Front Entrance, Fully Finished, Heated, Improved, Outside Entrance, Rear Entrance
- Living area:2,199 sq. ft.
Heating and cooling
- Cooling:Central A/C
- Heating:Electric, Forced Air, Heat Pump(s)
Structure and exterior
- Year built:1890
- Building area:2,199 sq. ft.
- Lot area:0.03 Acres
- Architectural Style:Victorian
- Construction Materials:Brick
- Foundation Description:Permanent
- Levels:3 Story
Utilities
- Water:Public
- Sewer:Public Sewer
Finances and disclosures
- Price:$1,395,000
- Price per sq. ft.:$634.38
- Tax amount:$10,125 (2026)
Features and amenities
- Laundry features:Dryer, Dryer In Unit, Has Laundry, Washer, Washer In Unit
- Amenities:Recessed Lighting
Parking
- Parking description:Off Street, Private, Secure Parking
New listings near 1428 Swann St Nw
- Coming SoonOpen Sat, 12 to 2pm
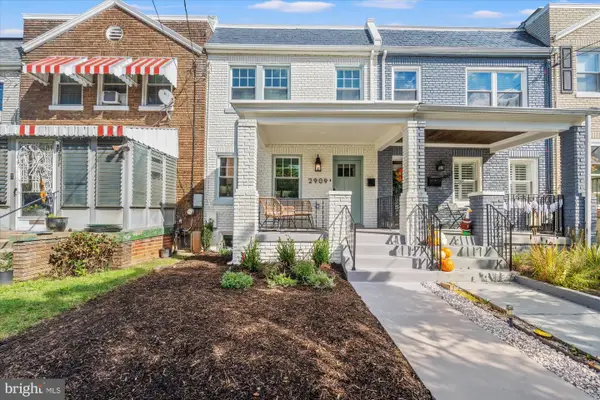 $900,000Coming Soon4 beds 4 baths1,320 sq. ft.
2909 7th St Ne, WASHINGTON, DC 20017
MLS# DCDC2287136Listed by: CORCORAN MCENEARNEY - Coming SoonOpen Sun, 1 to 3pm
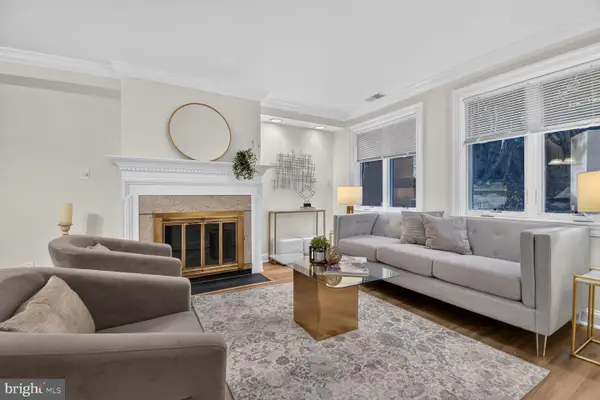 $995,000Coming Soon3 beds 3 baths1,340 sq. ft.
1240 Eton Ct Nw #t15, WASHINGTON, DC 20007
MLS# DCDC2287508Listed by: CHATEL REAL ESTATE, INC. - Coming Soon
 $44,000Coming Soon2 beds 1 baths926 sq. ft.
400 Xenia St Se #2, WASHINGTON, DC 20032
MLS# DCDC2286708Listed by: SAMSON PROPERTIES - Coming SoonOpen Sun, 11am to 1pm
 $197,000Coming Soon-- beds 1 baths418 sq. ft.
4100 W W St St Nw #504, WASHINGTON, DC 20007
MLS# DCDC2287546Listed by: COMPASS - Coming SoonOpen Sat, 12 to 2pm
 $748,500Coming Soon3 beds 3 baths1,620 sq. ft.
1931 1st St Ne, WASHINGTON, DC 20002
MLS# DCDC2287722Listed by: RLAH @PROPERTIES - Coming SoonOpen Sun, 1 to 3pm
 $950,000Coming Soon4 beds 4 baths1,710 sq. ft.
5317 7th St Nw, WASHINGTON, DC 20011
MLS# DCDC2287798Listed by: COMPASS - Coming Soon
 $548,000Coming Soon1 beds 1 baths1,173 sq. ft.
3101 New Mexico Ave Nw #838, WASHINGTON, DC 20016
MLS# DCDC2285822Listed by: SAMSON PROPERTIES - Coming SoonOpen Sat, 12 to 2pm
 $1,425,000Coming Soon6 beds 4 baths3,852 sq. ft.
1618 Juniper St Nw, WASHINGTON, DC 20012
MLS# DCDC2287638Listed by: NORTHGATE REALTY, LLC - Coming SoonOpen Sat, 12 to 2:30pm
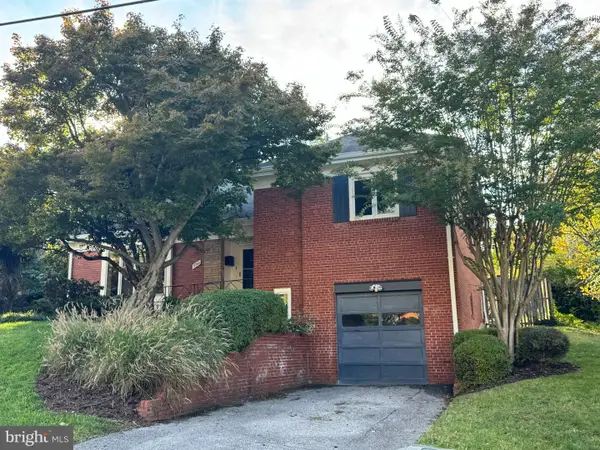 $1,275,000Coming Soon4 beds 3 baths3,078 sq. ft.
5742 26th St Nw, WASHINGTON, DC 20015
MLS# DCDC2287640Listed by: LONG & FOSTER REAL ESTATE, INC.


Protect your home and budget from life's surprises with an Assurant Home Warranty, backed by a partner that supports you through every step of homeownership. Explore Plans.
© 2026 Better Homes and Gardens Real Estate LLC. An Anywhere Real Estate company. All rights reserved. Better Homes and Gardens® Real Estate is a registered trademark owned by Meredith Operations Corporation, licensed to Better Homes and Gardens Real Estate LLC and used with permission. Better Homes and Gardens Real Estate LLC fully supports the principles of the Fair Housing Act and the Equal Opportunity Act. Listing information is deemed reliable but is not guaranteed accurate.
Each office is independently owned and operated.
Any services or products provided by third parties are not provided by, affiliated with or related to Better Homes and Gardens Real Estate LLC, or its affiliated companies.