
1931 1st St Ne, Washington, DC 20002
Local realty services provided by:Better Homes and Gardens Real Estate GSA Realty
1931 1st St Ne,Washington, DC 20002
$748,500
- 3 Beds
- 3 Baths
- 1,620 sq. ft.
- Townhouse
- Coming Soon
Upcoming open houses
- Sat, Oct 1712:00 pm - 02:00 pm
- Sun, Oct 1812:00 pm - 02:00 pm
Listed by: david bediz
Office: rlah @properties
MLS#:DCDC2287722
Source:BRIGHTMLS
Price summary
- Price:$748,500
- Price per sq. ft.:$462.04
About this home
** FIRST OPEN HOUSES: SAT (10/17) & SUN (10/18) 12-2PM** RENOVATED ECKINGTON ROWHOME WITH PRIVATE OUTDOOR SPACE & SECURE PARKING! Welcome to 1931 1st St NE, a beautifully updated 3-bedroom, 2.5-bathroom DC rowhome offering three levels of stylish living in one of the city's most convenient and vibrant neighborhoods. Blending classic DC character with contemporary finishes, this inviting home delivers the perfect combination of modern comfort, flexible living spaces, and an unbeatable location.
Step inside to discover a bright, open-concept main level featuring beautiful hardwood floors, exposed brick, and a seamless flow between the living and dining areas. The stunning kitchen serves as the heart of the home, showcasing chic blue cabinetry, stainless steel appliances, and an oversized island ideal for cooking, gathering, and entertaining. A conveniently located powder room completes the main level. Just beyond the kitchen, head outside to your private, fully fenced outdoor retreat, complete with a deck for al fresco dining, entertaining, or relaxing, plus direct access to a secure off-street parking pad.
Upstairs, two generously sized bedrooms offer comfortable retreats, complemented by a stylish full bathroom. The finished lower level adds exceptional versatility, featuring a third bedroom, full bathroom, and additional living area perfect for a media room, home office, or guest space. A dedicated laundry area with a utility sink and extra storage adds everyday functionality.
LOCATION, LOCATION, LOCATION! Nestled in the heart of Eckington, this home puts you moments from the beloved restaurants, cafés, and neighborhood destinations of Bloomingdale, NoMa, and Union Market. Grab coffee at Big Bear Cafe, enjoy dinner at The Red Hen or Boundary Stone, explore the shops and eateries at Eckington Yards, or take advantage of the nearby Metropolitan Branch Trail. With convenient access to the NoMa-Gallaudet U and Rhode Island Ave-Brentwood Metro stations, major commuter routes, grocery stores, and downtown DC, everything you love about city living is within easy reach.
Renovated interiors, flexible living spaces, a private deck, secure parking, and an incredible Eckington location—1931 1st St NE checks all the boxes for exceptional DC living!...
Contact an agent
Home facts
- Year built:1913
- Subdivision & Development:ECKINGTON
- Listing ID #:DCDC2287722
- Updated:October 14, 2026 at 01:42 PM
Rooms and interior
- Bedrooms:3
- Total bathrooms:3
- Full bathrooms:2
- Half bathrooms:1
- Flooring:Hardwood
- Dining Description:Combination Dining/Living
- Kitchen Description:Kitchen - Island, Recessed Lighting, Upgraded Countertops
- Basement:Yes
- Basement Description:Fully Finished, Heated, Improved, Interior Access
- Living area:1,620 sq. ft.
Heating and cooling
- Cooling:Central A/C
- Heating:Heat Pump(s), Natural Gas
Structure and exterior
- Year built:1913
- Building area:1,620 sq. ft.
- Lot area:0.02 Acres
- Architectural Style:Victorian
- Construction Materials:Brick
- Exterior Features:Deck(s), Patio(s), Porch(es)
- Foundation Description:Permanent
- Levels:3 Story
Schools
- High school:CARDOZO EDUCATION CAMPUS
- Middle school:LANGLEY ELEMENTARY SCHOOL
- Elementary school:LANGLEY
Utilities
- Water:Public
- Sewer:Public Sewer
Finances and disclosures
- Price:$748,500
- Price per sq. ft.:$462.04
- Tax amount:$5,631 (2026)
Features and amenities
- Laundry features:Dryer In Unit, Washer In Unit
- Amenities:Recessed Lighting
Parking
- Parking description:Off Street, Private, Secure Parking
New listings near 1931 1st St Ne
- Coming SoonOpen Sat, 12 to 2pm
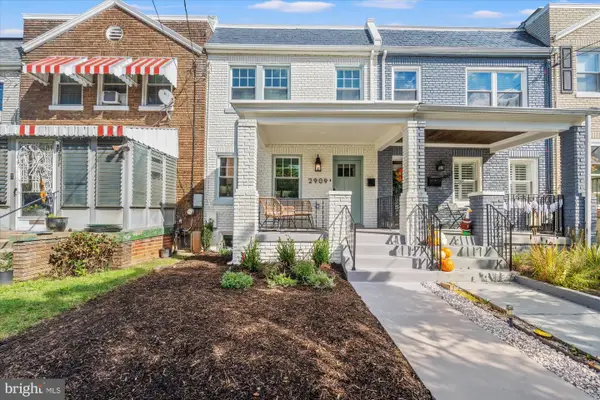 $900,000Coming Soon4 beds 4 baths1,320 sq. ft.
2909 7th St Ne, WASHINGTON, DC 20017
MLS# DCDC2287136Listed by: CORCORAN MCENEARNEY - Coming SoonOpen Sun, 1 to 3pm
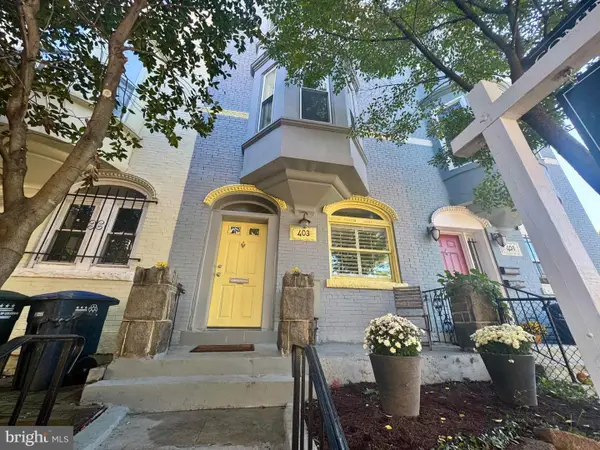 $979,000Coming Soon3 beds 2 baths1,460 sq. ft.
403 E St Ne, WASHINGTON, DC 20002
MLS# DCDC2287756Listed by: COLDWELL BANKER REALTY - WASHINGTON - Coming Soon
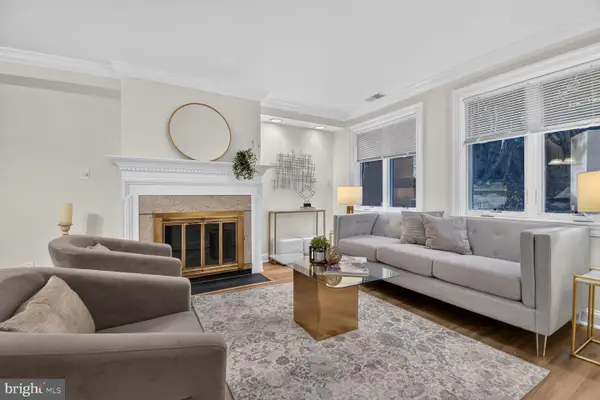 $995,000Coming Soon3 beds 3 baths1,340 sq. ft.
1240 Eton Ct Nw #t15, WASHINGTON, DC 20007
MLS# DCDC2287508Listed by: CHATEL REAL ESTATE, INC. - Coming Soon
 $44,000Coming Soon2 beds 1 baths926 sq. ft.
400 Xenia St Se #2, WASHINGTON, DC 20032
MLS# DCDC2286708Listed by: SAMSON PROPERTIES - Coming Soon
 $197,000Coming Soon-- beds 1 baths418 sq. ft.
4100 W W St St Nw #504, WASHINGTON, DC 20007
MLS# DCDC2287546Listed by: COMPASS - Coming SoonOpen Sun, 1 to 3pm
 $950,000Coming Soon4 beds 4 baths1,710 sq. ft.
5317 7th St Nw, WASHINGTON, DC 20011
MLS# DCDC2287798Listed by: COMPASS - Coming Soon
 $548,000Coming Soon1 beds 1 baths1,173 sq. ft.
3101 New Mexico Ave Nw #838, WASHINGTON, DC 20016
MLS# DCDC2285822Listed by: SAMSON PROPERTIES - Coming SoonOpen Thu, 4 to 6pm
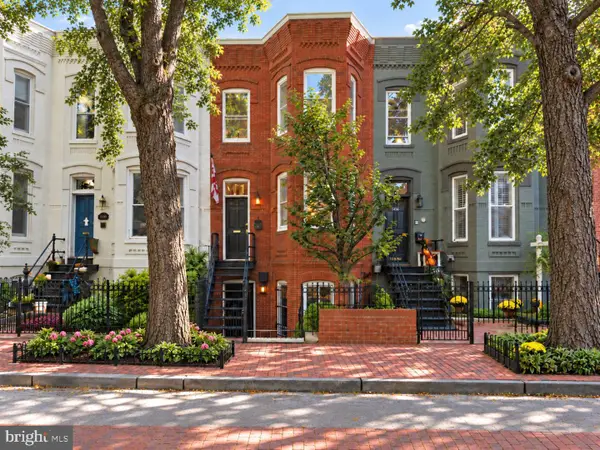 $1,395,000Coming Soon4 beds 3 baths2,199 sq. ft.
1428 Swann St Nw, WASHINGTON, DC 20009
MLS# DCDC2287140Listed by: RLAH @PROPERTIES - Coming SoonOpen Sat, 12 to 2pm
 $1,425,000Coming Soon6 beds 4 baths3,852 sq. ft.
1618 Juniper St Nw, WASHINGTON, DC 20012
MLS# DCDC2287638Listed by: NORTHGATE REALTY, LLC


Protect your home and budget from life's surprises with an Assurant Home Warranty, backed by a partner that supports you through every step of homeownership. Explore Plans.
© 2026 Better Homes and Gardens Real Estate LLC. An Anywhere Real Estate company. All rights reserved. Better Homes and Gardens® Real Estate is a registered trademark owned by Meredith Operations Corporation, licensed to Better Homes and Gardens Real Estate LLC and used with permission. Better Homes and Gardens Real Estate LLC fully supports the principles of the Fair Housing Act and the Equal Opportunity Act. Listing information is deemed reliable but is not guaranteed accurate.
Each office is independently owned and operated.
Any services or products provided by third parties are not provided by, affiliated with or related to Better Homes and Gardens Real Estate LLC, or its affiliated companies.