
4114 Emery Pl Nw, Washington, DC 20016
Local realty services provided by:Better Homes and Gardens Real Estate Cassidon Realty
4114 Emery Pl Nw,Washington, DC 20016
$1,475,000
- 3 Beds
- 3 Baths
- 2,619 sq. ft.
- Single family
- Pending
Listed by: melanie m hayes, daniel m heider
Office: ttr sotheby's international realty
MLS#:DCDC2252096
Source:BRIGHTMLS
Price summary
- Price:$1,475,000
- Price per sq. ft.:$563.19
About this home
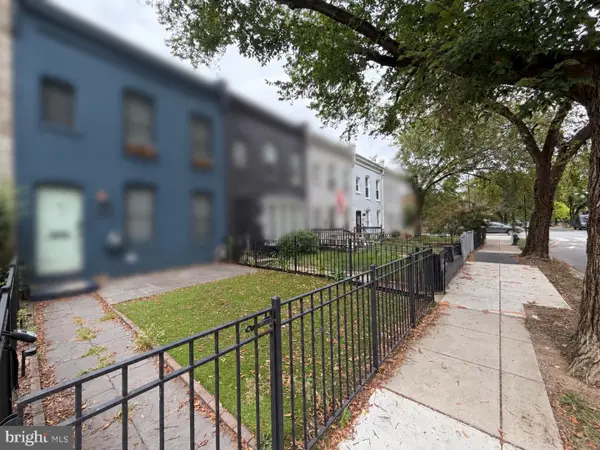
Tucked away on a quiet, tree lined street just steps from the vibrant Wisconsin Avenue corridor, 4114 Emery Place NW is a rare offering in Friendship Heights, a farmhouse inspired early century home that has been meticulously reimagined for today’s contemporary lifestyle with exceptional craftsmanship, architectural warmth, and modern luxury.
Originally built in 1912, the residence blends timeless character with a level of customization and material quality seldom found in Northwest DC. Nestled amidst mature foliage, the subtle curb appeal is enhanced by a fenced front lawn, beautiful gardens, and a paver walkway creating a welcoming approaching to the full-width private front porch. The custom frosted glass and wood Kolbe front door, and windows found throughout, opens to reveal a traditional foyer, with intricate sapele millwork and Brazilian Cherry wood floors setting the tone for a warm, sophisticated interior.
The formal dining room is immediately adjacent, highlighted by a modern alabaster chandelier framed by a custom built-in china cabinet as well as an integrated 147-bottle SubZero wine storage unit. The room effortlessly flows into the stunning chef’s kitchen, where exotic sapele cabinetry blends with Brazilian granite countertops conceal a suite of commercial-grade Wolf, SubZero, and Miele appliances. Notably, the custom stainless steel island is capped by a whisper quiet 1,400 CFM ABBAKA hood. The open concept extends into the family room, featuring a floor-to-ceiling Tennessee sandstone gas fireplace, a custom entertainment cabinet, and direct patio access via sliding doors. A pocket door conceals the formal powder room and completes the main level.
The sumptuous upper level primary suite showcases a lavish bathroom with all of the desired accouterments, including a double sapele and Brazilian granite vanity, separate water closet, and walk-in steam shower with dual Porsche-designed heads. The two large walk-in closets each have built-in organizers and mirrors. One additional bedroom and a hall bath complete the upper level, while the top level features a generous legal bedroom with vaulted ceilings that can also be used for private telecommuting hub. Laundry facilities, recreation room and closet plumbed for a future powder room are found on the lower level.
Sophisticated systems include advanced Dual Zone HVAC, a comprehensive security suite, fortified electrical, a whole-home water filter, and integrated speakers. The audio system extends to the private, level, fenced, and usable outdoor garden, a highlight of the home. The wraparound Japanese style cantilevered deck includes a pergola and is an ideal place for al fresco dining and entertaining. A French drain system around the perimeter of the basement as well as an eight-zone Rainbird automatic sprinkler system are thoughtfully included. Unparalleled in location, unique in its historic prowess, and uncompromisingly improved with state-of-the-art amenities and workmanship, 4114 Emery Place NW is a rare, all-encompassing offering. Please make sure to see the VIDEO & Floorplans...
Contact an agent
Home facts
- Year built:1912
- Subdivision & Development:CHEVY CHASE
- Listing ID #:DCDC2252096
- Added:176 day(s) ago
- Updated:September 25, 2026 at 09:05 AM
Rooms and interior
- Bedrooms:3
- Total bathrooms:3
- Full bathrooms:2
- Half bathrooms:1
- Flooring:Carpet, Hardwood
- Dining Description:Dining Area
- Kitchen Description:Built-In Range, Built-Ins, Dishwasher, Oven/Range - Gas, Range Hood, Refrigerator, Stainless Steel Appliances, Wine Storage
- Bedroom Description:Walk In Closet(s)
- Basement:Yes
- Basement Description:Improved
- Living area:2,619 sq. ft.
Heating and cooling
- Cooling:Central A/C
- Heating:Forced Air, Natural Gas
Structure and exterior
- Year built:1912
- Building area:2,619 sq. ft.
- Lot area:0.13 Acres
- Architectural Style:Farmhouse/National Folk
- Construction Materials:Stucco
- Foundation Description:Permanent
- Levels:4 Story
Utilities
- Water:Public
- Sewer:Public Sewer
Finances and disclosures
- Price:$1,475,000
- Price per sq. ft.:$563.19
- Tax amount:$10,135 (2025)
Features and amenities
- Laundry features:Dryer - Front Loading, Washer - Front Loading
- Amenities:Built-Ins
Parking
- Parking description:On Street
New listings near 4114 Emery Pl Nw
- Coming Soon
 $274,900Coming Soon-- beds 1 baths624 sq. ft.
1514 17th Nw #209, WASHINGTON, DC 20036
MLS# DCDC2281762Listed by: KELLER WILLIAMS CAPITAL PROPERTIES - Coming SoonOpen Sun, 4 to 5pm
 $2,250,000Coming Soon5 beds 4 baths3,640 sq. ft.
1826 15th St Nw, WASHINGTON, DC 20009
MLS# DCDC2284990Listed by: TTR SOTHEBY'S INTERNATIONAL REALTY - Coming Soon
 $1,250,000Coming Soon5 beds 4 baths2,638 sq. ft.
1020 6th St Ne, WASHINGTON, DC 20002
MLS# DCDC2284734Listed by: REAL BROKER, LLC - Coming Soon
 $599,900Coming Soon2 beds 2 baths900 sq. ft.
1527 K St Se, WASHINGTON, DC 20003
MLS# DCDC2284836Listed by: SAMSON PROPERTIES - Coming Soon
 $609,000Coming Soon2 beds 2 baths912 sq. ft.
1237 Wylie St Ne, WASHINGTON, DC 20002
MLS# DCDC2284884Listed by: RLAH @PROPERTIES - Coming Soon
 $160,000Coming Soon3 beds 3 baths
1504 19th St Se, WASHINGTON, DC 20020
MLS# DCDC2284856Listed by: REALTY ASPIRE - Coming Soon
 $460,000Coming Soon4 beds 3 baths1,710 sq. ft.
157 Wilmington Pl Se, WASHINGTON, DC 20032
MLS# DCDC2284774Listed by: REALTY OF AMERICA LLC - Coming Soon
 $404,950Coming Soon3 beds 2 baths1,498 sq. ft.
2226 Chester St Se, WASHINGTON, DC 20020
MLS# DCDC2284814Listed by: SPRING HILL REAL ESTATE, LLC. - Coming Soon
 $649,000Coming Soon4 beds 4 baths3,600 sq. ft.
3205 Dubois Pl Se, WASHINGTON, DC 20019
MLS# DCDC2284172Listed by: FAIRFAX REALTY SELECT - Coming Soon
 $785,000Coming Soon2 beds 2 baths1,008 sq. ft.
203 17th St Se, WASHINGTON, DC 20003
MLS# DCDC2284742Listed by: BERKSHIRE HATHAWAY HOMESERVICES PENFED REALTY


Protect your home and budget from life's surprises with an Assurant Home Warranty, backed by a partner that supports you through every step of homeownership. Explore Plans.
© 2026 Better Homes and Gardens Real Estate LLC. An Anywhere Real Estate company. All rights reserved. Better Homes and Gardens® Real Estate is a registered trademark owned by Meredith Operations Corporation, licensed to Better Homes and Gardens Real Estate LLC and used with permission. Better Homes and Gardens Real Estate LLC fully supports the principles of the Fair Housing Act and the Equal Opportunity Act. Listing information is deemed reliable but is not guaranteed accurate.
Each office is independently owned and operated.
Any services or products provided by third parties are not provided by, affiliated with or related to Better Homes and Gardens Real Estate LLC, or its affiliated companies.