
272 W Red Lion Dr, Bear, DE 19701
Local realty services provided by:Better Homes and Gardens Real Estate Murphy & Co.
272 W Red Lion Dr,Bear, DE 19701
$359,900
- 2 Beds
- 2 Baths
- 2,075 sq. ft.
- Townhouse
- Pending
Listed by: lacinda j rowles
Office: coldwell banker realty
MLS#:DENC2108362
Source:BRIGHTMLS
Price summary
- Price:$359,900
- Price per sq. ft.:$173.45
- Monthly HOA dues:$145
About this home
Imagine having your morning beverage sitting on your newly renovated deck overlooking the woods at the back of your property and the community pond! The first floor offers another bedroom with Jack and Jill bathroom and walk-in closet! In addition, the first floor includes a living room, dining room, and large eat-in kitchen with loads of counter space on the upgraded laminate counter tops and an island. It also offers access to the deck and backyard to make entertaining very convenient. Access to the 1 car garage with a new garage opener system and the laundry facilities are also on this level. The second floor has a primary suite with loads of storage including a sitting area, office space, updated primary bath with tiled shower, walk-in closet, making it your private oasis. Then, head down to the lower level where a partially finished basement awaits either a “man-cave,” hobby room, or workout area; the possibilities are endless! There is also additional storage available as needed to meet your needs. The current owners have already addressed the major big-ticket items such as a new roof (architectural shingles and transferable 50-year warranty in 2024), new furnace (3 years), new air conditioning system (2018), new range and laminate countertops in the kitchen, and new Leaf Filter Gutter System. Don’t forget the HOA will handle the lawn care in both the front and back yard (so sell that mower!), as well as trash and snow removal. The property is also very close to an overflow parking spaces for your guests who might be staying overnight. An on-site clubhouse offers different rooms for exercise, entertainment, and socializing. For those buyers that aren’t 55 yet, no worries because there is still room under the age cap for those younger individuals who are still seeking a more carefree lifestyle. So, don’t wait and come and see the easygoing lifestyle awaiting you at the Village of Red Lion Creek....
Contact an agent
Home facts
- Year built:2004
- Subdivision & Development:VILLAGE OF RED L C
- Listing ID #:DENC2108362
- Added:63 day(s) ago
- Updated:October 13, 2026 at 07:58 AM
Rooms and interior
- Bedrooms:2
- Total bathrooms:2
- Full bathrooms:2
- Flooring:Carpet, Ceramic Tile, Luxury Vinyl Tile
- Dining Description:Dining Area, Dining Room
- Bathrooms Description:Bathroom 1, Bathroom 2
- Kitchen Description:Carpet
- Bedroom Description:Carpet
- Basement:Yes
- Basement Description:Partial, Sump Pump
- Living area:2,075 sq. ft.
Heating and cooling
- Cooling:Ceiling Fan(s), Central A/C
- Heating:90% Forced Air, Natural Gas
Structure and exterior
- Roof:Architectural Shingle
- Year built:2004
- Building area:2,075 sq. ft.
- Lot area:0.07 Acres
- Lot Features:Backs - Open Common Area, Backs to Trees, Front Yard
- Architectural Style:Traditional
- Construction Materials:Brick Front, Vinyl Siding
- Exterior Features:Deck(s), Sidewalks
- Foundation Description:Crawl Space
- Levels:3 Story
Utilities
- Water:Public
- Sewer:Public Sewer
Finances and disclosures
- Price:$359,900
- Price per sq. ft.:$173.45
- Tax amount:$2,757 (2025)
Features and amenities
- Amenities:200+ Amp Service, Attic/House Fan, Carpet, Underground Utilities
Parking
- Parking description:Additional Storage Area, Attached Garage, Garage - Front Entry, Garage Door Opener, Off Site
- Garage:Yes
- Garage spaces:1
New listings near 272 W Red Lion Dr
- Coming Soon
 $450,000Coming Soon4 beds 3 baths1,875 sq. ft.
213 Cheyenne Dr, BEAR, DE 19701
MLS# DENC2112444Listed by: PRESTO REALTY COMPANY - Coming Soon
 $499,900Coming Soon3 beds 4 baths2,950 sq. ft.
146 Time Cir, BEAR, DE 19701
MLS# DENC2108482Listed by: BHHS FOX & ROACH-CHRISTIANA - New
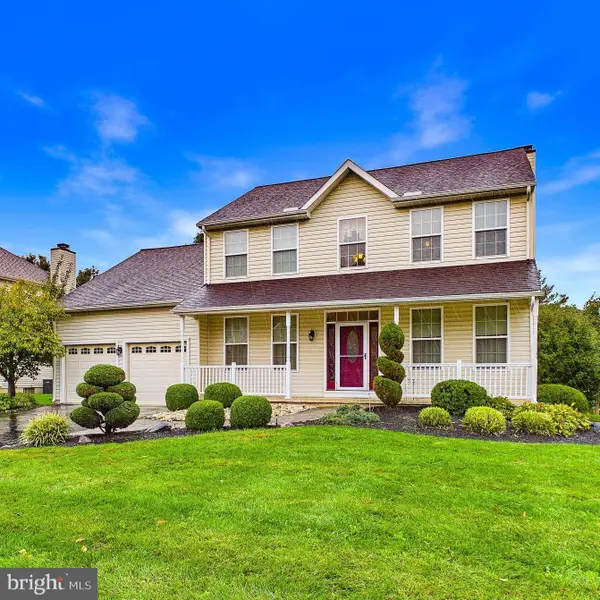 $589,900Active4 beds 3 baths3,100 sq. ft.
9 Emerald Ridge Dr, BEAR, DE 19701
MLS# DENC2112844Listed by: EXP REALTY, LLC - New
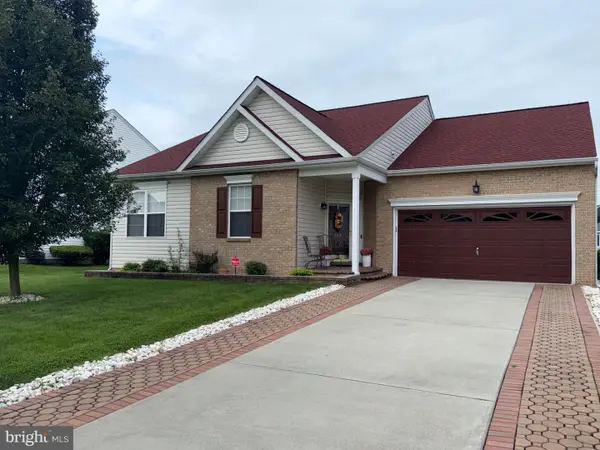 $440,000Active3 beds 2 baths1,650 sq. ft.
159 Wynnefield Rd, BEAR, DE 19701
MLS# DENC2111154Listed by: LONG & FOSTER REAL ESTATE, INC. - Open Sat, 12 to 3pmNew
 $425,000Active3 beds 2 baths1,938 sq. ft.
20 Christina Ct, BEAR, DE 19701
MLS# DENC2112738Listed by: BRYAN REALTY GROUP - New
 $515,000Active4 beds 3 baths2,425 sq. ft.
41 Airdrie Dr, BEAR, DE 19701
MLS# DENC2110490Listed by: EXP REALTY, LLC - New
 $290,000Active2 beds 3 baths1,525 sq. ft.
668 Corsica Ave, BEAR, DE 19701
MLS# DENC2112816Listed by: RE/MAX ASSOCIATES-WILMINGTON - New
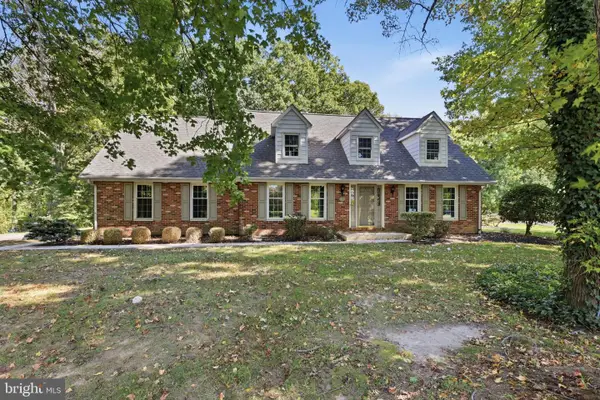 $499,777Active4 beds 3 baths2,125 sq. ft.
309 Caravel Dr, BEAR, DE 19701
MLS# DENC2112748Listed by: REAL OF PENNSYLVANIA - New
 $415,000Active3 beds 3 baths1,550 sq. ft.
506 Mason Dr, NEW CASTLE, DE 19720
MLS# DENC2111994Listed by: COLDWELL BANKER REALTY - New
 $54,999Active2 beds 2 baths925 sq. ft.
8 Vincent Ct, BEAR, DE 19701
MLS# DENC2112668Listed by: EXP REALTY, LLC


Protect your home and budget from life's surprises with an Assurant Home Warranty, backed by a partner that supports you through every step of homeownership. Explore Plans.
© 2026 Better Homes and Gardens Real Estate LLC. An Anywhere Real Estate company. All rights reserved. Better Homes and Gardens® Real Estate is a registered trademark owned by Meredith Operations Corporation, licensed to Better Homes and Gardens Real Estate LLC and used with permission. Better Homes and Gardens Real Estate LLC fully supports the principles of the Fair Housing Act and the Equal Opportunity Act. Listing information is deemed reliable but is not guaranteed accurate.
Each office is independently owned and operated.
Any services or products provided by third parties are not provided by, affiliated with or related to Better Homes and Gardens Real Estate LLC, or its affiliated companies.