
32 Stephanie Dr, Bear, DE 19701
Local realty services provided by:Better Homes and Gardens Real Estate Valley Partners
32 Stephanie Dr,Bear, DE 19701
$325,000
- 4 Beds
- 3 Baths
- 1,300 sq. ft.
- Townhouse
- Pending
Listed by: david vetri
Office: easy list solutions llc.
MLS#:DENC2110360
Source:BRIGHTMLS
Price summary
- Price:$325,000
- Price per sq. ft.:$250
About this home
Welcome to 32 Stephanie Drive, a beautifully remodeled 4-bedroom, 2.5-bath home offering a spacious layout, modern finishes, and plenty of room to spread out. Step inside to find durable Lifeproof luxury vinyl plank flooring flowing throughout both the first and second floors, giving the home a clean, cohesive look. The main level features a large living room, dining area, and kitchen arranged in an inviting open-concept floor plan that is ideal for both everyday living and entertaining. A generously sized first-floor bedroom provides added flexibility for guests, a home office, or multigenerational living, while a convenient half bath completes the main level. A brand-new sliding glass door opens to the large backyard, creating an easy transition for outdoor entertaining, recreation, or relaxing at home. Upstairs, you'll find three additional spacious bedrooms, including a primary suite with its own completely renovated private bathroom featuring a walk-in shower and upscale finishes designed to create a luxury feel. The beautifully remodeled hall bathroom offers the same elevated design along with a tub for added functionality. With four large bedrooms, an open and functional main living area, brand-new bathrooms, updated flooring throughout, and a substantial backyard, 32 Stephanie Drive combines modern style with the space and flexibility today's buyers are looking for. Move right in and enjoy a home where the major updates have already been done for you. *Listing includes virtually staged photos*...
Contact an agent
Home facts
- Year built:1988
- Subdivision & Development:CHRISTIANA LANDING
- Listing ID #:DENC2110360
- Added:43 day(s) ago
- Updated:October 14, 2026 at 08:26 AM
Rooms and interior
- Bedrooms:4
- Total bathrooms:3
- Full bathrooms:2
- Half bathrooms:1
- Living area:1,300 sq. ft.
Heating and cooling
- Cooling:Central A/C
- Heating:Heat Pump(s), Natural Gas
Structure and exterior
- Year built:1988
- Building area:1,300 sq. ft.
- Lot area:0.09 Acres
- Architectural Style:Colonial
- Construction Materials:Concrete
- Foundation Description:Concrete Perimeter
- Levels:2 Stories
Utilities
- Water:Public
- Sewer:Public Sewer
Finances and disclosures
- Price:$325,000
- Price per sq. ft.:$250
- Tax amount:$2,767 (2025)
Parking
- Parking description:Attached Garage, Garage - Front Entry, Inside Access
- Garage:Yes
- Garage spaces:1
New listings near 32 Stephanie Dr
- Coming Soon
 $450,000Coming Soon4 beds 3 baths1,875 sq. ft.
213 Cheyenne Dr, BEAR, DE 19701
MLS# DENC2112444Listed by: PRESTO REALTY COMPANY - Coming Soon
 $499,900Coming Soon3 beds 4 baths2,950 sq. ft.
146 Time Cir, BEAR, DE 19701
MLS# DENC2108482Listed by: BHHS FOX & ROACH-CHRISTIANA - New
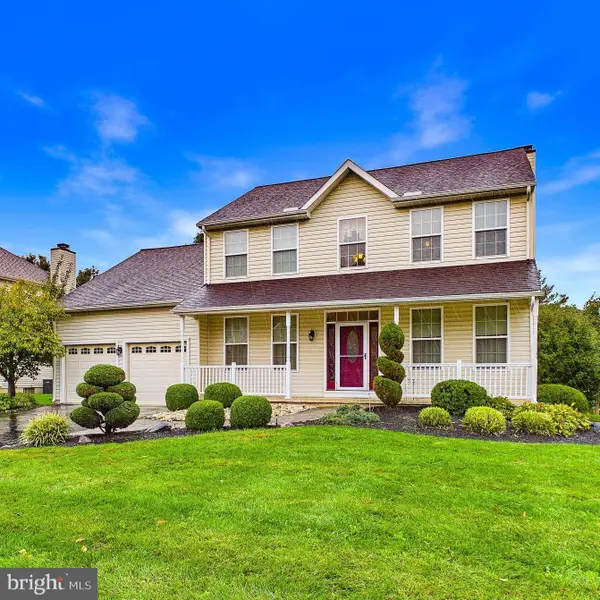 $589,900Active4 beds 3 baths3,100 sq. ft.
9 Emerald Ridge Dr, BEAR, DE 19701
MLS# DENC2112844Listed by: EXP REALTY, LLC - New
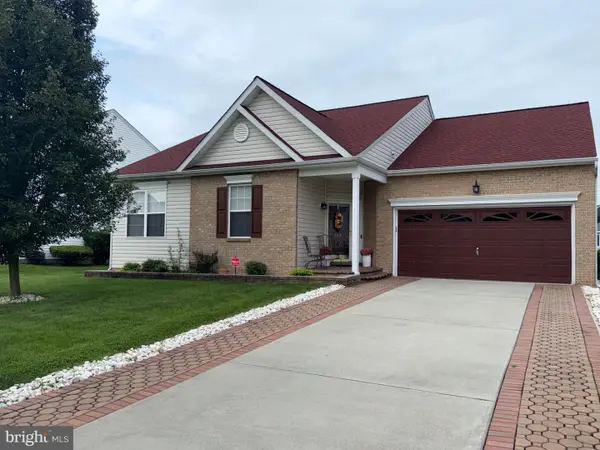 $440,000Active3 beds 2 baths1,650 sq. ft.
159 Wynnefield Rd, BEAR, DE 19701
MLS# DENC2111154Listed by: LONG & FOSTER REAL ESTATE, INC. - Open Sat, 12 to 3pmNew
 $425,000Active3 beds 2 baths1,938 sq. ft.
20 Christina Ct, BEAR, DE 19701
MLS# DENC2112738Listed by: BRYAN REALTY GROUP - New
 $515,000Active4 beds 3 baths2,425 sq. ft.
41 Airdrie Dr, BEAR, DE 19701
MLS# DENC2110490Listed by: EXP REALTY, LLC - New
 $290,000Active2 beds 3 baths1,525 sq. ft.
668 Corsica Ave, BEAR, DE 19701
MLS# DENC2112816Listed by: RE/MAX ASSOCIATES-WILMINGTON - New
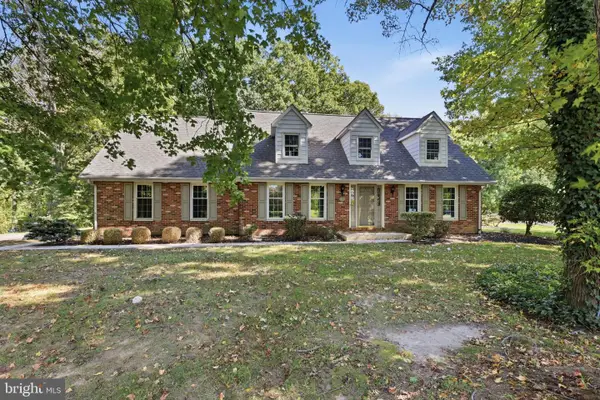 $499,777Active4 beds 3 baths2,125 sq. ft.
309 Caravel Dr, BEAR, DE 19701
MLS# DENC2112748Listed by: REAL OF PENNSYLVANIA - New
 $415,000Active3 beds 3 baths1,550 sq. ft.
506 Mason Dr, NEW CASTLE, DE 19720
MLS# DENC2111994Listed by: COLDWELL BANKER REALTY - New
 $54,999Active2 beds 2 baths925 sq. ft.
8 Vincent Ct, BEAR, DE 19701
MLS# DENC2112668Listed by: EXP REALTY, LLC


Protect your home and budget from life's surprises with an Assurant Home Warranty, backed by a partner that supports you through every step of homeownership. Explore Plans.
© 2026 Better Homes and Gardens Real Estate LLC. An Anywhere Real Estate company. All rights reserved. Better Homes and Gardens® Real Estate is a registered trademark owned by Meredith Operations Corporation, licensed to Better Homes and Gardens Real Estate LLC and used with permission. Better Homes and Gardens Real Estate LLC fully supports the principles of the Fair Housing Act and the Equal Opportunity Act. Listing information is deemed reliable but is not guaranteed accurate.
Each office is independently owned and operated.
Any services or products provided by third parties are not provided by, affiliated with or related to Better Homes and Gardens Real Estate LLC, or its affiliated companies.