
16656 New Rd, Lewes, DE 19958
Local realty services provided by:Better Homes and Gardens Real Estate Maturo
16656 New Rd,Lewes, DE 19958
$1,675,000
- 5 Beds
- 6 Baths
- 4,374 sq. ft.
- Single family
- Active
Listed by: vincente michael dipietro
Office: northrop realty
MLS#:DESU2112656
Source:BRIGHTMLS
Price summary
- Price:$1,675,000
- Price per sq. ft.:$382.94
About this home
Introducing a stunning Schell Brothers Waterford residence, perfectly situated on a .75-acre lot, east of Route 1 in Lewes, Delaware. Designed with timeless curb appeal, the exterior presents multiple roof peaks, shake and vertical siding, charming window boxes, manicured landscaping, and a welcoming covered front porch. A three-car side-entry garage with epoxy flooring and a screened-in porch at the back of the home complete the thoughtful exterior design.
Inside, a neutral coastal palette and engineered hardwood flooring flow throughout the main living areas, enhanced by remote-control Hunter Douglas blinds and plantation shutters. The heart of the home is a beautiful gourmet kitchen, showcasing 42” soft-close cabinetry with illuminated display cabinets and underlighting, Quartz countertops, a classic subway tile backsplash, and premium stainless-steel appliances including a 6-burner Wolf gas range with custom hood and pot filler, plus a GE Monogram side-by-side refrigerator with dispenser. The expansive island accommodates seating for six, while the adjoining dining area offers views to the lovely, screened porch, ideal for indoor-outdoor entertaining.
The kitchen and dining areas open to a dramatic two-story living room, highlighted by floor-to-ceiling windows and a magnificent stone gas fireplace with raised hearth, mantel, and flanking built-ins. The space is hardwired for a mounted television, ensuring seamless enjoyment of this central gathering area.
The main-level primary suite is a private retreat, featuring a tray ceiling, crown molding, a cozy sitting area, and dual walk-in closets. Its spa-inspired ensuite bath offers dual vanities, a makeup vanity, freestanding tub, tiled walk-in shower, and private water closet. A second ensuite bedroom and a French-door home office complete this level. A spacious laundry room with Quartz counters, crown-topped cabinetry, sink, and front-loading washer and dryer provides access to the garage.
Upstairs, a turned staircase with wood treads leads to a generous family room with access to a balcony, serving as the hub for three generously sized ensuite bedrooms, each designed with comfort and privacy in mind.
Adding exceptional versatility, the home also features a 2,285 sq. ft. unfinished basement with walk-out stairs to the backyard, a sump pump, and rough-in plumbing for a future bathroom—ready to be customized into additional living, recreation, or storage space.
Beyond the home itself, the east-of-Route 1 location adds immeasurable value. Residents enjoy quick and convenient access to the historic charm of downtown Lewes, with its boutique shops, fine dining, and cultural attractions, as well as the scenic Lewes Beach and Cape Henlopen State Park. The coastal lifestyle here offers opportunities for biking along scenic trails, kayaking the waterways, enjoying pristine beaches, or simply savoring the relaxed pace of life along Delaware’s treasured shoreline.
This Schell Brothers Waterford home is a showcase of refined design and craftsmanship, thoughtfully blending everyday comfort with timeless style. With spacious interiors, exceptional finishes, and easy access to the coastal attractions of Lewes and Rehoboth Beach, it offers the ideal setting to enjoy life at the shore....
Contact an agent
Home facts
- Year built:2023
- Listing ID #:DESU2112656
- Added:1 day(s) ago
- Updated:May 26, 2026 at 04:53 PM
Rooms and interior
- Bedrooms:5
- Total bathrooms:6
- Full bathrooms:5
- Half bathrooms:1
- Flooring:Carpet, Ceramic Tile, Engineered Wood, Partially Carpeted
- Dining Description:Combination Dining/Living, Combination Kitchen/Dining, Dining Area, Dining Room
- Bathrooms Description:Primary Bath(s)
- Kitchen Description:Breakfast Area, Built-In Microwave, Built-In Range, Built-Ins, Carpet, Combination Kitchen/Living, Crown Moldings, Dishwasher, Disposal, Energy Efficient Appliances, Exhaust Fan, Icemaker, Instant Hot Water, Kitchen - Gourmet, Kitchen - Island, Microwave, Oven - Single, Oven/Range - Electric, Oven/Range - Gas, Range Hood, Recessed Lighting, Refrigerator, Six Burner Stove, Stainless Steel Appliances, Upgraded Countertops, Water Heater, Water Heater - Tankless
- Bedroom Description:Carpet, Entry Level Bedroom, Primary Bedroom, Walk In Closet(s)
- Basement:Yes
- Basement Description:Connecting Stairway, Interior Access, Outside Entrance, Rough Bath Plumb, Sump Pump, Walkout Stairs
- Living area:4,374 sq. ft.
Heating and cooling
- Cooling:Central A/C, Energy Star Cooling System, Programmable Thermostat
- Heating:Electric, Energy Star Heating System, Natural Gas, Programmable Thermostat
Structure and exterior
- Roof:Architectural Shingle
- Year built:2023
- Building area:4,374 sq. ft.
- Lot area:0.75 Acres
- Lot Features:Front Yard, Landscaping, Level, Private, Rear Yard, SideYard(s)
- Architectural Style:Coastal, Contemporary, Craftsman
- Construction Materials:Advanced Framing, Blown-In Insulation, CPVC/PVC, Concrete, Frame, Low VOC Insulation, Stick Built, Vinyl Siding
- Exterior Features:Balcony, Exterior Lighting, Flood Lights, Porch(es), Roof, Underground Lawn Sprinkler
- Foundation Description:Concrete Perimeter, Crawl Space, Permanent
- Levels:3 Story
Utilities
- Water:Well
- Sewer:Public Sewer
Finances and disclosures
- Price:$1,675,000
- Price per sq. ft.:$382.94
Features and amenities
- Laundry features:Dryer, Dryer - Front Loading, ENERGY STAR Clothes Washer, Washer, Washer - Front Loading, Washer/Dryer Hookups Only
- Amenities:200+ Amp Service, Built-Ins, Carpet, Ceiling Fan(s), Crown Moldings, Double Pane Windows, Efficiency, Electric Available, Electric_110 Volts, Exterior Cameras, Main Entrance Lock, Natural Gas Available, Recessed Lighting, Security System, Smoke Detector, Underground Utilities, Window Treatments
Parking
- Parking description:Additional Storage Area, Asphalt Driveway, Attached Garage, Garage - Side Entry, Garage Door Opener, Inside Access
- Garage:Yes
- Garage spaces:3
New listings near 16656 New Rd
- Coming Soon
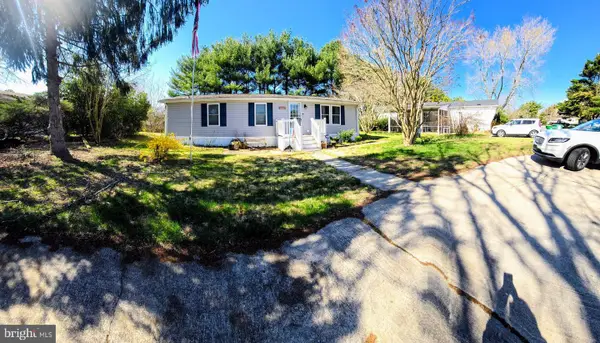 $129,900Coming Soon3 beds 2 baths
17266-ridgeline Ridge Line Dr, LEWES, DE 19958
MLS# DESU2112294Listed by: BERKSHIRE HATHAWAY HOMESERVICES PENFED REALTY - New
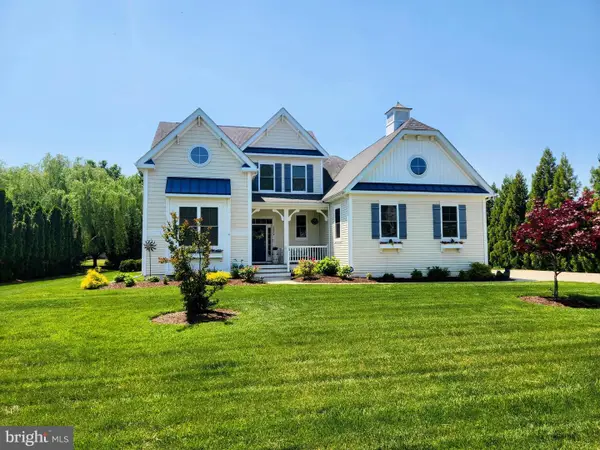 $1,299,000Active4 beds 5 baths3,609 sq. ft.
35854 Tarpon Dr, LEWES, DE 19958
MLS# DESU2112590Listed by: MONUMENT SOTHEBY'S INTERNATIONAL REALTY - New
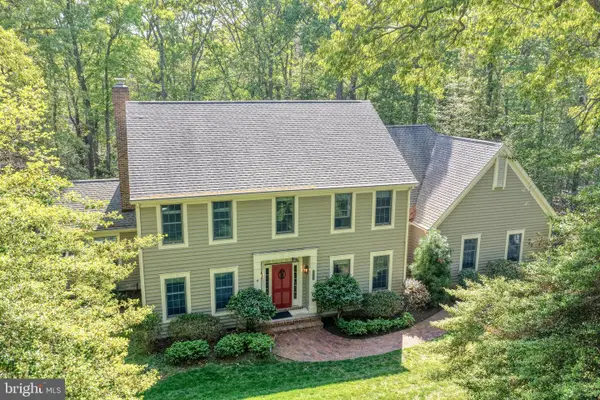 $999,900Active4 beds 3 baths3,243 sq. ft.
35806 Spinnaker Cir, LEWES, DE 19958
MLS# DESU2112622Listed by: MONUMENT SOTHEBY'S INTERNATIONAL REALTY - New
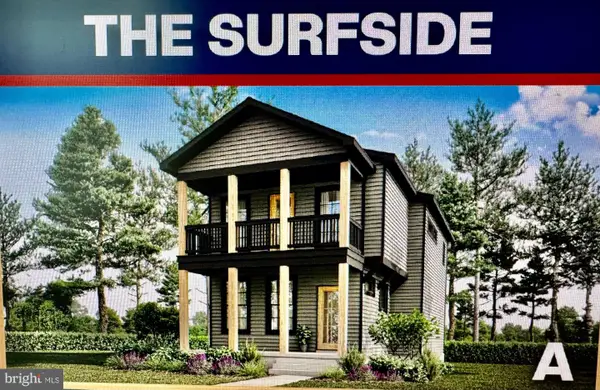 $524,000Active3 beds 2 baths1,614 sq. ft.
234-11.20-267.00 Lot Boat Dock Ct, LEWES, DE 19958
MLS# DESU2112644Listed by: TESLA REALTY GROUP, LLC - Open Fri, 2 to 4pmNew
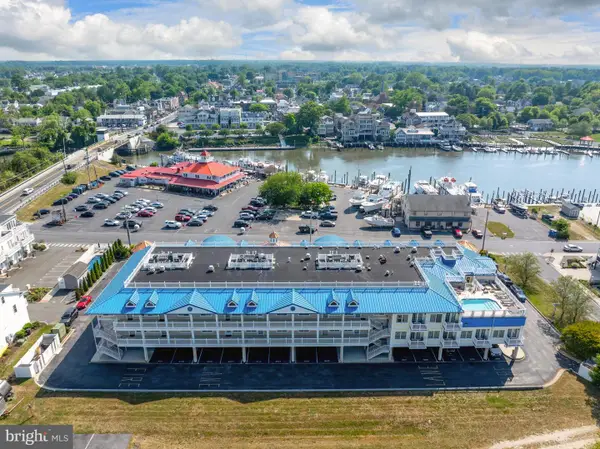 $825,000Active2 beds 2 baths1,884 sq. ft.
110 Anglers Rd #206, LEWES, DE 19958
MLS# DESU2112188Listed by: COLDWELL BANKER PREMIER - LEWES - New
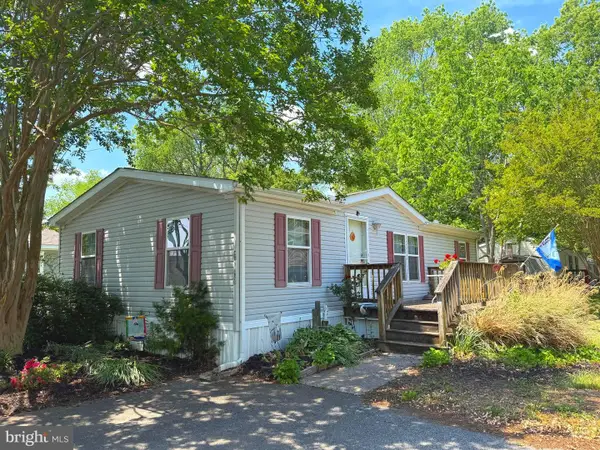 $89,000Active3 beds 2 baths1,056 sq. ft.
31707 Siham Rd #49294, LEWES, DE 19958
MLS# DESU2111694Listed by: COLDWELL BANKER PREMIER - LEWES - New
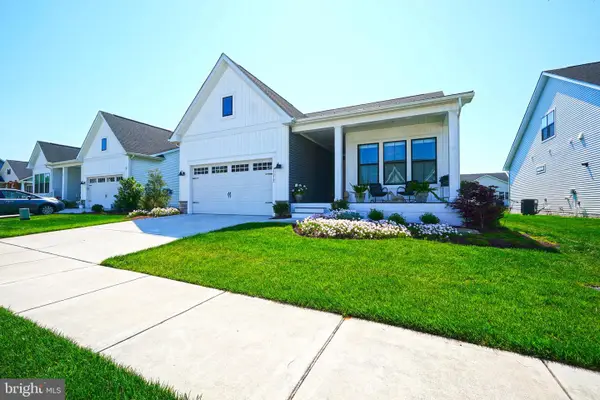 $995,000Active3 beds 3 baths2,745 sq. ft.
15219 W Kea Way, LEWES, DE 19958
MLS# DESU2111830Listed by: BERKSHIRE HATHAWAY HOMESERVICES PENFED REALTY - Open Sun, 1 to 2:30pmNew
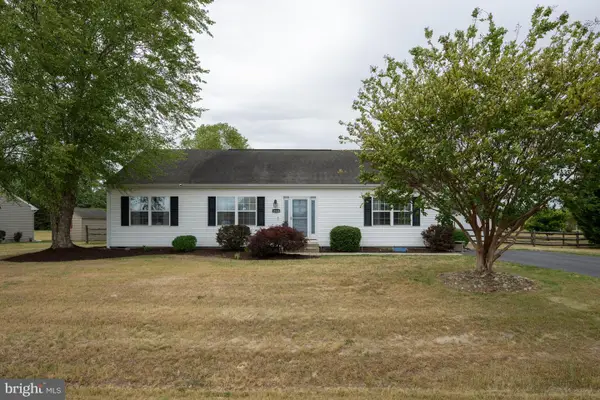 $419,000Active3 beds 2 baths1,456 sq. ft.
30108 Regatta Bay Blvd, LEWES, DE 19958
MLS# DESU2112586Listed by: PATTERSON-SCHWARTZ-OCEANVIEW - Open Sat, 10am to 2pmNew
 $355,000Active2 beds 2 baths1,234 sq. ft.
33530 Old Salt Lane #303, LEWES, DE 19958
MLS# DESU2112574Listed by: COLDWELL BANKER PREMIER - REHOBOTH


Protect your home and budget from life's surprises with an Assurant Home Warranty, backed by a partner that supports you through every step of homeownership. Explore Plans.
© 2026 Better Homes and Gardens Real Estate LLC. An Anywhere Real Estate company. All rights reserved. Better Homes and Gardens® Real Estate is a registered trademark owned by Meredith Operations Corporation, licensed to Better Homes and Gardens Real Estate LLC and used with permission. Better Homes and Gardens Real Estate LLC fully supports the principles of the Fair Housing Act and the Equal Opportunity Act. Listing information is deemed reliable but is not guaranteed accurate.
Each office is independently owned and operated.
Any services or products provided by third parties are not provided by, affiliated with or related to Better Homes and Gardens Real Estate LLC, or its affiliated companies.