
31707 Siham Rd #49294, Lewes, DE 19958
Local realty services provided by:Better Homes and Gardens Real Estate GSA Realty
31707 Siham Rd #49294,Lewes, DE 19958
$89,000
- 3 Beds
- 2 Baths
- 1,056 sq. ft.
- Mobile / Manufactured
- Active
Listed by: julie gritton
Office: coldwell banker premier - lewes
MLS#:DESU2111694
Source:BRIGHTMLS
Price summary
- Price:$89,000
- Price per sq. ft.:$84.28
About this home
Discover the charm of this well maintained double-wide manufactured home in the convenient Whispering Pine MHP community. Built in 2001, this Liberty model offers a spacious 1000+ sq. ft. layout featuring three inviting bedrooms and two full bathrooms, perfect for comfortable living. Enjoy the convenience of an entry-level bedroom and a primary suite with a walk-in closet and en-suite bath. Natural light floods the home through insulated windows adorned with stylish treatments, while ceiling fans provide a refreshing breeze. Step outside to your private deck, perfect for morning coffee or evening relaxation, and take in the beautifully landscaped yard. The community amenities are a true highlight, featuring a sparkling in-ground pool, tot lots, and playgrounds, close to grocery stores, windery, doctors offices, 10-15 minutes to beaches and more. With off-street parking and a handy shed for extra storage, this home is both functional and inviting. Being Sold Fully Furnished.
Contact an agent
Home facts
- Year built:2001
- Listing ID #:DESU2111694
- Added:3 day(s) ago
- Updated:May 26, 2026 at 01:45 PM
Rooms and interior
- Bedrooms:3
- Total bathrooms:2
- Full bathrooms:2
- Rooms Total:6
- Flooring:Carpet, Vinyl
- Dining Description:Dining Area
- Bathrooms Description:Bathroom 2, Primary Bath(s), Primary Bathroom
- Kitchen Description:Kitchen - Eat-In, Microwave, Oven/Range - Gas, Pantry, Range Hood, Refrigerator, Water Heater
- Bedroom Description:Entry Level Bedroom, Primary Bedroom, Walk In Closet(s)
- Living area:1,056 sq. ft.
Heating and cooling
- Cooling:Central A/C
- Heating:Forced Air, Propane - Leased
Structure and exterior
- Roof:Asphalt, Shingle
- Year built:2001
- Building area:1,056 sq. ft.
- Lot area:0.1 Acres
- Lot Features:Landscaping
- Architectural Style:Ranch/Rambler
- Construction Materials:Modular/Manufactured, Vinyl Siding
- Exterior Features:Deck(s)
- Foundation Description:Pillar/Post/Pier
- Levels:1 Story
Schools
- High school:CAPE HENLOPEN
Utilities
- Water:Public
- Sewer:Public Sewer
Finances and disclosures
- Price:$89,000
- Price per sq. ft.:$84.28
- Tax amount:$193 (2025)
Features and amenities
- Laundry features:Dryer - Electric, Dryer In Unit, Has Laundry, Laundry, Washer, Washer In Unit
- Amenities:Cable TV Available, Carbon Monoxide Detector(s), Ceiling Fan(s), Electric Available, Insulated Windows, Phone Available, Smoke Detector, Storm Windows, Window Treatments
Parking
- Parking description:Asphalt Driveway, Off Street
New listings near 31707 Siham Rd #49294
- New
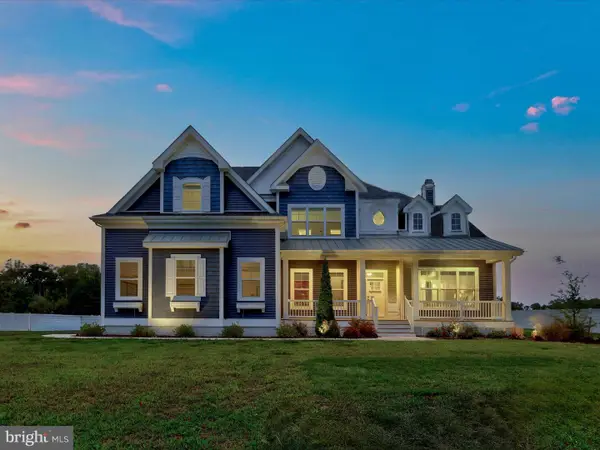 $1,675,000Active5 beds 6 baths4,374 sq. ft.
16656 New Rd, LEWES, DE 19958
MLS# DESU2112656Listed by: NORTHROP REALTY - Coming Soon
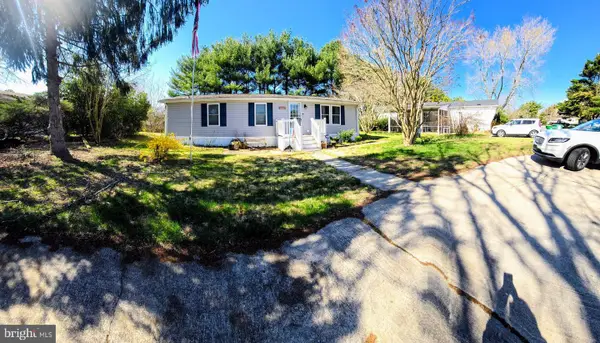 $129,900Coming Soon3 beds 2 baths
17266-ridgeline Ridge Line Dr, LEWES, DE 19958
MLS# DESU2112294Listed by: BERKSHIRE HATHAWAY HOMESERVICES PENFED REALTY - New
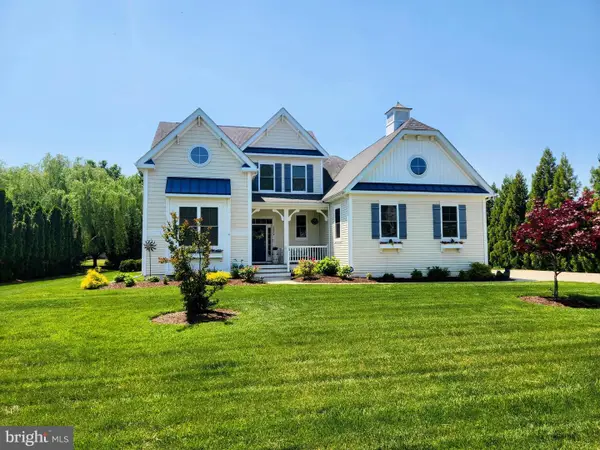 $1,299,000Active4 beds 5 baths3,609 sq. ft.
35854 Tarpon Dr, LEWES, DE 19958
MLS# DESU2112590Listed by: MONUMENT SOTHEBY'S INTERNATIONAL REALTY - New
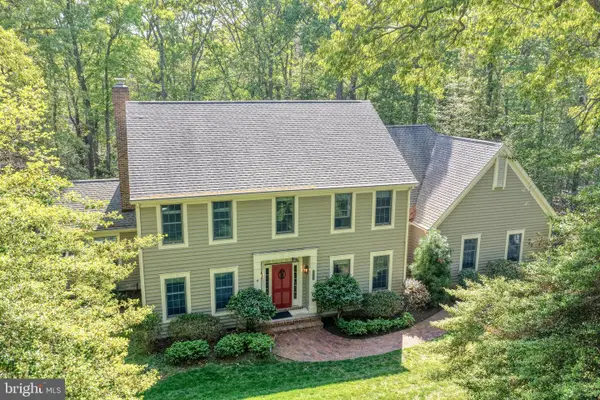 $999,900Active4 beds 3 baths3,243 sq. ft.
35806 Spinnaker Cir, LEWES, DE 19958
MLS# DESU2112622Listed by: MONUMENT SOTHEBY'S INTERNATIONAL REALTY - New
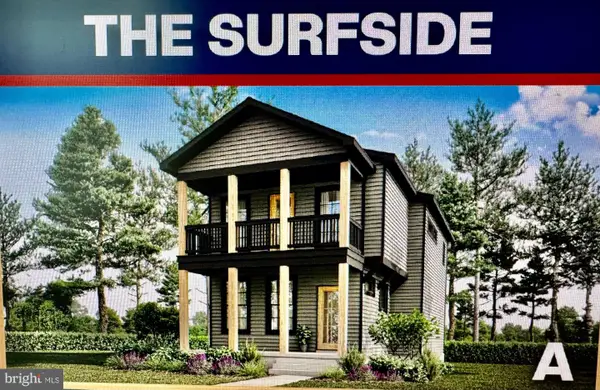 $524,000Active3 beds 2 baths1,614 sq. ft.
234-11.20-267.00 Lot Boat Dock Ct, LEWES, DE 19958
MLS# DESU2112644Listed by: TESLA REALTY GROUP, LLC - Open Fri, 2 to 4pmNew
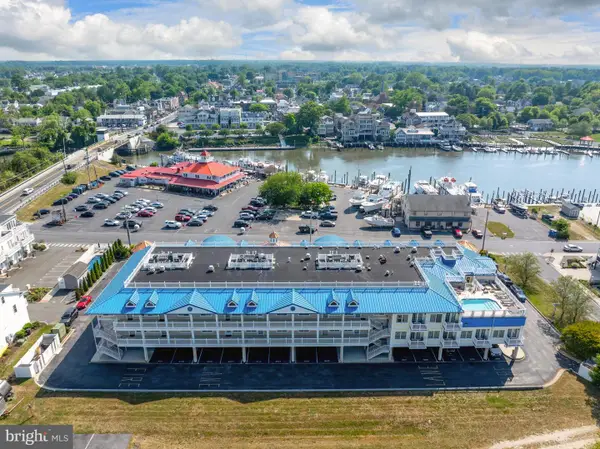 $825,000Active2 beds 2 baths1,884 sq. ft.
110 Anglers Rd #206, LEWES, DE 19958
MLS# DESU2112188Listed by: COLDWELL BANKER PREMIER - LEWES - New
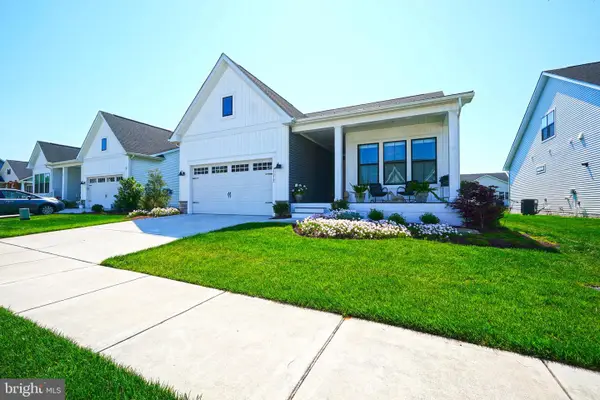 $995,000Active3 beds 3 baths2,745 sq. ft.
15219 W Kea Way, LEWES, DE 19958
MLS# DESU2111830Listed by: BERKSHIRE HATHAWAY HOMESERVICES PENFED REALTY - New
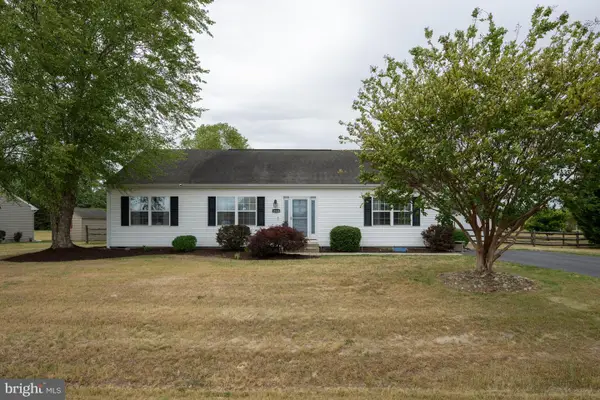 $419,000Active3 beds 2 baths1,456 sq. ft.
30108 Regatta Bay Blvd, LEWES, DE 19958
MLS# DESU2112586Listed by: PATTERSON-SCHWARTZ-OCEANVIEW - Open Sat, 10am to 2pmNew
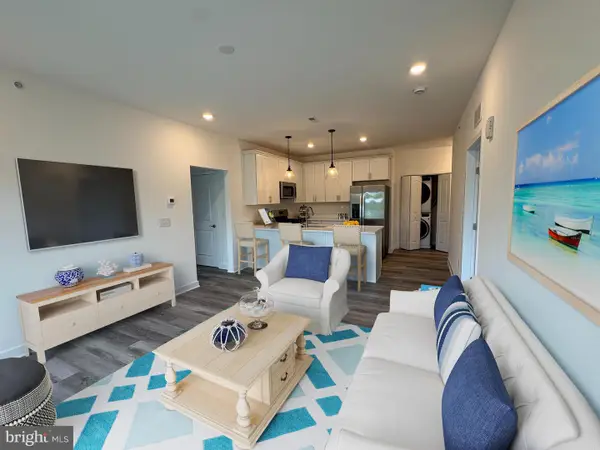 $355,000Active2 beds 2 baths1,234 sq. ft.
33530 Old Salt Lane #303, LEWES, DE 19958
MLS# DESU2112574Listed by: COLDWELL BANKER PREMIER - REHOBOTH


Protect your home and budget from life's surprises with an Assurant Home Warranty, backed by a partner that supports you through every step of homeownership. Explore Plans.
© 2026 Better Homes and Gardens Real Estate LLC. An Anywhere Real Estate company. All rights reserved. Better Homes and Gardens® Real Estate is a registered trademark owned by Meredith Operations Corporation, licensed to Better Homes and Gardens Real Estate LLC and used with permission. Better Homes and Gardens Real Estate LLC fully supports the principles of the Fair Housing Act and the Equal Opportunity Act. Listing information is deemed reliable but is not guaranteed accurate.
Each office is independently owned and operated.
Any services or products provided by third parties are not provided by, affiliated with or related to Better Homes and Gardens Real Estate LLC, or its affiliated companies.